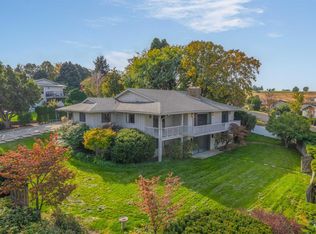
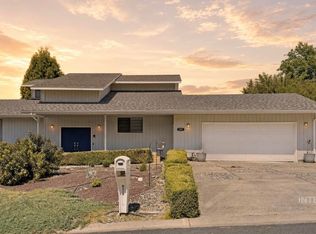
Spacious, updated and filled with natural light, this 5-bedroom, 3.5-bath home offers nearly 3,000 square feet of comfortable, versatile living space on a large .29-acre lot. A wall of windows fills the living room with natural light while showcasing city and river views. The beautiful open kitchen features granite countertops, a large center island with seating and French doors opening to the expansive deck, creating a wonderful flow for everyday living and entertaining. With two kitchens, two laundry areas and two fireplaces, the home offers exceptional flexibility for guests, extended family or multi-generational living. Outside, enjoy a large backyard with plenty of room to spread out, along with a two-car attached garage, additional carport and adjoining workshop/storage area. Centrally located with generous living spaces, abundant natural light, beautiful views and a versatile floor plan, this Mayfair Ridge home offers a combination that is hard to find.
Pending
$565,000
2964 Mayfair Rdg, Lewiston, ID 83501
5beds
4baths
2,985sqft
Single Family Residence
Built in 1975
0.29 Acres Lot
$558,600 Zestimate®
$189/sqft
$-- HOA
What's special
Two fireplacesTwo-car attached garageVersatile floor planGenerous living spacesFilled with natural lightBeautiful viewsTwo laundry areas
- 22 days
- 1,038
- 62
Zillow last checked:
Listing updated:
Listed by:
Katy Mason Cell:208-305-3899,
Silvercreek Realty Group
Source: IMLS,MLS#: 99000002
Facts & features
Interior
Bedrooms & bathrooms
- Bedrooms: 5
- Bathrooms: 4
- Main level bathrooms: 2
- Main level bedrooms: 3
Primary bedroom
- Level: Main
Bedroom 2
- Level: Main
Bedroom 3
- Level: Main
Bedroom 4
- Level: Lower
Bedroom 5
- Level: Lower
Dining room
- Level: Main
Family room
- Level: Lower
Kitchen
- Level: Main
Living room
- Level: Main
Heating
- Electric, Forced Air
Cooling
- Central Air
Appliances
- Included: Electric Water Heater, Tank Water Heater, Dishwasher, Microwave, Oven/Range Freestanding, Refrigerator, Washer, Dryer
Features
- Bath-Master, Bed-Master Main Level, Two Kitchens, Walk In Shower, Breakfast Bar, Pantry, Kitchen Island, Granite Counters, Number of Baths Main Level: 2, Number of Baths Below Grade: 1
- Flooring: Vinyl Sheet
- Basement: Daylight,Walk-Out Access
- Number of fireplaces: 2
- Fireplace features: Two
Interior area
- Total structure area: 2,985
- Total interior livable area: 2,985 sqft
- Finished area above ground: 1,503
- Finished area below ground: 1,482
Property
Parking
- Total spaces: 3
- Parking features: Attached, Carport, Driveway
- Attached garage spaces: 3
- Has carport: Yes
- Has uncovered spaces: Yes
Features
- Levels: Tri-Level
- Patio & porch: Covered Patio/Deck
- Fencing: Partial,Metal,Vinyl
Lot
- Size: 0.29 Acres
- Dimensions: 110.28 x 116
- Features: 10000 SF - .49 AC, Auto Sprinkler System
Details
- Parcel number: RPL09100020160
Construction
Type & style
- Home type: SingleFamily
- Property subtype: Single Family Residence
Materials
- Concrete, Frame, Vinyl Siding
- Roof: Metal
Condition
- Year built: 1975
Utilities & green energy
- Water: Public
- Utilities for property: Sewer Connected, Cable Connected, Broadband Internet
Community & HOA
Location
- Region: Lewiston
Financial & listing details
- Price per square foot: $189/sqft
- Tax assessed value: $413,961
- Annual tax amount: $4,084
- Date on market: 9/7/2026
- Listing terms: Cash,Conventional,FHA,USDA Loan,VA Loan
- Ownership: Fee Simple
Estimated market value
$558,600
$531,000 - $587,000
$3,458/mo
Price history
Price history is unavailable.
Public tax history
| Year | Property taxes | Tax assessment |
|---|---|---|
| 2025 | $3,815 -10.7% | $413,961 +9% |
| 2024 | $4,273 -14.9% | $379,738 -5.2% |
| 2023 | $5,019 +69.2% | $400,387 -5.4% |
| 2022 | $2,966 +3.8% | $423,434 +53.6% |
| 2021 | $2,858 +13.8% | $275,611 +12.7% |
| 2020 | $2,512 | $244,627 +13.3% |
| 2019 | $2,512 | $215,896 -3.4% |
| 2018 | $2,512 -7% | $223,558 |
| 2017 | $2,700 +28.5% | -- |
| 2016 | $2,102 | -- |
| 2015 | $2,102 +9.1% | -- |
| 2014 | $1,926 +18.6% | $189,669 |
| 2012 | $1,625 -12.8% | -- |
| 2011 | $1,863 -1.1% | -- |
| 2010 | $1,883 | -- |
Find assessor info on the county website
Monthly payment
Est. payment
Payment breakdown
Explore the cost of this home by adjusting the details. Changes won't be saved.Climate risks
Neighborhood: 83501
Nearby schools
Schools provided by the listing agent
- Elementary: Webster
- Middle: Jenifer
- High: Lewiston
- District: Lewiston Independent School District #1
Source: IMLS. This data may not be complete. We recommend contacting the local school district to confirm school assignments for this home.

Similar homes
- $460,0005 bd3 ba2.5k sqft2963 Mayfair Rdg, Lewiston, ID 83501Active
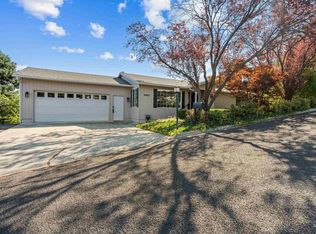 MLS ID #98998173, Katy Mason, Silvercreek Realty Group. IMLS
 - $516,0004 bd3 ba3.2k sqft2901 Knollcrest Dr, Lewiston, ID 83501Active
 MLS ID #98997350, Kyle Bean, Real Broker LLC. IMLS
 - $549,0005 bd3 ba3.3k sqft409 Linden Dr, Lewiston, ID 83501Active
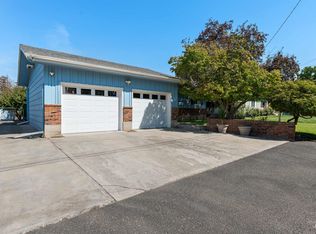 MLS ID #98993913, Ashley Veney, Century 21 Price Right. IMLS
 - $599,0005 bd3 ba3.5k sqft385 W Shiloh Dr, Lewiston, ID 83501Active
 MLS ID #98986799, Heather Graffee, RE/MAX Rock-n-Roll Realty. IMLS
