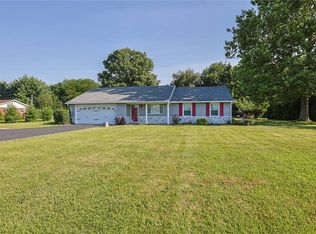
Charming country home with backyard creek in Miami East School District! This home has been thoroughly updated over the last 3 years and is move-in ready! All mechanicals have been updated including new 200 amp service entry and panel, water heater, water softener, electric forced air furnace and air conditioning including all new ductwork. New Exterior updates include new siding, downspouts, soffits, facia. New front entry door and rear slider. New concrete sidewalk, front porch, rear porch. New 28x28 gravel parking area. 13x9 shed has new wood siding, roof shingles, entry door, and rolling rear door. Interior updates include new kitchen cabinets, LVP flooring, primer/paint, all trims and interior doors replaced. New bathroom including tub, tile, vanity, toilet lights. New lighting throughout home. New reverse osmosis system at kitchen sink/fridge. Roof replaced in 2020.
For sale
$242,500
2963 Rudy Rd, Tipp City, OH 45371
2beds
1,128sqft
Single Family Residence
Built in 1950
0.85 Acres Lot
$235,300 Zestimate®
$215/sqft
$-- HOA
What's special
Rear porchBackyard creekNew lighting throughout homeFront porchNew front entry doorLvp flooringNew kitchen cabinets
- 12 days
- 690
- 55
Zillow last checked:
Listing updated:
Listed by:
Nicholas Huscroft (330)249-3499,
Chosen Real Estate Group
Source: DABR MLS,MLS#: 971398 Originating MLS: Dayton Area Board of REALTORS
Facts & features
Interior
Bedrooms & bathrooms
- Bedrooms: 2
- Bathrooms: 1
- Full bathrooms: 1
- Main level bathrooms: 1
Bedroom
- Level: Main
- Dimensions: 14 x 12
Bedroom
- Level: Main
- Dimensions: 12 x 10
Dining room
- Level: Main
- Dimensions: 12 x 10
Kitchen
- Level: Main
- Dimensions: 10 x 9
Laundry
- Level: Main
- Dimensions: 8 x 6
Living room
- Level: Main
- Dimensions: 15 x 14
Heating
- Electric, Forced Air
Cooling
- Central Air
Features
- Basement: Crawl Space
Interior area
- Total structure area: 1,128
- Total interior livable area: 1,128 sqft
Property
Parking
- Parking features: No Garage
Features
- Levels: One
- Stories: 1
Lot
- Size: 0.85 Acres
Details
- Parcel number: E09025900
- Zoning: Residential
- Zoning description: Residential
Construction
Type & style
- Home type: SingleFamily
- Property subtype: Single Family Residence
Materials
- Aluminum Siding, Vinyl Siding
Condition
- Year built: 1950
Community & HOA
HOA
- Has HOA: No
Location
- Region: Tipp City
Financial & listing details
- Price per square foot: $215/sqft
- Tax assessed value: $113,200
- Annual tax amount: $1,192
- Date on market: 10/19/2026
Estimated market value
$235,300
$224,000 - $247,000
$1,514/mo
Price history
| Date | Event | Price |
|---|---|---|
| 10/19/2026 | Listed for sale | $242,500+386.2%$215/sqft |
Source:  DABR MLS #971398 Report a problem | ||
| 10/5/2021 | Sold | $49,872$44/sqft |
Source:  WRIST #1013302 Report a problem | ||
| 9/6/2021 | Pending sale | $49,872$44/sqft |
Source: DABR MLS #848691 Report a problem | ||
| 9/2/2021 | Listed for sale | $49,872$44/sqft |
Source: DABR MLS #848691 Report a problem | ||
Public tax history
| Year | Property taxes | Tax assessment |
|---|---|---|
| 2025 | $1,192 +7.2% | $39,630 +16% |
| 2024 | $1,112 +1.6% | $34,170 |
| 2023 | $1,094 -4.3% | $34,170 |
| 2022 | $1,144 +23% | $34,170 +30% |
| 2021 | $930 -0.5% | $26,290 |
| 2020 | $935 -1.7% | $26,290 |
| 2019 | $951 +9.9% | $26,290 +10.7% |
| 2018 | $865 +1% | $23,740 |
| 2017 | $856 +6.9% | $23,740 |
| 2016 | $801 -1.9% | $23,740 +4% |
| 2015 | $816 | $22,830 |
| 2014 | $816 -0.6% | $22,830 |
| 2013 | $821 -3.6% | $22,830 -3% |
| 2012 | $851 -0.4% | $23,530 |
| 2011 | $854 +3% | $23,530 |
| 2010 | $830 -10.7% | $23,530 -7% |
| 2009 | $929 +2% | $25,310 |
| 2008 | $911 -39.4% | $25,310 |
| 2007 | $1,503 +6.4% | -- |
| 2006 | $1,412 -0.5% | -- |
| 2005 | $1,420 +1.7% | -- |
| 2004 | $1,396 +19.4% | -- |
| 2003 | $1,169 +2.4% | -- |
| 2002 | $1,142 +1.3% | -- |
| 2001 | $1,127 +18.6% | -- |
| 2000 | $951 | -- |
Find assessor info on the county website
Monthly payment
Est. payment
Payment breakdown
Explore the cost of this home by adjusting the details. Changes won't be saved.Climate risks
Neighborhood: 45371
Nearby schools
Schools provided by the listing agent
- District: Miami East
Source: DABR MLS. This data may not be complete. We recommend contacting the local school district to confirm school assignments for this home.
Similar homes
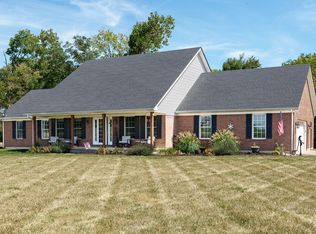
- $249,9003 bd2 ba1.6k sqft420 Bowman Ave, Tipp City, OH 45371For Sale

 MLS ID #965255, Marlene Wagner, RE/MAX Victory + Affiliates. DABR MLS
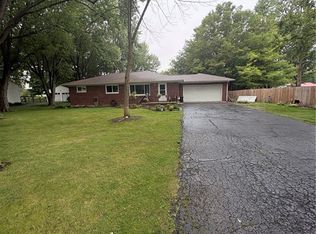
- $255,0003 bd2 ba1.4k sqft2576 Lefevre Rd, Troy, OH 45373For Sale
 MLS ID #968849, Kathy Sturgeon, Coldwell Banker Heritage. DABR MLS
- $270,0003 bd2 ba1.2k sqft1905 Fenner Rd, Troy, OH 45373For Sale
 MLS ID #968219, Michael Embree, Sibcy Cline Inc.. DABR MLS
- $262,9003 bd2 ba1.1k sqft1108 E Main St, Troy, OH 45373For Sale
 MLS ID #968400, Matthew Donahey, Galbreath REALTORS. DABR MLS
- $235,0003 bd3 ba1.4k sqft3821 Denlinger Rd, Dayton, OH 45426For SaleMLS ID #972017, John Pawelski Jr, Plum Tree Realty. DABR MLS
- $315,9003 bd3 ba1.6k sqft6020 Studebaker Rd, Tipp City, OH 45371For SaleMLS ID #967586, Misty Wolaver, Howard Hanna Real Estate Serv. DABR MLS
- $274,9003 bd2 ba1.3k sqft3605 Ruby Dr, New Carlisle, OH 45344For SaleMLS ID #969356, April Zimmerman, Keller Williams Home Town Rlty. DABR MLS
- $254,9002 bd1 ba1k sqft8855 Us Highway 36 E, Conover, OH 45317For Sale
 MLS ID #1049194, Pattie Armstrong, Brokers Real Estate. WRIST
- $213,9004 bd1 ba1k sqft179 Southview Dr, Troy, OH 45373For SaleMLS ID #970167, Danita Fox, Your Lifestyle Realty LLC. DABR MLS
- $225,0003 bd1 ba1.2k sqft5865 Denlinger Rd, Trotwood, OH 45426For SaleMLS ID #971337, Holly Garner, Glasshouse Realty Group. DABR MLS
- $299,9003 bd2 ba1.5k sqft162 Robin Hood Ln, Troy, OH 45373For SaleMLS ID #971442, Gabrielle Lawson, Keller Williams Home Town Rlty. DABR MLS
- $248,0004 bd2 ba1.5k sqft7048 Safari Dr, Dayton, OH 45424For SaleMLS ID #970691, Harold J DaPore, EB Real Estate. DABR MLS
- $225,0003 bd2 ba1.3k sqft6900 Morley Ln, Dayton, OH 45424For SaleMLS ID #965710, Robert Biedenharn, Howard Hanna Real Estate Serv. DABR MLS
- $239,9003 bd1 ba1.4k sqft585 S Main St, West Milton, OH 45383For SaleMLS ID #966232, Tammy L Miller, Howard Hanna Real Estate Serv. DABR MLS
- $259,9004 bd2 ba1.5k sqft722 W Franklin St, Troy, OH 45373For SaleMLS ID #969263, LaToya Webb, Howard Hanna Real Estate Serv. DABR MLS
- $259,9003 bd2 ba1.6k sqft5760 Old Troy Pike, Dayton, OH 45424For SaleMLS ID #968347, David Fugate, Ownerland Realty, Inc.. DABR MLS
- $254,9003 bd2 ba1.3k sqft1814 Wilshire Dr, Piqua, OH 45356For SaleMLS ID #971401, Tiffany Shepherd, Key Realty. DABR MLS
- $249,5503 bd3 ba1.6k sqft4403 Woodpoint Ct, Dayton, OH 45424For SaleMLS ID #968786, Monika Kassinos, Agora Realty Group. DABR MLS
- $229,9003 bd2 ba1.4k sqft705 Kirkwood Dr, Vandalia, OH 45377For SaleMLS ID #967386, Donna Clawson, BHHS Professional Realty. DABR MLS
- $204,9953 bd1 ba999 sqft2502 New Castle Dr, Troy, OH 45373For SaleMLS ID #971428, Gregory Taylor, Garden Gate Realty Inc.. DABR MLS
