Skip main navigation
Coming soon 07/31
  • $549,900

    29630 Sugar Spring Rd, Farmington Hills, MI 48334

    4beds
    2,663sqft
    : 
    $3,960/mo
    Get pre-qualified
    Single Family Residence
    Built in 1956
    0.5 Acres Lot
    $-- Zestimate®
    $206/sqft
    $12/mo HOA

    What's special

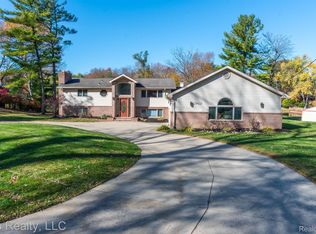
    Designed by renowned New England architect Carl Koch in 1956, this architectural post-and-beam Techbuilt home seamlessly merges iconic mid-century modern design with the surrounding natural landscape. Situated on a half-acre lot in the highly coveted Holly Hill Farms, this home offers a harmonious blend of architectural heritage and modern convenience. Abundant with natural light from expansive floor-to-ceiling windows, clerestory windows, soaring vaulted ceilings, and skylights, the home is a true celebration of indoor-outdoor living. The main level features new luxury vinyl flooring throughout and an open-concept flow ideal for both daily living and entertaining. The modernized kitchen is equipped with white soft-close cabinetry, a large central island, and quartz countertops, opening effortlessly into the dining area and a living room anchored by a natural fireplace. The first floor also includes a comfortable bedroom, an updated full bath, and a dramatic great room featuring vaulted ceilings, skylights, and large glass sliding doors that lead directly to the rear deck. Upstairs, the second floor hosts side-by-side bedrooms with spacious closets and clerestory windows—one opening to a quaint private balcony—alongside a spacious family room with built-in storage and an adjacent full bath. The private primary suite features a walk-in closet, an en-suite bath with dual vanities, and a seamless connection to an airy, open loft office space. Outside, a spacious wraparound deck extends the living space into the outdoors, providing an ideal venue for hosting while overlooking the lush garden and mature trees. Modern comforts include efficient mini-split air conditioning wall units, a whole-home generator installed in 2023, a 2.5-car garage(2015). Experience a lifestyle where mcm design, nature, and modern functionality truly meet—schedule your private showing today.
    12 hours
    |
    80
    |
    6
    |

    Zillow last checked:

    Listing updated:

    Listed by:

    Denise Johnson 248-565-5911,

    Max Broock, REALTORS®-Birmingham 248-644-6700

    Source: Realcomp II,MLS#: 20261059080MLS Logo

      Facts & features

      Interior

      Bedrooms & bathrooms
      • Bedrooms: 4
      • Bathrooms: 3
      • Full bathrooms: 3
      Primary bedroom
      • Level: Second
      • Area: 176
      • Dimensions: 16 X 11
      Bedroom
      • Level: Second
      • Area: 99
      • Dimensions: 11 X 9
      Bedroom
      • Level: Entry
      • Area: 132
      • Dimensions: 12 X 11
      Bedroom
      • Level: Second
      • Area: 110
      • Dimensions: 11 X 10
      Primary bathroom
      • Level: Second
      • Area: 49
      • Dimensions: 7 X 7
      Other
      • Level: Second
      • Area: 49
      • Dimensions: 7 X 7
      Other
      • Level: Entry
      • Area: 56
      • Dimensions: 8 X 7
      Dining room
      • Level: Entry
      • Area: 176
      • Dimensions: 16 X 11
      Family room
      • Level: Second
      • Area: 272
      • Dimensions: 17 X 16
      Great room
      • Level: Entry
      • Area: 266
      • Dimensions: 19 X 14
      Kitchen
      • Level: Entry
      • Area: 153
      • Dimensions: 17 X 9
      Laundry
      • Level: Entry
      • Area: 35
      • Dimensions: 7 X 5
      Library
      • Level: Second
      • Area: 160
      • Dimensions: 20 X 8
      Living room
      • Level: Entry
      • Area: 154
      • Dimensions: 14 X 11
      Heating
      • Baseboard, Hot Water, Natural Gas, Zoned
      Cooling
      • Ceiling Fans, Wall Units
      Appliances
      • Included: Built In Electric Oven, Dishwasher, Disposal, Electric Cooktop, Free Standing Refrigerator, Microwave, Range Hood, Washer Dryer Stacked
      • Laundry: Laundry Room
      Features
      • High Speed Internet
      • Windows: Egress Windows
      • Has basement: No
      • Has fireplace: Yes
      • Fireplace features: Living Room
      Interior area
      • Total interior livable area: 2,663 sqft
      • Finished area above ground: 2,663

      Property

      Parking
      • Total spaces: 2.5
      • Parking features: Twoand Half Car Garage, Detached, Electricityin Garage, Garage Door Opener, Side Entrance
      • Garage spaces: 2.5
      Features
      • Levels: Bi Level
      • Entry location: MidLevelwSteps
      • Patio & porch: Deck, Porch
      • Exterior features: Balcony, Chimney Caps, Gutter Guard System, Lighting
      • Pool features: None
      • Fencing: Invisible
      Lot
      • Size: 0.5 Acres
      • Dimensions: 150 x 155 x 146 x 133
      • Features: Corner Lot, Wooded
      Details
      • Additional structures: Sheds
      • Parcel number: 2311276006
      • Special conditions: Short Sale No,Standard

      Construction

      Type & style
      • Home type: SingleFamily
      • Architectural style: Contemporary,Raised Ranch,Split Level
      • Property subtype: Single Family Residence
      Materials
      • Brick, Vinyl Siding
      • Foundation: Poured, Slab
      • Roof: Asphalt
      Condition
      • Platted Sub
      • New construction: No
      • Year built: 1956
      • Major remodel year: 2014

      Utilities & green energy

      • Electric: Circuit Breakers, Generator
      • Sewer: Public Sewer
      • Water: Public
      • Utilities for property: Cable Available

      Community & HOA

      Community
      • Security: Smoke Detectors
      • Subdivision: HOLLY HILL FARMS
      HOA
      • Has HOA: Yes
      • HOA fee: $140 annually
      Location
      • Region: Farmington Hills

      Financial & listing details

      • Price per square foot: $206/sqft
      • Tax assessed value: $195,090
      • Annual tax amount: $8,432
      • Date on market: 7/31/2026
      • Listing agreement: Exclusive Right To Sell
      • Listing terms: Cash,Conventional

        Estimated market value

        Not available

        Estimated sales range

        Not available

        Not available

        Price history

        DateEventPrice
        12/23/2021Sold$430,000+7.5%$161/sqft
        Source: Public Record Report a problem
        10/5/2021Pending sale$400,000$150/sqft
        Source: AAABOR #485883109 Report a problem
        10/2/2021Listed for sale$400,000+119.8%$150/sqft
        Source: Realcomp II #2210080984 Report a problem
        1/13/2011Sold$182,000-19.1%$68/sqft
        Source: Public Record Report a problem
        12/19/2010Listed for sale$225,000$84/sqft
        Source: Prudential Real Estate #210105043 Report a problem
        11/14/2010Listing removed$225,000$84/sqft
        Source: Prudential Real Estate #210105043 Report a problem
        10/30/2010Price change$225,000-6.3%$84/sqft
        Source: Prudential Real Estate #210105043 Report a problem
        9/12/2010Listed for sale$240,000-7%$90/sqft
        Source: Prudential Real Estate #210105043 Report a problem
        11/6/2009Sold$258,000-6.2%$97/sqft
        Source: Public Record Report a problem
        1/8/2002Sold$275,000$103/sqft
        Source: Public Record Report a problem

        Public tax history

        YearProperty taxesTax assessment
        2025-- $220,020
        2024-- $220,020 +14.8%
        2023-- $191,580 +14.6%
        2022-- $167,140 +14.5%
        2021-- $145,960 +2.6%
        2020-- $142,250 +3.3%
        2019-- $137,760 +7.2%
        2018-- $128,550 +19.8%
        2015-- $107,340 +14.2%
        2014-- $94,030 +5.5%
        2011-- $89,170 -25.2%
        2010-- $119,140
        2009-- $119,140
        2003-- --
        2002-- $130,090 +31.5%
        2001$3,971 +5.7%$98,940 +3.2%
        2000$3,756 $95,880
        Find assessor info on the county website

        Monthly payment

        Est. payment

        Payment breakdown

        Explore the cost of this home by adjusting the details. Changes won't be saved.
        All calculations are estimates and provided by Zillow, Inc. for informational purposes only. Actual amounts may vary.
        HOA fees may include property taxes on listings classified as Co-Ops. Contact the listing agent and/or owner for fee details.
        Mortgage interest rates are dependent on a number of factors, including credit score, down payment, and repayment length. Interest rate data provided by Zillow Group Marketplace, Inc. as of 1/1/1970 from various mortgage lenders with which we have lead or other similar arrangements; the Estimated Payment is an average of those rates.
        See how much you could borrow to make a competitive offer.

        Climate risks

        Neighborhood: 48334

        Getting around

        13 / 100
        Car-Dependent
        29 / 100
        Somewhat Bikeable

        Nearby schools

        GreatSchools rating

        A local agent can set up tours, give advice and negotiate with sellers.

        Browse local experts

        Similar homes