BEAUTIFUL NEW CONSTRUCTION COLONIAL - CHESTERFIELD
Welcome to this beautiful new construction Colonial offering approximately 2,775 sq. ft. of thoughtfully designed living space, 3 bedrooms, and 2.5 baths. Its classic architecture and tasteful modern finishes create a fresh, inviting look.
The bright, spacious main level features comfortable living areas ideal for everyday life and entertaining, along with a dedicated space perfect for a home office or playroom. The kitchen and adjoining living spaces offer a welcoming layout, complemented by premium quartz countertops and soft close cabinetry for an elegant, upscale finish.
Upstairs, the spacious primary suite provides a private retreat with separate his-and-hers closets. Additional generously sized bedrooms offer flexibility for family and guests, while the second-floor laundry room adds convenience to your daily routine.
The extra-deep basement features impressive 9-foot ceilings, providing excellent potential for future finishing, a recreation room, home gym, workshop, or additional storage. An oversized attached two-car garage offers ample room for vehicles, tools, and equipment, with oversized garage doors to accommodate larger vehicles.
Ideally located within walking distance of L’Anse Creuse Middle School East and Higgins Elementary School, this home is nestled in an established neighborhood surrounded by homes and families, offering a welcoming community atmosphere. Combining classic Colonial charm with modern features and functional living space, this home is an excellent choice for comfortable everyday living. Schedule your private showing today!
For sale
$599,900
29645 Hickey Rd, Chesterfield, MI 48051
3beds
2,775sqft
Single Family Residence
Built in 2026
0.28 Acres Lot
$598,400 Zestimate®
$216/sqft
$-- HOA
What's special
- 18 days
- 559
- 47
Zillow last checked:
Listing updated:
Listed by:
Salvatore C Delisi 248-945-1200,
Edge Realty, LLC 248-945-1200
Source: Realcomp II,MLS#: 20261085198
Facts & features
Interior
Bedrooms & bathrooms
- Bedrooms: 3
- Bathrooms: 3
- Full bathrooms: 2
- 1/2 bathrooms: 1
Primary bedroom
- Level: Second
- Area: 240
- Dimensions: 15 X 16
Bedroom
- Level: Second
- Area: 225
- Dimensions: 15 X 15
Bedroom
- Level: Second
- Area: 225
- Dimensions: 15 X 15
Other
- Level: Second
- Area: 120
- Dimensions: 10 X 12
Other
- Level: Second
- Area: 105
- Dimensions: 15 X 7
Other
- Level: Entry
- Area: 40
- Dimensions: 5 X 8
Dining room
- Level: Entry
- Area: 132
- Dimensions: 12 X 11
Family room
- Level: Entry
- Area: 240
- Dimensions: 15 X 16
Kitchen
- Level: Entry
- Area: 380
- Dimensions: 19 X 20
Laundry
- Level: Second
- Area: 112
- Dimensions: 14 X 8
Library
- Level: Entry
- Area: 110
- Dimensions: 11 X 10
Heating
- Forced Air, Natural Gas
Cooling
- Attic Fan, Central Air
Appliances
- Included: Disposal
Features
- Entrance Foyer, Programmable Thermostat
- Basement: Full,Unfinished
- Has fireplace: Yes
- Fireplace features: Great Room
Interior area
- Total interior livable area: 2,775 sqft
- Finished area above ground: 2,775
Property
Parking
- Total spaces: 2
- Parking features: Two Car Garage, Attached
- Attached garage spaces: 2
Features
- Levels: Two
- Stories: 2
- Entry location: GroundLevel
- Pool features: None
Lot
- Size: 0.28 Acres
- Dimensions: 60 x 200
Details
- Parcel number: 0909176018
- Special conditions: Short Sale No,Standard
Construction
Type & style
- Home type: SingleFamily
- Architectural style: Colonial
- Property subtype: Single Family Residence
Materials
- Brick
- Foundation: Basement, Poured, Sump Pump
- Roof: Asphalt
Condition
- New construction: No
- Year built: 2026
Details
- Warranty included: Yes
Utilities & green energy
- Sewer: Public Sewer
- Water: Public
- Utilities for property: Underground Utilities
Community & HOA
HOA
- Has HOA: No
Location
- Region: Chesterfield
Financial & listing details
- Price per square foot: $216/sqft
- Tax assessed value: $12,000
- Annual tax amount: $142
- Date on market: 10/21/2026
- Cumulative days on market: 19 days
- Listing agreement: Exclusive Right To Sell
- Listing terms: Cash,Conventional,FHA
Estimated market value
$598,400
$568,000 - $628,000
$3,204/mo
Price history
| Date | Event | Price |
|---|---|---|
| 10/21/2026 | Listed for sale | $599,900+1099.8%$216/sqft |
Source:  Realcomp II #20261085198 Report a problem | ||
| 8/20/2025 | Sold | $50,000$18/sqft |
Source: Public Record Report a problem | ||
Public tax history
| Year | Property taxes | Tax assessment |
|---|---|---|
| 2026 | $258 +3.3% | $136,100 +1034.2% |
| 2025 | $250 +5% | $12,000 +100% |
| 2024 | $238 +5.2% | $6,000 +13.2% |
| 2023 | $226 +3% | $5,300 |
| 2022 | $219 | $5,300 +17.8% |
| 2021 | -- | $4,500 |
| 2020 | -- | $4,500 |
| 2019 | -- | $4,500 |
| 2018 | $194 +6% | $4,500 |
| 2017 | $183 | $4,500 |
| 2016 | $183 | $4,500 +20% |
| 2015 | $183 | $3,750 -50% |
| 2014 | -- | $7,500 |
| 2012 | -- | -- |
| 2009 | -- | -- |
Find assessor info on the county website
Monthly payment
Est. payment
Payment breakdown
Explore the cost of this home by adjusting the details. Changes won't be saved.Climate risks
Neighborhood: 48051

Similar homes
- $649,1504 bd3 ba2.7k sqft26644 Hidden Ridge Dr, Chesterfield, MI 48051New Construction
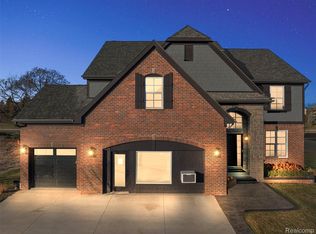
 MLS ID #20261072265, Bernard Shamow, EXP Realty Main. Realcomp II
- $655,1343 bd3 ba1.9k sqft27650 Hagen Rd #3, Chesterfield Township, MI 48051New Construction
 MLS ID #50222139, Barbara S Gates, MJC Real Estate Co Inc.. MiRealSource
- $660,0004 bd4 ba2.8k sqft53336 Shirley Ellen Dr, Chesterfield, MI 48047New Construction
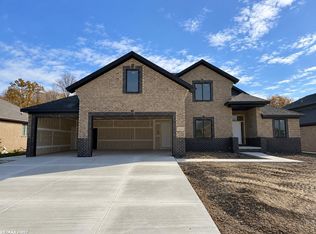 MLS ID #50226469, Olivia Budny-Bartz, RE/MAX First. MiRealSource
- $567,9903 bd3 ba2.2k sqft68732 Place Rd, Lenox, MI 48050New Construction
 MLS ID #20261088967, Kristina Martin, Arterra Realty Michigan LLC. Realcomp II
- $798,5003 bd3 ba2.8k sqft27176 Oxbow Lake Dr, Chesterfield, MI 48051New ConstructionMLS ID #50203638, Charles G D'Luge, Real Estate One Chesterfield. MiRealSource
- $599,9003 bd3 ba2.4k sqft54446 Brenda Dr, Macomb, MI 48042New ConstructionMLS ID #20261063707, Joanna Accetta, Leone Realty Inc. Realcomp II
- $599,9004 bd3 ba2.6k sqft54478 Brenda Dr, Macomb, MI 48042New ConstructionMLS ID #20261058878, Joanna Accetta, Leone Realty Inc. Realcomp II
- $549,0003 bd3 ba2.1k sqft28324 Nadia Ln, Chesterfield, MI 48047New ConstructionMLS ID #50211093, Calogero D'Anna, D'Anna Realty. MiRealSource
- $539,0004 bd3 ba2.6k sqft28325 Nadia Ln, Chesterfield, MI 48047New ConstructionMLS ID #50212722, Marianna D'Anna, D'Anna Realty. MiRealSource
- $589,9004 bd3 ba2.9k sqft50529 Summit View Dr Lot 31, Macomb, MI 48042New ConstructionMLS ID #50218208, Thomas Zibkowski, Real Estate One Inc-Shelby. MiRealSource
- $575,0003 bd3 ba2.1k sqft55050 Englewood Dr, Macomb, MI 48042New ConstructionMLS ID #20261058908, Katie Juliano, Berkshire Hathaway HomeServices Kee Realty Clinton. Realcomp II
- $539,9004 bd3 ba2.6k sqft28326 Nadia Ln, Chesterfield, MI 48047New ConstructionMLS ID #50197620, Calogero D'Anna, D'Anna Realty. MiRealSource
- $600,0004 bd3 ba2.6k sqft37483 Josephine Dr, Sterling Heights, MI 48312For SaleMLS ID #20261089883, Stacey L Taylor, @properties Christie's Int'l R E Clarkston. Realcomp II
- $589,9004 bd3 ba2.9k sqft22138 Grove Dr Lot 41, Macomb, MI 48042New ConstructionMLS ID #50218219, Thomas Zibkowski, Real Estate One Inc-Shelby. MiRealSource
- $540,0003 bd4 ba2.7k sqft53125 Citadel St, Macomb, MI 48042For SaleMLS ID #20261070284, Timothy Tripon, Community Choice Realty Inc. Realcomp II
- $499,9003 bd3 ba2.2k sqft22702 Brantingham Rd, Macomb, MI 48044For SaleMLS ID #20261088320, Crystal Kizy, KW Domain. Realcomp II
- $579,9003 bd3 ba2k sqft50965 Remar Farms Dr, Macomb, MI 48044New ConstructionMLS ID #20261038098, Norman Campbell, Keller Williams Realty-Great Lakes. Realcomp II
- $635,0004 bd3 ba2.3k sqft4582 18 1/2 Mile Rd, Sterling Heights, MI 48314For SaleMLS ID #20261073997, Sana Brikho, St Jude Realty. Realcomp II
- $649,9004 bd3 ba2.8k sqft50999 Mistwood Dr, Macomb, MI 48042New ConstructionMLS ID #20251037553, Ron Trombetti, Berkshire Hathaway HomeServices Kee Realty Washin. Realcomp II
- $577,0004 bd3 ba2.7k sqft2433 Cedar Knoll Dr, Troy, MI 48083For SaleMLS ID #20261087588, Ganesh Neupane, The American Dream Realty LLC. Realcomp II
