This homesite is currently sold but there are two other homesites available on the paved part of 32 mile road! Located at the corner of 32 Mile Road and Place Road, these beautiful homesites each span over 2 acres, providing the perfect opportunity to build your dream home with plenty of space, privacy, and flexibility. Choose from a curated collection of architectural floor plans designed to compliment the beauty and openness of these expansive homesites. Enjoy the tranquility of country living while maintaining convenient access to nearby amenities, shopping, dining, and major roadways. These homesites offer a unique opportunity to create a home that reflects your lifestyle in a beautiful, spacious setting. Now accepting homesite reservations!
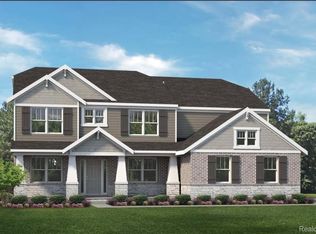
Other floor plans and options available. Construction will begin after signing of documents. Photos are of an existing home with upgrades. Buyer pays transfer tax. BATVAI.
New construction
$567,990
68732 Place Rd, Lenox, MI 48050
3beds
2,242sqft
Single Family Residence
Built in 2026
2.5 Acres Lot
$-- Zestimate®
$253/sqft
$-- HOA
What's special
- 1 day
- 54
- 6
Zillow last checked:
Listing updated:
Listed by:
Kristina Martin 586-242-0551,
Arterra Realty Michigan LLC 248-731-0048
Source: Realcomp II,MLS#: 20261088967
Facts & features
Interior
Bedrooms & bathrooms
- Bedrooms: 3
- Bathrooms: 3
- Full bathrooms: 2
- 1/2 bathrooms: 1
Primary bedroom
- Level: Entry
- Area: 240
- Dimensions: 16 X 15
Bedroom
- Level: Entry
- Area: 120
- Dimensions: 12 X 10
Bedroom
- Level: Entry
- Area: 168
- Dimensions: 12 X 14
Primary bathroom
- Level: Entry
- Area: 99
- Dimensions: 11 X 9
Other
- Level: Entry
- Area: 50
- Dimensions: 10 X 5
Other
- Level: Entry
- Area: 25
- Dimensions: 5 X 5
Other
- Level: Entry
- Area: 160
- Dimensions: 16 X 10
Great room
- Level: Entry
- Area: 272
- Dimensions: 17 X 16
Kitchen
- Level: Entry
- Area: 180
- Dimensions: 18 X 10
Laundry
- Level: Entry
- Area: 42
- Dimensions: 6 X 7
Mud room
- Level: Entry
- Area: 48
- Dimensions: 8 X 6
Other
- Level: Entry
- Area: 108
- Dimensions: 12 X 9
Heating
- Forced Air, Natural Gas
Cooling
- Central Air
Appliances
- Included: Dishwasher, Disposal, Free Standing Electric Oven, Microwave
Features
- Basement: Unfinished
- Has fireplace: No
Interior area
- Total interior livable area: 2,242 sqft
- Finished area above ground: 2,242
Property
Parking
- Total spaces: 2
- Parking features: Two Car Garage, Attached
- Attached garage spaces: 2
Features
- Levels: One
- Stories: 1
- Entry location: GroundLevelwSteps
- Pool features: None
- Fencing: Fencing Allowed
Lot
- Size: 2.5 Acres
- Dimensions: 165 x 660
Details
- Special conditions: Short Sale No,Standard
Construction
Type & style
- Home type: SingleFamily
- Architectural style: Ranch
- Property subtype: Single Family Residence
Materials
- Brick, Vinyl Siding
- Foundation: Basement, Poured
Condition
- New Construction
- New construction: Yes
- Year built: 2026
Details
- Warranty included: Yes
Utilities & green energy
- Sewer: Septic Tank
- Water: Well
Community & HOA
HOA
- Has HOA: No
Location
- Region: Lenox
Financial & listing details
- Price per square foot: $253/sqft
- Date on market: 11/3/2026
- Listing agreement: Exclusive Right To Sell
- Listing terms: Cash,Conventional
Estimated market value
Not available
Estimated sales range
Not available
Not available
Price history
| Date | Event | Price |
|---|---|---|
| 11/3/2026 | Listed for sale | $567,990$253/sqft |
Source:  Realcomp II #20261088967 Report a problem | ||
Public tax history
Tax history is unavailable.
Monthly payment
Est. payment
Payment breakdown
Explore the cost of this home by adjusting the details. Changes won't be saved.Climate risks
Neighborhood: 48050


Similar homes
- $599,9004 bd3 ba2k sqft26222 32 Mile Rd, Lenox, MI 48050For Sale
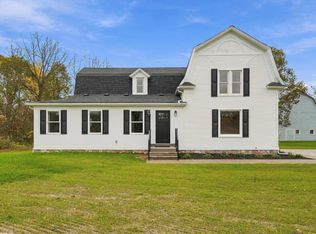
 MLS ID #50225399, Karla J Sitek, RE/MAX First. MiRealSource
- $535,9004 bd2 ba2.2k sqft64433 Hartway Rd, Ray, MI 48096For Sale
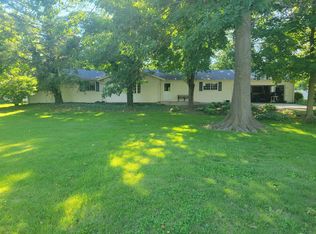 MLS ID #50225313, Sherry Rathnaw, Rathnaw & Associates Real Estate Inc.. MiRealSource
- $--3 bd2 ba1.5k sqft61555 Bates Rd, Lenox, MI 48048Auction
 ServiceLink Auction
- $619,9993 bd3 ba2.5k sqft72820 Russ Rd, Richmond, MI 48062For Sale
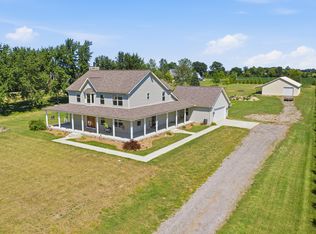
 MLS ID #26040682, Kevin Paton, @properties Christie's Int'l. MichRIC
- $560,0005 bd3 ba2.1k sqft66653 Hartway Rd, Ray, MI 48096For Sale
 MLS ID #20261064249, Susan R Krumrey, Howard Hanna Clarkston. Realcomp II
- $490,0003 bd2 ba2k sqft61111 Ray Center Rd, Ray Twp, MI 48096For SaleMLS ID #50223163, Kimberly Dries, Berkshire Hathaway HomeServices Kee Realty. MiRealSource
- $425,0004 bd3 ba2k sqft27650 Pratt Rd, Richmond, MI 48062For SaleMLS ID #50225649, Anna Rivard, Rivard, Aul & Associates Real Estate LLC. MiRealSource
- $524,8773 bd3 ba2.1k sqft56335 Scotland Dr, Macomb, MI 48042For SaleMLS ID #50226326, Crystal Silveri, Brookstone, Realtors LLC. MiRealSource
- $524,9003 bd3 ba2k sqft28 Cygnet Ln, Richmond, MI 48062New ConstructionMLS ID #20261075315, Ron Trombetti, Berkshire Hathaway HomeServices Kee Realty Washin. Realcomp II
- $640,0003 bd3 ba2.4k sqft4425 Bethuy Rd, Casco, MI 48064For SaleMLS ID #20261027944, Tara Nysen, Select Real Estate Professionals. Realcomp II
- $289,5003 bd3 ba2.3k sqft59756 W Brockton St, New Haven, MI 48048For SaleMLS ID #20261088987, Scott Zemens, RE/MAX First. Realcomp II
- $335,0003 bd2 ba2.1k sqft22275-29 Mile Rd, Ray, MI 48096For SaleMLS ID #20261084813, Jada Stephenson, EXP Realty Romeo. Realcomp II
- $475,0004 bd3 ba3.1k sqft77280 Coon Creek Rd, Armada, MI 48005For SaleMLS ID #50225029, Marc Blair, RE/MAX Masterpiece. MiRealSource
- $661,9003 bd3 ba2.2k sqft27530 Hagen Rd #1, Chesterfield Township, MI 48051New ConstructionMLS ID #50222134, Barbara S Gates, MJC Real Estate Co Inc.. MiRealSource
- $414,9004 bd2 ba1.8k sqft26900 26 Mile Rd, Chesterfield, MI 48051For SaleMLS ID #50222174, Besa Krosi, Keller Williams Realty Lakeside. MiRealSource
- $599,9003 bd3 ba2.7k sqft29645 Hickey Rd, Chesterfield, MI 48051For SaleMLS ID #20261085198, Salvatore C Delisi, Edge Realty, LLC. Realcomp II
- $539,9004 bd3 ba2.4k sqft34908 Cygnet Cir, Richmond, MI 48062New ConstructionMLS ID #20261054167, Adriana Sarti, Realty Executives Home Towne. Realcomp II
