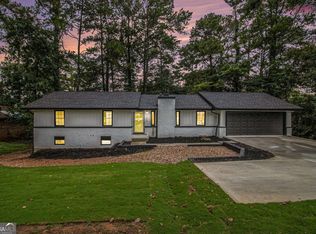
Welcome to an Investor's dream in Decatur, Georgia! This 3-bedroom, 2-bathroom home features and unfinished basement with plenty of potential to add value and make it your own! The property needs a little TLC making it a great opportunity for investors, renovators, or buyer looking to customize a home to their taste. With a little vision and some personal touches, you can transform this property into something special. Don't miss the opportunity to bring your ideas to life! Come see the possibilities and make this house your home!
Active
$265,000
2966 Boring Ct, Decatur, GA 30034
3beds
2,474sqft
Single Family Residence
Built in 1968
0.43 Acres Lot
$261,600 Zestimate®
$107/sqft
$-- HOA
What's special
Unfinished basement
- 7 days
- 175
- 9
Zillow last checked:
Listing updated:
Listed by:
Cassandra Goodman cassandra.goodman@metrobrokers.com,
BHGRE Metro Brokers
Source: GAMLS,MLS#: 10874230
Facts & features
Interior
Bedrooms & bathrooms
- Bedrooms: 3
- Bathrooms: 2
- Full bathrooms: 2
- Main level bathrooms: 2
- Main level bedrooms: 3
Rooms
- Room types: Other
Dining room
- Features: Separate Room
Heating
- Central
Cooling
- None
Appliances
- Included: Dishwasher
- Laundry: None
Features
- Other
- Flooring: Carpet, Laminate
- Basement: Full
- Number of fireplaces: 1
- Fireplace features: Family Room
- Common walls with other units/homes: No Common Walls
Interior area
- Total structure area: 2,474
- Total interior livable area: 2,474 sqft
- Finished area above ground: 1,524
- Finished area below ground: 950
Property
Parking
- Total spaces: 2
- Parking features: Carport
- Has carport: Yes
Accessibility
- Accessibility features: Accessible Approach with Ramp
Features
- Levels: One
- Stories: 1
- Body of water: None
Lot
- Size: 0.43 Acres
- Features: Corner Lot
Details
- Parcel number: 15 093 10 112
Construction
Type & style
- Home type: SingleFamily
- Architectural style: Ranch
- Property subtype: Single Family Residence
Materials
- Brick
- Foundation: Slab
- Roof: Composition
Condition
- Fixer
- New construction: No
- Year built: 1968
Utilities & green energy
- Electric: 220 Volts
- Sewer: Septic Tank
- Water: Public
- Utilities for property: Underground Utilities
Community & HOA
Community
- Features: None
- Subdivision: Pine View Manor
HOA
- Has HOA: No
- Services included: None
Location
- Region: Decatur
Financial & listing details
- Price per square foot: $107/sqft
- Tax assessed value: $266,800
- Annual tax amount: $3,405
- Date on market: 10/16/2026
- Listing agreement: Exclusive Right To Sell
Estimated market value
$261,600
$249,000 - $275,000
$1,785/mo
Price history
| Date | Event | Price |
|---|---|---|
| 10/16/2026 | Listed for sale | $265,000-5.3%$107/sqft |
Source:  GAMLS #10874230 Report a problem | ||
| 2/20/2026 | Listing removed | $279,900$113/sqft |
Source:  FMLS GA #7626876 Report a problem | ||
| 8/4/2025 | Listed for sale | $279,900+10.2%$113/sqft |
Source: GAMLS #10577614 Report a problem | ||
| 1/12/2023 | Sold | $254,000-0.4%$103/sqft |
Source: FMLS GA #7137357 Report a problem | ||
| 12/7/2022 | Pending sale | $254,900$103/sqft |
Source: GAMLS #20083285 Report a problem | ||
| 11/14/2022 | Price change | $254,900-3.8%$103/sqft |
Source: GAMLS #20083285 Report a problem | ||
| 11/6/2022 | Price change | $264,900-5.4%$107/sqft |
Source: FMLS GA #7137357 Report a problem | ||
| 10/29/2022 | Listed for sale | $279,900+55.5%$113/sqft |
Source: FMLS GA #7137357 Report a problem | ||
| 8/18/2022 | Sold | $180,000+2.9%$73/sqft |
Source: FMLS GA #7083920 Report a problem | ||
| 8/2/2022 | Pending sale | $175,000$71/sqft |
Source: FMLS GA #7083920 Report a problem | ||
| 7/25/2022 | Listed for sale | $175,000$71/sqft |
Source: FMLS GA #7083920 Report a problem | ||
| 7/22/2022 | Pending sale | $175,000$71/sqft |
Source: FMLS GA #7083920 Report a problem | ||
| 7/19/2022 | Contingent | $175,000$71/sqft |
Source: FMLS GA #7083920 Report a problem | ||
| 7/15/2022 | Listed for sale | $175,000+354.5%$71/sqft |
Source: FMLS GA #7083920 Report a problem | ||
| 11/5/2013 | Sold | $38,500-72.1%$16/sqft |
Source: Public Record Report a problem | ||
| 7/27/2004 | Sold | $138,000+2.2%$56/sqft |
Source: Public Record Report a problem | ||
| 5/6/2002 | Sold | $135,000$55/sqft |
Source: Public Record Report a problem | ||
Public tax history
| Year | Property taxes | Tax assessment |
|---|---|---|
| 2025 | $3,405 -0.6% | $106,720 +5% |
| 2024 | $3,424 -24.3% | $101,600 +8.3% |
| 2023 | $4,521 +8.5% | $93,800 +8.3% |
| 2022 | $4,166 +22.4% | $86,600 +25.1% |
| 2021 | $3,404 +3.6% | $69,240 +4% |
| 2020 | $3,286 +19.5% | $66,560 +22.4% |
| 2019 | $2,751 -11.2% | $54,360 -3% |
| 2018 | $3,099 +97.4% | $56,040 +105.1% |
| 2017 | $1,570 -1.3% | $27,320 -1.4% |
| 2016 | $1,590 | $27,720 +79.5% |
| 2014 | $1,590 | $15,440 |
| 2013 | -- | $15,440 |
| 2012 | -- | $15,440 -21% |
| 2011 | -- | $19,536 -65.5% |
| 2010 | $1,804 | $56,600 |
| 2009 | $1,804 +17.8% | $56,600 |
| 2008 | $1,531 -0.4% | $56,600 |
| 2007 | $1,538 | $56,600 |
| 2006 | $1,538 +18.5% | $56,600 +10.7% |
| 2005 | $1,298 +326.7% | $51,120 +17.2% |
| 2004 | $304 +18.7% | $43,600 +7.9% |
| 2003 | $256 -22.6% | $40,400 |
| 2002 | $331 +329.6% | $40,400 |
| 2001 | $77 | $40,400 |
Find assessor info on the county website
Monthly payment
Est. payment
Payment breakdown
Explore the cost of this home by adjusting the details. Changes won't be saved.Climate risks
Neighborhood: 30034
Nearby schools
Schools provided by the listing agent
- Elementary: Rainbow
- Middle: Chapel Hill
- High: Cedar Grove
Source: GAMLS. This data may not be complete. We recommend contacting the local school district to confirm school assignments for this home.
Similar homes
- $--4 bd3 ba2.5k sqft3315 Renoir Ct, Decatur, GA 30034Auction
 Auction.com 2
- $272,9004 bd3 ba2.8k sqft4284 Bucknell Dr, Decatur, GA 30034For Sale
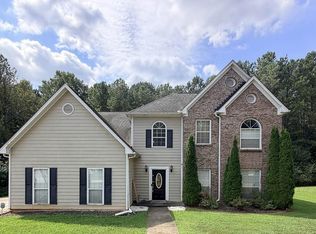
 MLS ID #7841770, Jennifer Paquin Murphy, JP Murphy Realty. FMLS GA
- $--4 bd3 ba2.3k sqft467 Oroarke Dr, Stone Mountain, GA 30088Auction
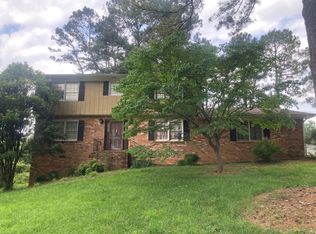 ServiceLink Auction
- $242,0005 bd3 ba2.4k sqft2173 Kilarney Rd, Decatur, GA 30032Active
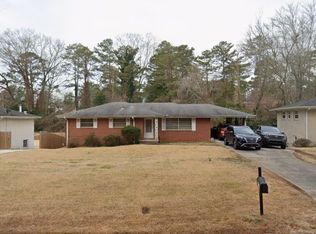
 MLS ID #10867437, Ayelet Gilad, Keller Williams Realty First Atlanta. GAMLS
- $275,0004 bd3 ba1.7k sqft1871 Singer Way, Lithonia, GA 30058ActiveMLS ID #10873593, Susan H Ayers, Clickit Realty Inc.. GAMLS
- $320,0004 bd2 ba1.2k sqft4133 Canby Ln, Decatur, GA 30035ActiveMLS ID #10855386, Jeffrey Reynolds, NorthGroup Realty. GAMLS
- $300,0004 bd3 ba2k sqft2690 Rockdale Dr, Decatur, GA 30034ActiveMLS ID #10786201, Connie Farris, BHGRE Metro Brokers. GAMLS
- $219,0003 bd3 ba1.5k sqft3960 Emerald North Dr, Decatur, GA 30035ActiveMLS ID #10823314, Mark Spain, Mark Spain Real Estate. GAMLS
- $265,0004 bd2 ba1.6k sqft4415 Pacer Ct, Stone Mountain, GA 30083ActiveMLS ID #10847946, Mayra Senquiz, Your Home Sold Guaranteed. GAMLS
