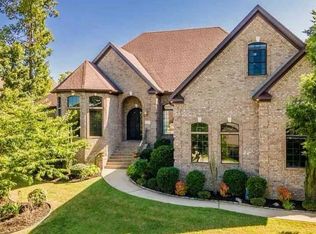
Located in Chenal, this home offers a flexible layout with four bedrooms plus an office or five bedrooms, along with four full baths. The main level includes three bedrooms plus the office/optional bedroom and three full baths. An open living area and kitchen feature large rear windows overlooking the heated saltwater pool and hot tub. The covered back patio includes a gas fireplace for enjoying cooler evenings. The kitchen offers an island, double ovens, a microwave, a gas range and a spacious pantry. The three-car garage includes two electric vehicle chargers, with cubbies just inside the entry providing convenient everyday storage. Upstairs, a bedroom/bonus room and full bath offer additional space for guests, recreation or a private retreat, with walk-out attic storage nearby. Conveniently located near The Promenade at Chenal, Costco and area schools, with shopping and dining close by.
Active
$929,900
312 Ensbury Dr, Little Rock, AR 72223
4beds
4,258sqft
Single Family Residence
Built in 2018
0.26 Acres Lot
$-- Zestimate®
$218/sqft
$63/mo HOA
What's special
Heated saltwater poolThree-car garageWalk-out attic storageHot tubCovered back patioDouble ovensSpacious pantry
- 8 hours
- 239
- 17
Zillow last checked:
Listing updated:
Listed by:
Keith Hill 501-658-7575,
Keller Williams Realty 501-907-5959
Source: CARMLS,MLS#: 26042600
Facts & features
Interior
Bedrooms & bathrooms
- Bedrooms: 4
- Bathrooms: 4
- Full bathrooms: 4
Rooms
- Room types: Bonus Room, Den/Family Room
Dining room
- Features: Breakfast Bar, Kitchen/Den, Separate Dining Room
Appliances
- Included: Double Oven, Microwave, Gas Range, Dishwasher, Disposal, Plumbed For Ice Maker, Convection Oven, Gas Water Heater, Tankless Water Heater
- Laundry: Washer Hookup, Electric Dryer Hookup, Laundry Room
Features
- Dry Bar, Walk-In Closet(s), Built-in Features, Ceiling Fan(s), Walk-in Shower, Breakfast Bar, Kit Counter-Quartz, Pantry, Sheet Rock, Sheet Rock Ceiling, Tray Ceiling(s), Vaulted Ceiling(s), Wood Ceiling, Primary Bedroom/Main Lv, Guest Bedroom/Main Lv, Primary Bedroom Apart, 3 Bedrooms Same Level
- Flooring: Carpet, Tile, Wood
- Doors: Insulated Doors
- Windows: Window Treatments, Insulated Windows, Low Emissivity Windows
- Basement: None
- Attic: Floored
- Number of fireplaces: 2
- Fireplace features: Woodburning-Site-Built, Gas Starter, Gas Logs Present, Two
Interior area
- Total structure area: 4,258
- Total interior livable area: 4,258 sqft
Property
Parking
- Total spaces: 3
- Parking features: Garage Door Opener, Garage, Three Car, Electric Vehicle Charging Station(s)
- Has garage: Yes
Features
- Levels: Two
- Stories: 2
- Patio & porch: Patio, Porch
- Exterior features: Storage, Rain Gutters
- Has private pool: Yes
- Pool features: In Ground
- Has spa: Yes
- Spa features: Hot Tub/Spa
- Fencing: Full,Wood
Lot
- Size: 0.26 Acres
- Features: Level, Extra Landscaping, Subdivided, Lawn Sprinkler
Details
- Parcel number: 53L9270610207
Construction
Type & style
- Home type: SingleFamily
- Architectural style: Traditional
- Property subtype: Single Family Residence
Materials
- Brick, Radiant Barrier
- Foundation: Slab
- Roof: Shingle
Condition
- New construction: No
- Year built: 2018
Details
- Builder name: Warfield Homes - Carol Shields
Utilities & green energy
- Electric: Elec-Municipal (+Entergy)
- Gas: Gas-Natural
- Sewer: Public Sewer
- Water: Public
- Utilities for property: Natural Gas Connected, Underground Utilities
Green energy
- Energy efficient items: Doors
Community & HOA
Community
- Features: Pool, Playground, Mandatory Fee, Golf, Fitness/Bike Trail
- Security: Smoke Detector(s), Security System, Video Surveillance
- Subdivision: CHENAL VALLEY "ENSBURY PLACE"
HOA
- Has HOA: Yes
- HOA fee: $752 annually
Location
- Region: Little Rock
Financial & listing details
- Price per square foot: $218/sqft
- Tax assessed value: $635,735
- Annual tax amount: $8,994
- Date on market: 10/22/2026
- Listing terms: Cash,Conventional,FHA,VA Loan
- Road surface type: Paved
Estimated market value
Not available
Estimated sales range
Not available
Not available
Price history
| Date | Event | Price |
|---|---|---|
| 10/22/2026 | Listed for sale | $929,900+48%$218/sqft |
Source:  CARMLS #26042600 Report a problem | ||
| 5/7/2019 | Sold | $628,500$148/sqft |
Source: CARMLS #19002087 Report a problem | ||
Public tax history
| Year | Property taxes | Tax assessment |
|---|---|---|
| 2025 | -- | $127,147 |
| 2024 | $8,176 +10.2% | $127,147 +10.2% |
| 2023 | $7,418 +9.1% | $115,360 +9.1% |
| 2022 | $6,800 +9.1% | $105,750 +10% |
| 2021 | $6,230 +0.8% | $96,140 |
| 2020 | $6,182 | $96,140 |
| 2019 | $6,182 +462.2% | $96,140 +462.2% |
| 2018 | $1,100 +34046.9% | $17,100 +34100% |
| 2017 | $3 | $50 |
Find assessor info on the county website
Monthly payment
Est. payment
Payment breakdown
Explore the cost of this home by adjusting the details. Changes won't be saved.Climate risks
Neighborhood: 72223
Nearby schools
Schools provided by the listing agent
- Elementary: Chenal
- Middle: Joe T Robinson
- High: Joe T Robinson
Source: CARMLS. This data may not be complete. We recommend contacting the local school district to confirm school assignments for this home.
Similar homes
- $950,0005 bd4 ba3.9k sqft404 Ensbury Dr, Little Rock, AR 72223For Sale

 MLS ID #26041405, Lakynn Harris, Blue Ink Real Estate. CARMLS
- $998,5005 bd5 ba4.4k sqft43 Falstone Dr, Little Rock, AR 72223For Sale
 MLS ID #26042407, Dana Patterson-Sims, RE501 Partners. CARMLS
- $950,0004 bd4 ba3.6k sqft73 Falstone Dr, Little Rock, AR 72223New Construction
 MLS ID #26041823, Chase Dillon, Dillon Homes and Real Estate. CARMLS
- $639,0005 bd4 ba3.4k sqft(Undisclosed Address), Little Rock, AR 72223For Sale
 MLS ID #26042369, Angela R Newman, Arkansas Real Estate Collective. CARMLS
- $949,0004 bd4 ba5k sqft11 Deauville Cir, Little Rock, AR 72223For SaleMLS ID #26037861, Debbie Teague, Janet Jones Company. CARMLS
- $715,0004 bd5 ba4.4k sqft135 Courts Ln, Little Rock, AR 72223For SaleMLS ID #26042349, Melbatine Hunter, Trelora Realty, Inc.. CARMLS
- $615,0005 bd4 ba3.9k sqft131 Noyant Dr, Little Rock, AR 72223For SaleMLS ID #26042109, Erin S Tripcony, Big Little Brokerage. CARMLS
- $865,0004 bd3 ba3.7k sqft74 Falstone Dr, Little Rock, AR 72223For SaleMLS ID #26038028, Debbie Teague, Janet Jones Company. CARMLS
- $1,149,9004 bd4 ba4.5k sqft79 Hallen Ct, Little Rock, AR 72223For SaleMLS ID #26027706, Brandy N Harp, Jon Underhill Real Estate. CARMLS
- $890,0003 bd3 ba4.3k sqft81 Quercus Cir, Little Rock, AR 72223For SaleMLS ID #26026882, Angela M Campbell, Keller Williams Realty. CARMLS
- $764,5005 bd5 ba4.7k sqft41 Talais Dr, Little Rock, AR 72223For SaleMLS ID #26040702, Debbie Teague, Janet Jones Company. CARMLS
- $825,0004 bd4 ba3.6k sqft18 Falstone Dr, Little Rock, AR 72223For SaleMLS ID #26038176, Barbara C Swesey, Adkins & Associates Real Estate. CARMLS
- $778,5004 bd4 ba3.7k sqft5 Miramar Ct, Little Rock, AR 72223For SaleMLS ID #26018500, Debbie Teague, Janet Jones Company. CARMLS
- $679,0004 bd4 ba4k sqft54 Marcella Dr, Little Rock, AR 72223For SaleMLS ID #26041497, Debbie Teague, Janet Jones Company. CARMLS
- $1,059,0005 bd5 ba4.2k sqft3905 Gordon Rd, Little Rock, AR 72223New ConstructionMLS ID #26041574, Taylor Hunt, Blue Tree Realty. CARMLS
- $1,092,0005 bd5 ba4.2k sqft38 Daventry Dr, Little Rock, AR 72223New ConstructionMLS ID #26042435, Emily Pierce, LPT Realty. CARMLS
- $918,5704 bd4 ba3.2k sqft29 Mereville Pl, Little Rock, AR 72223For SaleMLS ID #26039995, Kevin Corbell, Epic Real Estate. CARMLS
- $860,0004 bd4 ba3.1k sqft3901 Gordon Rd, Little Rock, AR 72223For SaleMLS ID #26036950, Nathan Alberius, Collier & Associates. CARMLS
- $800,0005 bd5 ba5.1k sqft17 Maisons Dr, Little Rock, AR 72223For SaleMLS ID #26032934, Chase Rackley, Rackley Realty. CARMLS
