Set on a beautiful park-like lot of nearly 3/4 acre per assessor, this spacious two-story home offers an exceptional private setting within walking distance of McAuliffe Elementary and the East Side YMCA. The oversized kitchen features abundant cabinetry, granite countertops and generous workspace, perfect for everyday living and entertaining. Spacious bedrooms include a primary suite with private bath and walk-in closet. The finished lower level expands your living space with a rec room, office and full bath, plus convenient garage access directly to the basement. Step outside to an impressive backyard retreat featuring a spacious deck, pool, fire pit, horse shoes, garden and garden shed, surrounded by a beautifully maintained yard with plenty of room to relax, play and entertain.
Active-no offer
$554,900
2967 Mayflower Rd, Green Bay, WI 54311
4beds
3,752sqft
Single Family Residence
Built in 1987
0.73 Acres Lot
$560,400 Zestimate®
$148/sqft
$-- HOA
What's special
Horse shoesFinished lower levelFire pitRec roomSpacious bedroomsOversized kitchenGarden and garden shed
- 17 days
- 643
- 37
Zillow last checked:
Listing updated:
Listed by:
Tina A Bunker 920-619-9028,
Coldwell Banker Real Estate Group
Source: RANW as distributed by MLS GRID,MLS#: 50332980
Facts & features
Interior
Bedrooms & bathrooms
- Bedrooms: 4
- Bathrooms: 4
- Full bathrooms: 3
- 1/2 bathrooms: 1
Bedroom 1
- Level: Upper
- Dimensions: 14x17
Bedroom 2
- Level: Upper
- Dimensions: 14x14
Bedroom 3
- Level: Upper
- Dimensions: 12x15
Bedroom 4
- Level: Upper
- Dimensions: 14x11
Family room
- Level: Main
- Dimensions: 14x16
Formal dining room
- Level: Main
- Dimensions: 11x15
Kitchen
- Level: Main
- Dimensions: 14x21
Living room
- Level: Main
- Dimensions: 14x17
Other
- Description: Rec Room
- Level: Lower
- Dimensions: 13x39
Other
- Description: Den/Office
- Level: Lower
- Dimensions: 13x14
Cooling
- Central Air
Appliances
- Included: Dishwasher, Freezer, Range, Refrigerator
Features
- Kitchen Island, Formal Dining
- Basement: Full,Finished
- Has fireplace: Yes
- Fireplace features: Gas
Interior area
- Total interior livable area: 3,752 sqft
- Finished area above ground: 2,752
- Finished area below ground: 1,000
Property
Parking
- Total spaces: 2
- Parking features: Attached, Basement
- Attached garage spaces: 2
Accessibility
- Accessibility features: Laundry 1st Floor, Open Floor Plan
Features
- Patio & porch: Deck
- Has private pool: Yes
- Pool features: Above Ground
- Has spa: Yes
- Spa features: Bath
Lot
- Size: 0.73 Acres
- Features: Wooded
Details
- Parcel number: B60058
- Zoning: Residential
Construction
Type & style
- Home type: SingleFamily
- Property subtype: Single Family Residence
Materials
- Vinyl Siding
- Foundation: Poured Concrete
Condition
- New construction: No
- Year built: 1987
Utilities & green energy
- Sewer: Public Sewer
- Water: Public
Community & HOA
Community
- Subdivision: Sunrise Valley
Location
- Region: Green Bay
Financial & listing details
- Price per square foot: $148/sqft
- Tax assessed value: $422,300
- Annual tax amount: $4,626
- Date on market: 9/23/2026
- Inclusions: Range, refrigerator, dishwasher, kitchen freezer
- Exclusions: Water softener
Estimated market value
$560,400
$532,000 - $588,000
$3,324/mo
Price history
| Date | Event | Price |
|---|---|---|
| 9/23/2026 | Listed for sale | $554,900$148/sqft |
Source:  WIREX MLS #50332980 Report a problem WIREX MLS #50332980 Report a problem | ||
Public tax history
| Year | Property taxes | Tax assessment |
|---|---|---|
| 2025 | $5,483 +3.5% | $422,300 +43% |
| 2024 | $5,299 -1.5% | $295,300 |
| 2023 | $5,377 +10% | $295,300 |
| 2022 | $4,886 -1.3% | $295,300 |
| 2021 | $4,953 -1.6% | $295,300 |
| 2020 | $5,034 +1.8% | $295,300 +17.5% |
| 2019 | $4,947 +13% | $251,400 |
| 2018 | $4,379 +4.2% | $251,400 |
| 2017 | $4,200 +2% | $251,400 |
| 2016 | $4,120 +2.3% | $251,400 |
| 2015 | $4,028 -1.2% | $251,400 |
| 2014 | $4,077 +12.6% | $251,400 +27.2% |
| 2004 | $3,620 +1.8% | $197,600 |
| 2003 | $3,556 +0.1% | $197,600 |
| 2002 | $3,552 +5.4% | $197,600 |
| 2001 | $3,372 +6% | $197,600 +55.8% |
| 2000 | $3,181 | $126,800 |
Find assessor info on the county website
Monthly payment
Est. payment
Payment breakdown
Explore the cost of this home by adjusting the details. Changes won't be saved.Climate risks
Neighborhood: 54311
Nearby schools
Schools provided by the listing agent
- Elementary: McAuliffe
- Middle: Edison
- High: Preble
Source: RANW as distributed by MLS GRID. This data may not be complete. We recommend contacting the local school district to confirm school assignments for this home.
Similar homes
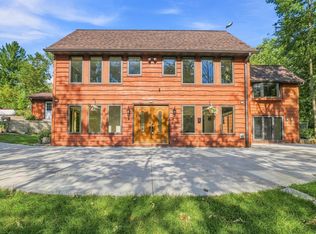
- $549,8005 bd4 ba3.5k sqft2403 Antares Ter, Green Bay, WI 54311For Sale
 MLS ID #50332767, Judd J Gehl. RANW as distributed by MLS GRID
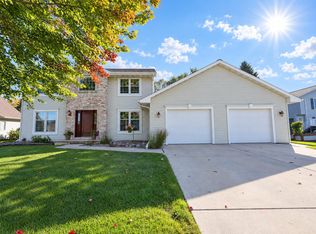
 - $519,0004 bd3 ba3.2k sqft2691 Mayline Dr, Bellevue, WI 54311For Sale
 MLS ID #50331475, Maria G Arriaga. RANW as distributed by MLS GRID
 - $499,9004 bd4 ba3.7k sqft2752 Woodland Hills Ct, Green Bay, WI 54311For Sale
 MLS ID #50329023, Alex C Roup. RANW as distributed by MLS GRID
 - $399,9003 bd4 ba2.8k sqft2141 Dorset Dr, Green Bay, WI 54311For Sale
 MLS ID #50333902, Jill M Dickson-Kesler. RANW as distributed by MLS GRID
