Designed for the way you live today, this 4-bedroom, 3-bath home offers two full floors of comfortable living space plus a finished lower-level featuring a fam rm, rec rm w/egress window, bar area, full bath, bedroom. The heated, finished 4-stall garage includes 3rd stall tandem parking, backyard access, floor drains, future pet-wash hookup, stairs to basement. Located in an established neighborhood with shopping, dining, schools, and everyday conveniences within 10 minutes. Baird Creek Trail at the end of the street offers easy access to walking, biking, running, and dog-friendly adventures. What more do you need?
Active-no offer
Price cut: $15K (9/22)
$474,900
560 Superior Rd, Green Bay, WI 54311
4beds
2,555sqft
Single Family Residence
Built in 2016
0.51 Acres Lot
$474,400 Zestimate®
$186/sqft
$-- HOA
What's special
Stairs to basementFloor drainsBar areaBackyard access
- 46 days
- 766
- 65
Zillow last checked:
Listing updated:
Listed by:
Julie M Wesa OFF-D:920-217-8377,
Keller Williams Green Bay
Source: RANW as distributed by MLS GRID,MLS#: 50331260
Facts & features
Interior
Bedrooms & bathrooms
- Bedrooms: 4
- Bathrooms: 3
- Full bathrooms: 3
Bedroom 1
- Level: Main
- Dimensions: 13x15
Bedroom 2
- Level: Main
- Dimensions: 11x11
Bedroom 3
- Level: Main
- Dimensions: 11x11
Bedroom 4
- Level: Lower
- Dimensions: 12x14
Dining room
- Level: Main
- Dimensions: 10x15
Family room
- Level: Lower
- Dimensions: 16x30
Kitchen
- Level: Main
- Dimensions: 11xx1
Living room
- Level: Main
- Dimensions: 15x17
Other
- Description: Laundry
- Level: Main
- Dimensions: 7x7
Other
- Description: Rec Room
- Level: Lower
- Dimensions: 12x16
Other
- Description: Bonus Room
- Level: Lower
- Dimensions: 9x10
Heating
- Forced Air
Cooling
- Forced Air, Central Air
Appliances
- Included: Dishwasher, Dryer, Microwave, Range, Refrigerator, Washer
Features
- Basement: Full,Radon Mitigation System,Partial Fin. Contiguous
- Has fireplace: No
- Fireplace features: None
Interior area
- Total interior livable area: 2,555 sqft
- Finished area above ground: 1,555
- Finished area below ground: 1,000
Property
Parking
- Total spaces: 4
- Parking features: Attached, Tandem
- Attached garage spaces: 4
Accessibility
- Accessibility features: 1st Floor Bedroom, 1st Floor Full Bath
Lot
- Size: 0.51 Acres
Details
- Parcel number: 216280
- Zoning: Residential
Construction
Type & style
- Home type: SingleFamily
- Property subtype: Single Family Residence
Materials
- Vinyl Siding
- Foundation: Poured Concrete
Condition
- New construction: No
- Year built: 2016
Utilities & green energy
- Sewer: Public Sewer
- Water: Public
Community & HOA
Location
- Region: Green Bay
Financial & listing details
- Price per square foot: $186/sqft
- Tax assessed value: $436,500
- Annual tax amount: $6,402
- Date on market: 8/20/2026
- Inclusions: refrigerator, gas range dishwasher, microwave, washer, dryer, mini fridge basement, pool table, lower family room tv
- Exclusions: seller's personal property, upright freezer, main floor TV's
Estimated market value
$474,400
$451,000 - $498,000
$2,828/mo
Price history
| Date | Event | Price |
|---|---|---|
| 9/22/2026 | Price change | $474,900-3.1%$186/sqft |
Source: RANW as distributed by MLS GRID #50331260 Report a problem | ||
| 8/20/2026 | Listed for sale | $489,900+1649.6%$192/sqft |
Source:  WIREX MLS #50331260 Report a problem WIREX MLS #50331260 Report a problem | ||
| 12/23/2015 | Sold | $28,000-13.3%$11/sqft |
Source: Public Record Report a problem | ||
| 1/24/2015 | Listed for sale | $32,300$13/sqft |
Source: RE/MAX Select Realtors #50112916 Report a problem | ||
Public tax history
| Year | Property taxes | Tax assessment |
|---|---|---|
| 2025 | $7,268 +4.2% | $320,000 |
| 2024 | $6,977 +3.6% | $320,000 |
| 2023 | $6,733 +5.1% | $320,000 |
| 2022 | $6,408 +20.7% | $320,000 +60.6% |
| 2021 | $5,309 +0.7% | $199,300 |
| 2020 | $5,273 +2.1% | $199,300 |
| 2019 | $5,166 +12.5% | $199,300 |
| 2018 | $4,591 +2.6% | $199,300 |
| 2017 | $4,472 +409.4% | $199,300 +491.4% |
| 2016 | $878 +16.9% | $33,700 |
| 2015 | $751 -5.3% | $33,700 |
| 2014 | $793 | $33,700 |
| 2013 | $793 | $33,700 |
| 2012 | -- | $33,700 |
| 2011 | -- | $33,700 |
| 2010 | -- | $33,700 |
| 2009 | -- | $33,700 |
| 2008 | -- | $33,700 |
| 2007 | -- | $33,700 |
| 2006 | -- | $33,700 |
| 2005 | -- | $33,700 |
Find assessor info on the county website
Monthly payment
Est. payment
Payment breakdown
Explore the cost of this home by adjusting the details. Changes won't be saved.Climate risks
Neighborhood: McAuliffe Park
Similar homes
- $444,9004 bd3 ba2.7k sqft1236 Benjamin Ct, Green Bay, WI 54311For Sale
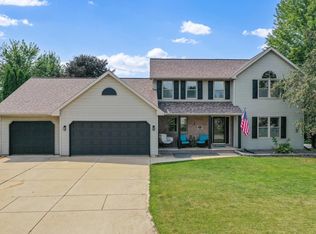 MLS ID #50330943, Mike D Wasilkoff. RANW as distributed by MLS GRID
 - $509,9004 bd3 ba3.2k sqft3551 Glen Abbey Dr, Green Bay, WI 54311For Sale
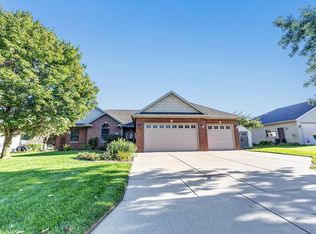 MLS ID #50333693, Alex C Roup. RANW as distributed by MLS GRID
 - $489,9003 bd3 ba3.3k sqft1225 Livingston St, Green Bay, WI 54311For Sale
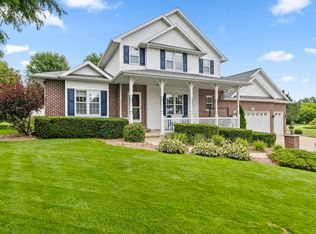 MLS ID #50330646, Sara L Laughlin. RANW as distributed by MLS GRID
 - $425,0004 bd3 ba2.2k sqft2181 Bufflehead Ln, Bellevue, WI 54311For Sale
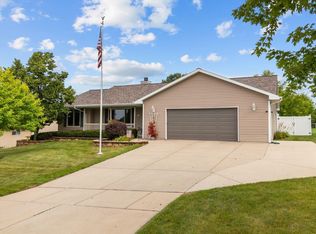 MLS ID #50330967, Tanner L Beckman. RANW as distributed by MLS GRID
