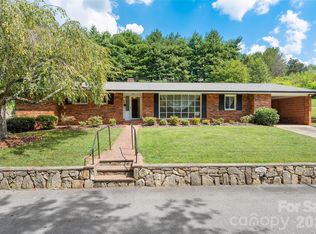
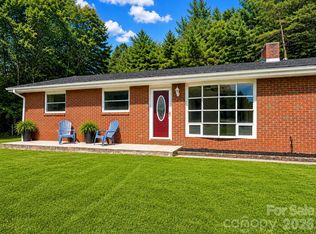
For the buyer who knows that "older" means "built right," this 3-bedroom, 2-bath brick ranch is waiting for it's next chapter. Set on a gentle knoll on 1.56 peaceful acres, the home offers a true foundation for the thoughtful updates and personal touches that will make it your own. Step inside to generous, light-filled living spaces with a classic layout that's ready for your vision, whether that's opening up the floor plan, refinishing original details, or reimagining the kitchen and baths. The full unfinished basement, complete with electric hookups, is a blank slate for a workshop, canning, or the ultimate project space. The oversized double garage adds even more room for tools & yard equipment. The sellers have already tackled some of the big-ticket items for you — electrical and plumbing have been updated, and a brand new heat pump means comfort is covered from day one, leaving you free to focus on the cosmetic and creative work that turns a house into a home. Relax under the covered concrete patio and take in views of the backyard, where deer and wild turkey make regular appearances.
Active
$435,000
2968 Dutch Cove Rd, Canton, NC 28716
3beds
1,920sqft
Single Family Residence
Built in 1964
1.56 Acres Lot
$-- Zestimate®
$227/sqft
$-- HOA
What's special
Classic layoutGenerous light-filled living spacesOversized double garageViews of the backyard
- 29 days
- 367
- 39
Zillow last checked:
Listing updated:
Listed by:
Michelle McElroy michelle.mcelroy@howardhannatate.com,
Howard Hanna Beverly-Hanks Waynesville
Source: Canopy MLS as distributed by MLS GRID,MLS#: 4423590
Facts & features
Interior
Bedrooms & bathrooms
- Bedrooms: 3
- Bathrooms: 2
- Full bathrooms: 2
- Main level bedrooms: 3
Heating
- Heat Pump
Cooling
- Heat Pump
Appliances
- Included: Dishwasher, Electric Cooktop, Electric Oven, Refrigerator, Washer/Dryer
- Laundry: In Garage
Features
- Flooring: Carpet, Other
- Basement: Other
- Fireplace features: Gas Log, Living Room
Interior area
- Total structure area: 1,920
- Total interior livable area: 1,920 sqft
- Finished area above ground: 1,920
- Finished area below ground: 0
Property
Parking
- Total spaces: 2
- Parking features: Driveway, Attached Garage, Garage on Main Level
- Attached garage spaces: 2
- Has uncovered spaces: Yes
Features
- Levels: One
- Stories: 1
- Patio & porch: Patio
- Has view: Yes
- View description: Mountain(s), Winter
Lot
- Size: 1.56 Acres
- Features: Level, Rolling Slope, Sloped, Wooded, Views
Details
- Parcel number: 8666633509
- Zoning: Res
- Special conditions: Standard
Construction
Type & style
- Home type: SingleFamily
- Architectural style: Ranch
- Property subtype: Single Family Residence
Materials
- Brick Full
- Roof: Composition
Condition
- New construction: No
- Year built: 1964
Utilities & green energy
- Sewer: Septic Installed
- Water: Well
Community & HOA
Community
- Subdivision: None
Location
- Region: Canton
- Elevation: 2500 Feet
Financial & listing details
- Price per square foot: $227/sqft
- Tax assessed value: $242,300
- Annual tax amount: $1,734
- Date on market: 9/10/2026
- Cumulative days on market: 30 days
- Listing terms: Cash,Conventional
- Road surface type: Asphalt, Paved
Estimated market value
Not available
Estimated sales range
Not available
Not available
Price history
| Date | Event | Price |
|---|---|---|
| 9/10/2026 | Listed for sale | $435,000$227/sqft |
Source:  Canopy MLS as distributed by MLS GRID #4423590 Report a problem Canopy MLS as distributed by MLS GRID #4423590 Report a problem | ||
Public tax history
| Year | Property taxes | Tax assessment |
|---|---|---|
| 2025 | $1,734 +0.7% | $242,300 |
| 2024 | $1,722 +1.4% | $242,300 |
| 2023 | $1,698 +2.2% | $242,300 |
| 2022 | $1,661 | $242,300 |
| 2021 | $1,661 +35% | $242,300 +51.5% |
| 2020 | $1,230 -0.4% | $159,900 |
| 2019 | $1,235 +1.3% | $159,900 |
| 2018 | $1,219 | $159,900 |
| 2017 | $1,219 -6.3% | $159,900 -9.9% |
| 2016 | $1,302 | $177,500 |
| 2015 | $1,302 +9.8% | $177,500 |
| 2014 | $1,186 +7.4% | $177,500 -0.6% |
| 2010 | $1,104 +3.3% | $178,540 |
| 2008 | $1,068 | $178,540 |
| 2007 | -- | $178,540 |
Find assessor info on the county website
Monthly payment
Est. payment
Payment breakdown
Explore the cost of this home by adjusting the details. Changes won't be saved.Climate risks
Neighborhood: 28716
Nearby schools
Schools provided by the listing agent
- Elementary: Meadowbrook
- Middle: Canton
- High: Pisgah
Source: Canopy MLS as distributed by MLS GRID. This data may not be complete. We recommend contacting the local school district to confirm school assignments for this home.
Similar homes
- $425,0003 bd2 ba1.8k sqft62 W Haywood Dr, Canton, NC 28716For Sale
 MLS ID #4410341, Ron Breese, Keller Williams Great Smokies. Canopy MLS as distributed by MLS GRID
 - $318,0003 bd1 ba960 sqft483 Thompson St, Canton, NC 28716For Sale
 MLS ID #4424582, Brian K. Noland, Howard Hanna Beverly-Hanks Waynesville. Canopy MLS as distributed by MLS GRID
 - $528,0004 bd2 ba2.1k sqft151 Hampton Hts, Canton, NC 28716For Sale
 MLS ID #4362668, Nancy Mcfall, Howard Hanna Beverly-Hanks Waynesville. Canopy MLS as distributed by MLS GRID
 - $445,0003 bd2 ba1.3k sqft651 Case Cove Rd, Candler, NC 28715For Sale
 MLS ID #4335473, Stefany Mills, DRG Homes & Land. Canopy MLS as distributed by MLS GRID
 - $290,0003 bd2 ba1.2k sqft26 Cedar St, Canton, NC 28716For SaleMLS ID #4402720, Susan Hooper, Howard Hanna Beverly-Hanks Waynesville. Canopy MLS as distributed by MLS GRID
- $549,9003 bd3 ba2.6k sqft243 Pioneer Ridge Rd, Canton, NC 28716For SaleMLS ID #4394138, Will Towery, Howard Hanna Beverly-Hanks Asheville-Downtown. Canopy MLS as distributed by MLS GRID
- $460,0004 bd2 ba1.9k sqft10 Ashe Rd, Candler, NC 28715For SaleMLS ID #4408371, Diane Duermit, Howard Hanna Beverly-Hanks Asheville-North. Canopy MLS as distributed by MLS GRID
- $450,0003 bd3 ba2k sqft37 Leatherwood Dr #9, Candler, NC 28715For SaleMLS ID #4376131, David Godfrey, Godfrey Realty. Canopy MLS as distributed by MLS GRID
- $274,0003 bd1 ba960 sqft83 Rocky St, Canton, NC 28716For SaleMLS ID #4419010, Brian K. Noland, Howard Hanna Beverly-Hanks Waynesville. Canopy MLS as distributed by MLS GRID
- $394,0003 bd2 ba2.3k sqft46 Trevor Ct, Clyde, NC 28721For SaleMLS ID #4409259, Brian K. Noland, Howard Hanna Beverly-Hanks Waynesville. Canopy MLS as distributed by MLS GRID
- $439,9003 bd2 ba1.5k sqft64 Turner Br, Maggie Valley, NC 28751For SaleMLS ID #4398264, Jerry Lee Hatley, Jerry Lee Mountain Realty INC. Canopy MLS as distributed by MLS GRID
- $329,0002 bd2 ba1.1k sqft19 Mingus St, Canton, NC 28716For SaleMLS ID #4362294, Brian K. Noland, Howard Hanna Beverly-Hanks Waynesville. Canopy MLS as distributed by MLS GRID
- $490,0004 bd3 ba2.2k sqft146 Fairmont Rd, Candler, NC 28715For SaleMLS ID #4378254, Meaghan Austin, Howard Hanna Beverly-Hanks Fletcher. Canopy MLS as distributed by MLS GRID
- $434,9003 bd3 ba2.7k sqft212 Torda Trce, Waynesville, NC 28786For SaleMLS ID #4409422, Tammy Cox, Howard Hanna Beverly-Hanks Waynesville. Canopy MLS as distributed by MLS GRID
- $479,9953 bd3 ba2k sqft215 Hall Top Rd, Waynesville, NC 28786For SaleMLS ID #4411511, Tammy Cox, Howard Hanna Beverly-Hanks Waynesville. Canopy MLS as distributed by MLS GRID
- $490,0003 bd3 ba2.1k sqft654 Ratcliff Cove Rd, Waynesville, NC 28786For SaleMLS ID #4430144, Brian K. Noland, Howard Hanna Beverly-Hanks Waynesville. Canopy MLS as distributed by MLS GRID
- $450,0004 bd2 ba1.7k sqft86 Debra Ln, Asheville, NC 28806For SaleMLS ID #4420738, Mary Sitton, Premier Sotheby’s International Realty. Canopy MLS as distributed by MLS GRID
- $625,0003 bd3 ba2.5k sqft51 Stony Pond Ln, Canton, NC 28716For SaleMLS ID #4426561, Steven Reinhold, The Appalachian Adventure Company. Canopy MLS as distributed by MLS GRID
- $397,5003 bd2 ba1.6k sqft2882 Butler Bridge Rd, Mills River, NC 28759For SaleMLS ID #4430985, Thia Kilpatrick, Colken Realty. Canopy MLS as distributed by MLS GRID
- $260,0002 bd1 ba1.2k sqft589 Little East Fork Rd, Canton, NC 28716For SaleMLS ID #4432459, Misty Brown, Howard Hanna Beverly-Hanks Waynesville. Canopy MLS as distributed by MLS GRID
