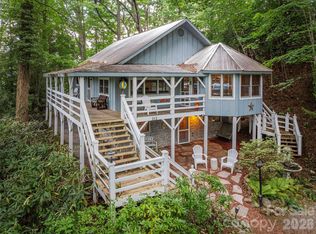
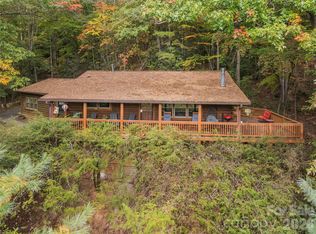
The best of both worlds, a beautiful Mountain Chalet on 1.26 acres, yet a stones throw to shopping, and dining, with year-round mountain views, a few mintues to downtown Waynesville, 30 minutes to Asheville. This home is perfect for a mountain getaway or full-time residence. Stunning mountain views from the floor-to-ceiling windows in the 2-story great room and spacious wrap-around deck. This 3 bed/2.5 bath home has been updated with two zone, 5 head mini-splits for efficient temperature control, fresh wallpaper, updated paint, new flooring in the lower level, and updated countertops. Brand new shed with dual lofts for storage or a workshop. The downstairs level could be made into a seperate apartment for guests or rental income. Solidly built home with wormy chestnut banisters, hardwood floors on the main level, beautiful wood-beamed ceilings with light fixtures from a local church, this beautiful mountain home has it all.
Active
Price cut: $15K (9/8)
$479,995
215 Hall Top Rd, Waynesville, NC 28786
3beds
2,080sqft
Single Family Residence
Built in 1987
1.26 Acres Lot
$464,400 Zestimate®
$231/sqft
$-- HOA
What's special
Year-round mountain viewsFresh wallpaperWormy chestnut banistersUpdated paintSpacious wrap-around deckUpdated countertops
- 72 days
- 766
- 74
Zillow last checked:
Listing updated:
Listed by:
Tammy Cox 828-550-1389,
Howard Hanna Beverly-Hanks Waynesville
Source: Canopy MLS as distributed by MLS GRID,MLS#: 4411511
Facts & features
Interior
Bedrooms & bathrooms
- Bedrooms: 3
- Bathrooms: 3
- Full bathrooms: 2
- 1/2 bathrooms: 1
Bedroom s
- Level: Basement
Bedroom s
- Level: Upper
Bedroom s
- Level: Upper
Bathroom half
- Level: Main
Bathroom full
- Level: Upper
Other
- Level: Basement
Dining room
- Level: Main
Other
- Level: Main
Kitchen
- Level: Main
Living room
- Level: Basement
Heating
- Ductless, Propane
Cooling
- Ceiling Fan(s), Ductless
Appliances
- Included: Dishwasher, Electric Range, Microwave, Refrigerator, Washer/Dryer
- Laundry: In Basement, Laundry Closet
Features
- Open Floorplan
- Flooring: Carpet, Wood
- Doors: French Doors, Storm Door(s)
- Basement: Exterior Entry,Full,Walk-Out Access,Walk-Up Access
- Fireplace features: Gas Log, Great Room
Interior area
- Total structure area: 1,240
- Total interior livable area: 2,080 sqft
- Finished area above ground: 1,240
- Finished area below ground: 840
Property
Parking
- Parking features: Driveway
- Has uncovered spaces: Yes
Features
- Levels: One and One Half
- Stories: 1.5
- Patio & porch: Balcony, Deck, Wrap Around
- Has view: Yes
- View description: Long Range, Mountain(s), Year Round
Lot
- Size: 1.26 Acres
- Features: Private, Views
Details
- Additional structures: Shed(s)
- Parcel number: 8616048196
- Zoning: RES
- Special conditions: Standard
Construction
Type & style
- Home type: SingleFamily
- Architectural style: Cabin
- Property subtype: Single Family Residence
Materials
- Stone, Wood
- Roof: Metal
Condition
- New construction: No
- Year built: 1987
Utilities & green energy
- Sewer: Septic Installed
- Water: City
- Utilities for property: Propane, Underground Power Lines
Community & HOA
Community
- Security: Radon Mitigation System
- Subdivision: The Loop Estates
Location
- Region: Waynesville
Financial & listing details
- Price per square foot: $231/sqft
- Tax assessed value: $207,700
- Annual tax amount: $1,509
- Date on market: 8/5/2026
- Cumulative days on market: 72 days
- Listing terms: Cash,Conventional,USDA Loan,VA Loan
- Road surface type: Asphalt, Paved
Estimated market value
$464,400
$441,000 - $488,000
$2,520/mo
Price history
| Date | Event | Price |
|---|---|---|
| 9/8/2026 | Price change | $479,995-3%$231/sqft |
Source:  Canopy MLS as distributed by MLS GRID #4411511 Report a problem Canopy MLS as distributed by MLS GRID #4411511 Report a problem | ||
| 8/5/2026 | Listed for sale | $495,000+30.6%$238/sqft |
Source: Canopy MLS as distributed by MLS GRID #4411511 Report a problem | ||
| 10/17/2023 | Sold | $379,000$182/sqft |
Source: Canopy MLS as distributed by MLS GRID #4059789 Report a problem | ||
| 8/28/2023 | Price change | $379,000-5.2%$182/sqft |
Source: Canopy MLS as distributed by MLS GRID #4059789 Report a problem | ||
| 8/14/2023 | Listed for sale | $399,900+142.4%$192/sqft |
Source: Canopy MLS as distributed by MLS GRID #4059789 Report a problem | ||
| 1/28/2010 | Sold | $165,000-31%$79/sqft |
Source: Public Record Report a problem | ||
| 1/15/2009 | Listing removed | $239,000$115/sqft |
Source: Listhub #408688 Report a problem | ||
| 10/15/2008 | Price change | $239,000-4%$115/sqft |
Source: Listhub #408688 Report a problem | ||
| 6/10/2008 | Listed for sale | $249,000$120/sqft |
Source: Listhub #408688 Report a problem | ||
Public tax history
| Year | Property taxes | Tax assessment |
|---|---|---|
| 2025 | $1,509 | $207,700 |
| 2024 | $1,509 +1.3% | $207,700 +1.5% |
| 2023 | $1,490 +5.8% | $204,700 |
| 2022 | $1,408 | $204,700 |
| 2021 | $1,408 +13.1% | $204,700 +24.4% |
| 2020 | $1,245 -0.4% | $164,500 |
| 2019 | $1,250 | $164,500 |
| 2018 | $1,250 | $164,500 |
| 2017 | $1,250 +6.1% | $164,500 +4% |
| 2016 | $1,178 | $158,100 |
| 2015 | $1,178 +11.3% | $158,100 |
| 2014 | $1,058 +13.4% | $158,100 +7% |
| 2010 | $933 +16.7% | $147,800 |
| 2008 | $800 | $147,800 |
| 2007 | -- | $147,800 |
Find assessor info on the county website
Monthly payment
Est. payment
Payment breakdown
Explore the cost of this home by adjusting the details. Changes won't be saved.Climate risks
Neighborhood: 28786
Nearby schools
Schools provided by the listing agent
- Elementary: Junaluska
- Middle: Waynesville
- High: Tuscola
Source: Canopy MLS as distributed by MLS GRID. This data may not be complete. We recommend contacting the local school district to confirm school assignments for this home.
Similar homes
- $499,0003 bd3 ba2.3k sqft70 Calhoun Ridge Dr, Waynesville, NC 28786For Sale

 MLS ID #4417199, Pam McCracken, Keller Williams Great Smokies. Canopy MLS as distributed by MLS GRID
 - $434,9003 bd3 ba2.7k sqft212 Torda Trce, Waynesville, NC 28786For Sale
 MLS ID #4409422, Tammy Cox, Howard Hanna Beverly-Hanks Waynesville. Canopy MLS as distributed by MLS GRID
 - $490,0003 bd3 ba2.1k sqft654 Ratcliff Cove Rd, Waynesville, NC 28786For Sale
 MLS ID #4430144, Brian K. Noland, Howard Hanna Beverly-Hanks Waynesville. Canopy MLS as distributed by MLS GRID
 - $475,0003 bd3 ba1.5k sqft250 Creekside Dr, Maggie Valley, NC 28751For Sale
 MLS ID #4434388, Darrin Graves, Howard Hanna Beverly-Hanks Waynesville. Canopy MLS as distributed by MLS GRID
 - $475,0002 bd3 ba2.3k sqft808 Nottingham Rd, Maggie Valley, NC 28751For SaleMLS ID #4409871, Sarah Corn, Keller Williams Great Smokies. Canopy MLS as distributed by MLS GRID
- $569,0003 bd4 ba2.3k sqft412 Gaddy Hts, Waynesville, NC 28786For SaleMLS ID #4400806, Tohi Coti Lucas, RE/MAX Executive. Canopy MLS as distributed by MLS GRID
- $440,0004 bd4 ba2.5k sqft21 Eden Ln, Waynesville, NC 28785For SaleMLS ID #4431720, Catherine Proben, Howard Hanna Beverly-Hanks Waynesville. Canopy MLS as distributed by MLS GRID
- $575,0003 bd3 ba2.2k sqft279 Longview Dr, Waynesville, NC 28786For SaleMLS ID #4409921, Krista Valentine, Howard Hanna Beverly-Hanks Waynesville. Canopy MLS as distributed by MLS GRID
- $474,9753 bd2 ba1.7k sqft33 Buttercup Pl, Maggie Valley, NC 28751For SaleMLS ID #4389398, Judy Meyers, RE/MAX Executive. Canopy MLS as distributed by MLS GRID
- $615,0003 bd3 ba2.1k sqft85 Susan Dr, Maggie Valley, NC 28751For SaleMLS ID #4433790, Louis Migacz, 1st Choice Realty. Canopy MLS as distributed by MLS GRID
- $389,9002 bd3 ba1.3k sqft200 Linsonwood Rdg, Waynesville, NC 28786For SaleMLS ID #4431585, Susan Hooper, Howard Hanna Beverly-Hanks Waynesville. Canopy MLS as distributed by MLS GRID
- $650,0003 bd3 ba1.9k sqft936 Little Mountain Rd, Waynesville, NC 28786For SaleMLS ID #4411867, Laura Thomas, Howard Hanna Beverly-Hanks Waynesville. Canopy MLS as distributed by MLS GRID
- $574,9003 bd3 ba1.8k sqft80 Strickland Dr, Waynesville, NC 28785For SaleMLS ID #4408965, Matthew Wells, Keller Williams Great Smokies. Canopy MLS as distributed by MLS GRID
- $595,0003 bd3 ba1.7k sqft50 Epsom St, Waynesville, NC 28786For SaleMLS ID #4417401, Brianna Harriman, Carolina Mountain Sales. Canopy MLS as distributed by MLS GRID
- $574,0002 bd3 ba2.3k sqft300 Kelly Springs Rd, Waynesville, NC 28786For SaleMLS ID #4379385, Julie Lapkoff, Howard Hanna Beverly-Hanks Waynesville. Canopy MLS as distributed by MLS GRID
- $465,0006 bd4 ba2.1k sqft313 Walker Rd, Waynesville, NC 28786For SaleMLS ID #4402083, Cori Blankenship, Keller Williams Great Smokies. Canopy MLS as distributed by MLS GRID
- $429,0003 bd2 ba2.1k sqft20 Seminole Dr, Maggie Valley, NC 28751For SaleMLS ID #4413858, Bruce McGovern, McGovern Property Management, Inc.. Canopy MLS as distributed by MLS GRID
- $455,0003 bd2 ba2.1k sqft290 Dogwood Dr, Maggie Valley, NC 28751For SaleMLS ID #4390974, Katie Hermida, Howard Hanna Beverly-Hanks Waynesville. Canopy MLS as distributed by MLS GRID
- $459,0004 bd4 ba2.9k sqft1575 Red Maple Dr, Waynesville, NC 28785For SaleMLS ID #4397209, Darrin Graves, Howard Hanna Beverly-Hanks Waynesville. Canopy MLS as distributed by MLS GRID
- $554,9996 bd3 ba2.6k sqft20 Zemery Ln, Waynesville, NC 28786For SaleMLS ID #4359069, Travis Bouck, Howard Hanna Beverly-Hanks Waynesville. Canopy MLS as distributed by MLS GRID
