Welcome to Morrison Ranch, one of Gilbert's most sought-after communities! Ideally situated on a premium corner lot adjacent to Appaloosa Park, this beautifully appointed home offers 4 bedrooms, 3.5 bathrooms, a spacious loft, and a large dedicated office, providing exceptional flexibility for today's lifestyle. From the moment you step inside, you'll appreciate the thoughtfully designed interior featuring elegant designer touches, tray ceilings, and timeless finishes that create a warm yet sophisticated atmosphere. The open and functional floor plan is ideal for both everyday living and entertaining, with generous living spaces and abundant natural light throughout. Enjoy the charm of tree-lined streets, scenic walking paths, and neighborhood parks, basketball court, volleyball court, and
For sale
Price cut: $24.9K (10/21)
$1,275,000
2968 E APPALOOSA Road, Gilbert, AZ 85296
4beds
4,393sqft
Single Family Residence
Built in 2016
8,125 Square Feet Lot
$-- Zestimate®
$290/sqft
$143/mo HOA
What's special
Timeless finishesWarm yet sophisticated atmosphereGenerous living spacesAbundant natural light throughoutSpacious loftLarge dedicated officePremium corner lot
- 71 days
- 745
- 38
Zillow last checked:
Listing updated:
Listed by:
Carin S Nguyen 623-223-1663,
Real Broker,
Mike Singh 602-326-9610,
Real Broker
Source: ARMLS,MLS#: 7066456
Facts & features
Interior
Bedrooms & bathrooms
- Bedrooms: 4
- Bathrooms: 4
- Full bathrooms: 3
- 1/2 bathrooms: 1
Heating
- Electric
Cooling
- Central Air
Appliances
- Included: Dryer, Washer, Water Softener Owned, Reverse Osmosis, Refrigerator, Built-in Microwave, Dishwasher, Disposal, Gas Cooktop
Features
- Pantry, Quartz Countertops, High Speed Internet, Double Vanity, Upstairs, Eat-in Kitchen, 9+ Flat Ceilings, Kitchen Island, Full Bth Master Bdrm, Separate Shwr & Tub
- Flooring: Tile, Wood
- Windows: Double Pane Windows
- Has basement: No
- Has fireplace: No
Interior area
- Total structure area: 4,393
- Total interior livable area: 4,393 sqft
Video & virtual tour
Property
Parking
- Total spaces: 5
- Parking features: Attached, Garage Door Opener, Direct Access
- Attached garage spaces: 3
- Uncovered spaces: 2
Features
- Stories: 2
- Patio & porch: Covered
- Spa features: None
- Fencing: Block
- Has view: Yes
- View description: Trees/Woods
Lot
- Size: 8,125 Square Feet
- Features: North/South Exposure, Grass Front, Grass Back
Details
- Parcel number: 30420595
Construction
Type & style
- Home type: SingleFamily
- Architectural style: Contemporary
- Property subtype: Single Family Residence
Materials
- Stucco, Wood Frame, Painted
- Foundation: Slab
- Roof: Tile
Condition
- Year built: 2016
Details
- Builder name: Ashton Woods Homes
Utilities & green energy
- Sewer: Public Sewer
Green energy
- Water conservation: Tankless Ht Wtr Heat
Community & HOA
Community
- Features: Playground, Biking/Walking Path
- Subdivision: WARNER GROVES AT MORRISON RANCH
HOA
- Has HOA: Yes
- Services included: Maintenance Grounds, Street Maint
- HOA fee: $429 quarterly
- HOA name: Morrison Ranch
- HOA phone: 480-921-7500
Location
- Region: Gilbert
Financial & listing details
- Price per square foot: $290/sqft
- Tax assessed value: $797,300
- Annual tax amount: $3,775
- Date on market: 8/13/2026
- Cumulative days on market: 71 days
- Listing terms: VA Loan,Cash,Conventional,FHA
- Ownership: Fee Simple
Estimated market value
Not available
Estimated sales range
Not available
Not available
Price history
| Date | Event | Price |
|---|---|---|
| 10/21/2026 | Price change | $1,275,000-1.9%$290/sqft |
Source:  ARMLS #7066456 Report a problem ARMLS #7066456 Report a problem | ||
| 9/14/2026 | Price change | $1,299,900-3.7%$296/sqft |
Source: ARMLS #7066456 Report a problem | ||
| 8/20/2026 | Price change | $1,350,000-3.6%$307/sqft |
Source: ARMLS #7066456 Report a problem | ||
| 8/13/2026 | Listed for sale | $1,399,900+16.7%$319/sqft |
Source: ARMLS #7066456 Report a problem | ||
| 6/3/2021 | Sold | $1,200,000+22.5%$273/sqft |
Source: ARMLS #6219231 Report a problem | ||
| 5/12/2021 | Pending sale | $979,900$223/sqft |
Source: ARMLS #6219231 Report a problem | ||
| 4/14/2021 | Listed for sale | $979,900+53.1%$223/sqft |
Source: ARMLS #6219231 Report a problem | ||
| 9/29/2017 | Sold | $640,000+10.9%$146/sqft |
Source: Public Record Report a problem | ||
| 8/17/2016 | Sold | $577,255$131/sqft |
Source: Public Record Report a problem | ||
Public tax history
| Year | Property taxes | Tax assessment |
|---|---|---|
| 2025 | $3,598 +4.5% | $79,730 -7.7% |
| 2024 | $3,444 -0.6% | $86,370 +104.8% |
| 2023 | $3,466 -1% | $42,173 -23.2% |
| 2022 | $3,500 -1.8% | $54,880 +4.7% |
| 2021 | $3,566 +8.8% | $52,410 +6.5% |
| 2020 | $3,278 +3.5% | $49,210 +9.3% |
| 2019 | $3,169 | $45,030 +17.1% |
| 2018 | $3,169 -2.3% | $38,460 -8.3% |
| 2017 | $3,244 +8117.5% | $41,960 +474.4% |
| 2016 | $39 | $7,305 |
Find assessor info on the county website
Monthly payment
Est. payment
Payment breakdown
Explore the cost of this home by adjusting the details. Changes won't be saved.Climate risks
Neighborhood: Morrision Ranch
Nearby schools
Schools provided by the listing agent
- Elementary: Greenfield Elementary School
- Middle: Greenfield Junior High School
- High: Highland High School
- District: Gilbert Unified District
Source: ARMLS. This data may not be complete. We recommend contacting the local school district to confirm school assignments for this home.

- $1,200,8005 bd5 ba4.4k sqft2960 E Appaloosa Rd, Gilbert, AZ 85296Off Market
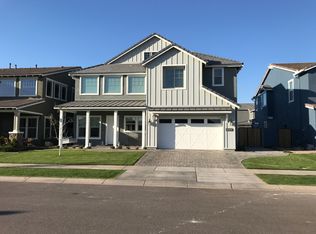
- $1,087,1005 bd4 ba3.7k sqft2950 E Appaloosa Rd, Gilbert, AZ 85296Off Market
- $1,324,500-- bd4 ba4.5k sqft2965 E Bloomfield Pkwy, Gilbert, AZ 85296Off Market
- $1,273,0006 bd4 ba4.4k sqft2965 Bloomfield, Gilbert, AZ 85296Off Market
Similar homes
- $1,450,0004 bd3 ba4.2k sqft302 S TUCANA Court, Gilbert, AZ 85296For Sale
 MLS ID #7064388, Stacia Ehlen, RE/MAX Signature. ARMLS
 - $1,375,0004 bd4 ba3.3k sqft2697 E JAMES Street, Gilbert, AZ 85296For Sale
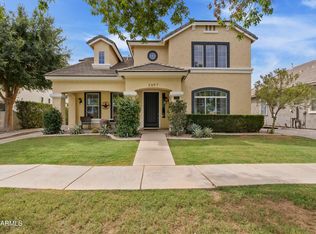 MLS ID #7076596, Leo Daigle, Real Broker. ARMLS
 - $850,0003 bd3 ba2.4k sqft2879 E APPALOOSA Road, Gilbert, AZ 85296For Sale
 MLS ID #7070614, Kelly R Mattice, Weichert, Realtors - Courtney Valleywide. ARMLS
 - $795,0004 bd3 ba2.8k sqft3017 E BLOOMFIELD Parkway, Gilbert, AZ 85296For Sale
 MLS ID #7058728, Twila Lukavich, Libertas Real Estate. ARMLS
