No Showings until open house Sunday 8/16/26 11-1
Active
$375,000
561 Albany Shaker Road, Colonie, NY 12211
2beds
1,104sqft
Single Family Residence, Residential
Built in 1950
0.39 Acres Lot
$365,000 Zestimate®
$340/sqft
$-- HOA
What's special
- 2 days |
- 596 |
- 28 |
Zillow last checked:
Listing updated:
Listed by:
Howard Hanna Capital Inc 518-489-1000,
Susan M Cerone 518-527-9720
Source: Global MLS,MLS#: 202623937
Facts & features
Interior
Bedrooms & bathrooms
- Bedrooms: 2
- Bathrooms: 2
- Full bathrooms: 2
Bedroom
- Level: First
Bedroom
- Level: First
Full bathroom
- Level: First
Full bathroom
- Level: Basement
Family room
- Level: Basement
Kitchen
- Level: First
Living room
- Level: First
Office
- Level: Basement
Other
- Level: Basement
Heating
- Hot Water, Natural Gas
Cooling
- Window Unit(s)
Appliances
- Included: Dishwasher, Electric Oven, Electric Water Heater, Range, Range Hood, Refrigerator
- Laundry: Electric Dryer Hookup, In Basement, In Bathroom
Features
- High Speed Internet, Ceiling Fan(s), Walk-In Closet(s), Wired for Sound, Ceramic Tile Bath, Eat-in Kitchen
- Flooring: Ceramic Tile, Hardwood, Laminate
- Doors: ENERGY STAR Qualified Doors
- Windows: Low Emissivity Windows, Screens, Window Treatments, Curtain Rods, Double Pane Windows, ENERGY STAR Qualified Windows, Insulated Windows
- Basement: Finished,Full,Heated,Sump Pump
Interior area
- Total structure area: 1,104
- Total interior livable area: 1,104 sqft
- Finished area above ground: 1,104
- Finished area below ground: 1,104
Video & virtual tour
Property
Parking
- Total spaces: 2
- Parking features: Off Street, Detached, Driveway
- Garage spaces: 2
- Has uncovered spaces: Yes
Features
- Patio & porch: Enclosed, Patio
- Exterior features: Lighting
- Fencing: Stone,Back Yard,Fenced,Privacy
Lot
- Size: 0.39 Acres
- Features: Corner Lot, Landscaped
Details
- Additional structures: Garage(s)
- Parcel number: 012689 42.241
- Special conditions: Standard
Construction
Type & style
- Home type: SingleFamily
- Architectural style: Ranch
- Property subtype: Single Family Residence, Residential
Materials
- Brick
- Foundation: Block
- Roof: Asphalt
Condition
- Updated/Remodeled
- New construction: No
- Year built: 1950
Utilities & green energy
- Electric: 150 Amp Service
- Sewer: Public Sewer
- Water: Public
- Utilities for property: Underground Utilities
Community & HOA
HOA
- Has HOA: No
Location
- Region: Loudonville
Financial & listing details
- Price per square foot: $340/sqft
- Tax assessed value: $239,800
- Annual tax amount: $4,675
- Date on market: 8/13/2026
Estimated market value
$365,000
$347,000 - $383,000
$2,152/mo
Price history
| Date | Event | Price |
|---|---|---|
| 8/13/2026 | Listed for sale | $375,000+106%$340/sqft |
Source:  Global MLS #202623937 Report a problem Global MLS #202623937 Report a problem | ||
| 6/29/2020 | Sold | $182,000-8.5%$165/sqft |
Source: Global MLS #201928382 Report a problem | ||
| 5/19/2020 | Pending sale | $199,000$180/sqft |
Source: 518 Realty.Com Inc #201928382 Report a problem | ||
| 5/11/2020 | Listed for sale | $199,000$180/sqft |
Source: 518 Realty.Com Inc #201928382 Report a problem | ||
| 3/20/2020 | Pending sale | $199,000$180/sqft |
Source: 518 Realty.Com Inc #201928382 Report a problem | ||
| 3/10/2020 | Price change | $199,000-2.9%$180/sqft |
Source: 518 Realty.Com Inc #201928382 Report a problem | ||
| 2/3/2020 | Price change | $205,000-2.3%$186/sqft |
Source: 518 Realty.Com Inc #201928382 Report a problem | ||
| 12/6/2019 | Listed for sale | $209,900$190/sqft |
Source: 518 Realty.Com Inc #201928382 Report a problem | ||
| 11/13/2019 | Pending sale | $209,900$190/sqft |
Source: 518 Realty.Com Inc #201928382 Report a problem | ||
| 9/25/2019 | Price change | $209,900-4.5%$190/sqft |
Source: 518 Realty.Com Inc #201928382 Report a problem | ||
| 8/20/2019 | Listed for sale | $219,900+56.5%$199/sqft |
Source: 518 Realty.Com Inc #201928382 Report a problem | ||
| 10/3/2003 | Sold | $140,500$127/sqft |
Source: Agent Provided Report a problem | ||
Public tax history
| Year | Property taxes | Tax assessment |
|---|---|---|
| 2025 | -- | $104,800 |
| 2024 | -- | $104,800 |
| 2023 | -- | $104,800 |
| 2022 | -- | $104,800 |
| 2021 | -- | $104,800 |
| 2020 | -- | $104,800 |
| 2019 | -- | $104,800 |
| 2018 | -- | $104,800 |
| 2017 | -- | $104,800 |
| 2016 | -- | $104,800 |
| 2015 | -- | $104,800 |
| 2014 | -- | $104,800 |
| 2013 | -- | $104,800 |
| 2012 | -- | $104,800 |
| 2011 | -- | $104,800 |
| 2010 | -- | $104,800 |
| 2009 | -- | $104,800 |
| 2008 | -- | $104,800 |
| 2007 | -- | $104,800 |
| 2006 | -- | $104,800 |
| 2005 | -- | $104,800 |
| 2004 | -- | $104,800 |
| 2003 | -- | $104,800 |
| 2002 | -- | $104,800 |
| 2001 | -- | $104,800 |
| 2000 | -- | $104,800 |
Find assessor info on the county website
Monthly payment
Climate risks
Neighborhood: Loudonville
Nearby schools
GreatSchools rating
- 9/10Shaker Road Elementary SchoolGrades: PK-4Distance: 0.6 mi
- 7/10Sand Creek Middle SchoolGrades: 5-8Distance: 1 mi
- 8/10Colonie Central High SchoolGrades: 9-12Distance: 1.4 mi
Schools provided by the listing agent
- Elementary: Shaker Road ES
- High: Colonie Central HS
Source: Global MLS. This data may not be complete. We recommend contacting the local school district to confirm school assignments for this home.
- $430,0003 bd2 ba1.8k sqft1 Timberland Dr, Loudonville, NY 12211Sold
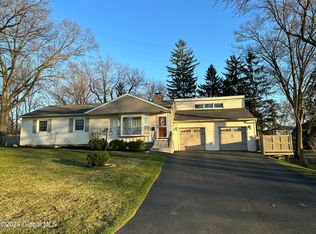
- $280,0003 bd1 ba1.1k sqft563 Albany Shaker Rd, Albany, NY 12211Sold
- $435,7004 bd2 ba2k sqft2 Timberland Dr, Loudonville, NY 12211Off Market
- $354,7003 bd1 ba1.2k sqft3 Timberland Dr, Loudonville, NY 12211Off Market
- $581,3004 bd3 ba3.1k sqft570 Albany Shaker, Loudonville, NY 12211Off Market
- $900-- bd-- ba-- sqft570A Albany Shaker Rd, Loudonville, NY 12211Off Market
- $183,6583 bd1 ba1.2k sqft4 Timberland Dr, Loudonville, NY 12211Off Market
- $183,6583 bd1 ba1.2k sqft4 Timberland Dr, Albany, NY 12211Off Market
A local agent can set up tours, give advice and negotiate with sellers.
Similar homes
- $399,0003 bd2 ba876 sqft131 Shaker Road, Albany, NY 12211Active
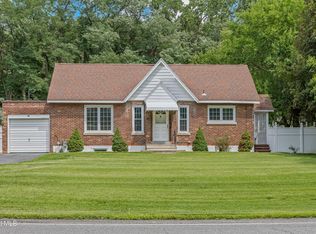 MLS ID #202624078, Samantha Parker, Listing by: KW Platform. Global MLS
 - $359,9004 bd2 ba1.2k sqft5 Knauf Lane, Loudonville, NY 12211Active

 MLS ID #20264213, William Rinaldi, Listing by: Century 21 New West. HVCRMLS
 - $385,0003 bd3 ba1.6k sqft20 Danielwood Drive, Loudonville, NY 12211Active
 MLS ID #202623013, Joanne Bongalo, Listing by: KW Platform. Global MLS
 - $365,0003 bd2 ba1.1k sqft4 Cedar Court, Schenectady, NY 12309Active
 MLS ID #202621451, Anna Bochenek DiRaddo, Listing by: Hunt Real Estate ERA. Global MLS
 - $379,0003 bd2 ba1.6k sqft5 Pinehurst Avenue, Albany, NY 12203ActiveMLS ID #202623890, Brian S Sinkoff, Listing by: Sinkoff Realty Group LLC. Global MLS
- $364,9003 bd1 ba1.3k sqft348 Watervliet Shaker Road, Watervliet, NY 12189ActiveMLS ID #202623083, Barbara A Walton, Listing by: Staged Nest Real Estate LLC. Global MLS
- $395,0003 bd2 ba1.5k sqft120 Krumkill Road, Albany, NY 12208ActiveMLS ID #202623971, Katherine M Mejia, Listing by: Renovo Real Estate LLC. Global MLS
- $385,0002 bd2 ba896 sqft99 Chestnut Street, Albany, NY 12210ActiveMLS ID #202623849, Carly Sheridan, Listing by: HS Capital Realty LLC. Global MLS
- $349,9002 bd2 ba1.5k sqft3 Fordham Court, Albany, NY 12209ActiveMLS ID #202622108, Alvis Milligan, Listing by: Vera Cohen Realty LLC. Global MLS
- $299,9003 bd2 ba1.5k sqft17 Osborne Road, Colonie, NY 12205ActiveMLS ID #202624049, Marisa Moffatt, Listing by: Empire Real Estate Firm LLC. Global MLS
- $360,0004 bd2 ba1k sqft34 Perry Avenue, Latham, NY 12110ActiveMLS ID #202623645, Julius Paul, Listing by: J Paul Realty Group LLC. Global MLS
- $260,0002 bd2 ba1.2k sqft24 Knapp Ter, Albany, NY 12205For Sale By Owner
- $319,9005 bd1 ba1.3k sqft65 Locust Park, Colonie, NY 12205ActiveMLS ID #202623886, Erica J Shea, Listing by: Coldwell Banker Prime Properties. Global MLS
- $379,9003 bd1 ba1.2k sqft21 Huckleberry Lane, Albany, NY 12205ActiveMLS ID #202623098, Eileen L Faist, Listing by: Old Albany Real Estate LLC. Global MLS
- $400,0004 bd2 ba1.5k sqft6 Long Avenue, Latham, NY 12110ActiveMLS ID #202624014, Rachel Kusaywa, Listing by: KW Platform. Global MLS
- $360,0004 bd2 ba1.5k sqft3 Michelle Lane, Schenectady, NY 12309ActiveMLS ID #202623860, Erin Robilotta, Listing by: Venture Fox Realty Group LLC. Global MLS
- $364,9003 bd1 ba1.1k sqft40 Killean Park, Colonie, NY 12205ActiveMLS ID #202622953, Bahrija Basic, Listing by: Coldwell Banker Prime Properties. Global MLS
- $349,0003 bd2 ba1.4k sqft226 Consaul Road, Albany, NY 12205ActiveMLS ID #202622699, Traci Cornwell, Listing by: Cornwell R E LLC. Global MLS
- $324,9003 bd2 ba1.5k sqft130 Fleetwood Avenue, Albany, NY 12209ActiveMLS ID #202623933, Patrick J McSharry, Listing by: McSharry and Associates Realty LLC. Global MLS
- $349,9003 bd3 ba1.2k sqft87 Buckingham Drive, Albany, NY 12208ActiveMLS ID #202623465, Vinod Pillai, Listing by: Realty Albany. Global MLS
