Peaceful Setting in a great location in Fleetville area, this 3 Bed/ 2 Bath Brick Ranch has great views and is ready to make your own! Harwood flooring throughout all but kitchen and bathrooms, this home is set back from the road on 3.6 acres with a cleared and gently sloping yard. New shingle roof ~2022; FHA oil furnace in basement was said to be used for basement heating; running condition is unk; main heat source is baseboard electric. Ductless Heat/AC unit and Fireplace in the Living Room. Main level Laundry. Basement is not finished, but does have a working 1/2 Bath and utility room, and workshop. Built -in Parking or your could finish all or part of the basement!!
For sale
$295,000
297 Marshbrook Rd, Factoryville, PA 18419
3beds
1,624sqft
Residential, Single Family Residence
Built in 1960
3.66 Acres Lot
$-- Zestimate®
$182/sqft
$-- HOA
What's special
Great viewsBuilt-in parkingMain level laundry
- 13 hours
- 110
- 12
Zillow last checked:
Listing updated:
Listed by:
Anne Bonczek,
Sherlock Homes and Properties 570-836-3457
Source: GSBR as distributed by MLS GRID,MLS#: SC265668
Facts & features
Interior
Bedrooms & bathrooms
- Bedrooms: 3
- Bathrooms: 2
- Full bathrooms: 2
Rooms
- Room types: Bathroom 1, Master Bedroom, Master Bathroom, Living Room, Laundry, Kitchen, Eating Area, Bedroom 2, Bedroom 1
Primary bedroom
- Description: Cedar Closet
- Area: 154 Square Feet
- Dimensions: 14 x 11
Bedroom 1
- Area: 218.5 Square Feet
- Dimensions: 11.5 x 19
Bedroom 2
- Area: 115 Square Feet
- Dimensions: 11.5 x 10
Primary bathroom
- Area: 30 Square Feet
- Dimensions: 6 x 5
Bathroom 1
- Area: 52 Square Feet
- Dimensions: 8 x 6.5
Eating area
- Description: Sliding Exterior Door To Rear
- Area: 110 Square Feet
- Dimensions: 10 x 11
Kitchen
- Area: 121 Square Feet
- Dimensions: 11 x 11
Laundry
- Area: 84 Square Feet
- Dimensions: 7 x 12
Living room
- Description: Fireplace/Brick
- Area: 280 Square Feet
- Dimensions: 20 x 14
Heating
- Baseboard, Electric
Cooling
- Ductless
Appliances
- Included: Built-In Electric Oven, Refrigerator, Washer, Electric Cooktop, Dryer, Dishwasher
- Laundry: Main Level
Features
- Drywall, Eat-in Kitchen
- Flooring: Hardwood, Vinyl
- Basement: Block,Walk-Out Access,Concrete
- Attic: Pull Down Stairs
- Number of fireplaces: 1
- Fireplace features: Gas
Interior area
- Total structure area: 1,624
- Total interior livable area: 1,624 sqft
- Finished area above ground: 1,624
- Finished area below ground: 0
Property
Parking
- Total spaces: 2
- Parking features: Basement, See Remarks, Driveway
- Garage spaces: 2
- Has uncovered spaces: Yes
Features
- Levels: One
- Stories: 1
- Patio & porch: Patio
- Exterior features: Lighting, Rain Gutters
- Frontage length: 196.00
Lot
- Size: 3.66 Acres
- Dimensions: 196 x 887 x 210 x 776
- Features: Cleared, Not In Development, Gentle Sloping
Details
- Parcel number: 0190401000701
- Zoning: R-1
- Zoning description: Residential
- Other equipment: Other
Construction
Type & style
- Home type: SingleFamily
- Architectural style: Ranch
- Property subtype: Residential, Single Family Residence
Materials
- Brick
- Foundation: See Remarks
- Roof: Shingle
Condition
- New construction: No
- Year built: 1960
Utilities & green energy
- Electric: 200 or Less Amp Service
- Sewer: Septic Tank
- Water: Well
- Utilities for property: See Remarks
Community & HOA
Location
- Region: Factoryville
Financial & listing details
- Price per square foot: $182/sqft
- Tax assessed value: $269,920
- Annual tax amount: $4,639
- Date on market: 11/10/2026
- Cumulative days on market: 1 day
- Listing terms: Cash,Conventional
- Road surface type: Paved
Estimated market value
Not available
Estimated sales range
Not available
Not available
Price history
| Date | Event | Price |
|---|---|---|
| 11/10/2026 | Listed for sale | $295,000$182/sqft |
Source:  GSBR as distributed by MLS GRID #SC265668 Report a problem | ||
Public tax history
Tax history is unavailable.
Monthly payment
Est. payment
Payment breakdown
Explore the cost of this home by adjusting the details. Changes won't be saved.Climate risks
Neighborhood: 18419
Similar homes
- $310,0002 bd1 ba1.1k sqft230 Henry Holod Rd, Factoryville, PA 18419For Sale
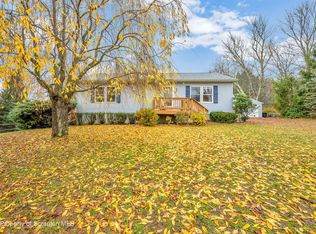
 MLS ID #SC265627, Donna A. Graziano, Coldwell Banker Town & Country Properties. GSBR as distributed by MLS GRID
- $299,0003 bd1 ba1.2k sqft572 Chapman Lake Rd, Scott Township, PA 18433For Sale By Owner
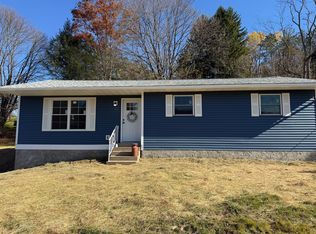
- $284,9003 bd1 ba2.3k sqft309 Clark St, Clarks Green, PA 18411For Sale
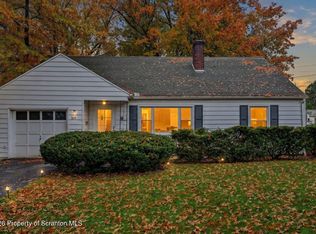 MLS ID #SC265600, Thomas Marino Curra, Revolve Real Estate. GSBR as distributed by MLS GRID
- $239,9003 bd2 ba1.3k sqft1099 Scranton St, Clarks Summit, PA 18411For Sale
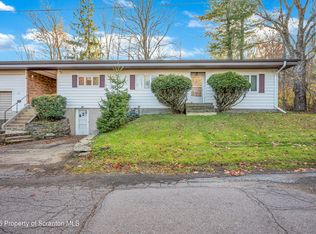 MLS ID #SC265674, Joan McKenna, Coldwell Banker Town & Country Properties. GSBR as distributed by MLS GRID
- $349,0003 bd2 ba2.2k sqft208 Pleasant View Dr, Greenfield Township, PA 18407For SaleMLS ID #SC265628, Colin Striefsky, Real of Pennsylvania. GSBR as distributed by MLS GRID
- $315,0003 bd2 ba2.1k sqft28 Southside Ln, Scott Township, PA 18414For SaleMLS ID #SC263516, Marina Sewall, REALTY NETWORK GROUP. GSBR as distributed by MLS GRID
- $312,9003 bd2 ba2k sqft434 Chapman Lake Rd, Scott Township, PA 18433For SaleMLS ID #SC264198, Melanie A. Mott, Real of Pennsylvania. GSBR as distributed by MLS GRID
- $295,0003 bd2 ba1.5k sqft821 Scott Rd, Clarks Summit, PA 18411For SaleMLS ID #SC264772, Kathleen Touseull, CLASSIC PROPERTIES. GSBR as distributed by MLS GRID
- $280,0003 bd2 ba1.5k sqft907 Lincoln St, Dickson City, PA 18519For SaleMLS ID #SC265642, John Michael Crotti, RE/MAX Home Team. GSBR as distributed by MLS GRID
- $297,0004 bd2 ba1.8k sqft314 Melrose Ave, Clarks Summit, PA 18411For SaleMLS ID #SC265278, Casie Lynott, LUXE Homes Real Estate LLC. GSBR as distributed by MLS GRID
- $375,0003 bd2 ba1.7k sqft5430 Mislevy Rd, Factoryville, PA 18419For SaleMLS ID #SC265534, Jeannie Brady, ERA Brady Associates. GSBR as distributed by MLS GRID
- $229,0003 bd2 ba2k sqft9 Jets Ln, Factoryville, PA 18419For SaleMLS ID #SC265078, Jennifer Kosar, ERA One Source Realty. GSBR as distributed by MLS GRID
- $369,9004 bd3 ba2.3k sqft17 Concord Ave, Factoryville, PA 18419For SaleMLS ID #SC265219, The Karissa Chamberlain & Benny Diaz Team, Coldwell Banker Town & Country Properties Montrose. GSBR as distributed by MLS GRID
- $279,0003 bd1 ba1.3k sqft349 Edella Rd, Clarks Summit, PA 18411For SaleMLS ID #SC262740, Sunita Arora, ERA One Source Realty. GSBR as distributed by MLS GRID
- $299,0002 bd3 ba1.9k sqft201 Stone Ave, Clarks Summit, PA 18411For SaleMLS ID #SC265551, JOSEPH a BROGAN, O BOYLE REAL ESTATE LLC. GSBR as distributed by MLS GRID
- $389,0003 bd2 ba1.6k sqft1000 S Abington Rd, Clarks Summit, PA 18411For SaleMLS ID #SC265570, Renee Evelyn Williams, Christian Saunders Real Estate C.S. Branch. GSBR as distributed by MLS GRID
- $288,9003 bd2 ba1.5k sqft212 W Grove St, Clarks Summit, PA 18411For SaleMLS ID #SC263728, James W Gilhooley, C21 Jack Ruddy Real Estate. GSBR as distributed by MLS GRID
