Your own slice of Upstate peace and quiet! This 3BR/2BA brick and vinyl ranch sits on 3.02 private acres with creek frontage. Enjoy the sound of the water from the back deck, surrounded by peaceful woods.This home offers easy one-level living flows from the living room to the kitchen and dining area. Primary bedroom on the main level with its own full bath; two additional bedrooms share a hall bath. There is a water softener in place. Relax on the front porch or in the sunroom, and use the walk-in crawl space for extra storage. Both tax map #049-00-00-031.001 and 049-00-00-031.101 convey. Come see it and picture yourself at home!
Active
$225,000
297 White Plains Rd, Gaffney, SC 29340
3beds
1,435sqft
Single Family Residence
Built in 1981
3.02 Acres Lot
$217,700 Zestimate®
$157/sqft
$-- HOA
What's special
Easy one-level livingWater softener in placePeaceful woods
- 1 day
- 1,052
- 65
Likely to sell faster than
Zillow last checked:
Listing updated:
Listed by:
Kabie Lutina Tate Massey 864-490-6621,
Keller Williams Realty
Source: SAR as distributed by MLS GRID,MLS#: 343761
Facts & features
Interior
Bedrooms & bathrooms
- Bedrooms: 3
- Bathrooms: 2
- Full bathrooms: 2
Rooms
- Room types: Sun Room
Primary bedroom
- Level: First
- Area: 192.6
- Dimensions: 17'11x10'9
Bedroom 2
- Level: First
- Area: 115.39
- Dimensions: 10'4x11'2
Bedroom 3
- Level: First
- Area: 100.5
- Dimensions: 9'0x11'2
Dining room
- Level: First
- Area: 108.88
- Dimensions: 9'9x11'2
Kitchen
- Level: First
- Area: 98.64
- Dimensions: 8'10x11'2
Laundry
- Level: First
Living room
- Level: First
- Area: 208.39
- Dimensions: 20'2x10'4
Sun room
- Level: First
- Area: 119.28
- Dimensions: 9'5x12'8
Heating
- Forced Air, Electricity
Cooling
- Central Air, Electricity
Appliances
- Included: Electric Water Heater
- Laundry: 1st Floor, Electric Dryer Hookup, Washer Hookup
Features
- Flooring: Vinyl
- Has basement: No
- Has fireplace: No
Interior area
- Total interior livable area: 1,435 sqft
- Finished area above ground: 1,435
- Finished area below ground: 0
Property
Parking
- Parking features: Driveway, See Parking Features
- Has uncovered spaces: Yes
Features
- Levels: One
- Stories: 1
- Patio & porch: Porch
Lot
- Size: 3.02 Acres
- Features: Sloped
- Topography: Sloping
Details
- Parcel number: 0490000031001
Construction
Type & style
- Home type: SingleFamily
- Architectural style: Ranch
- Property subtype: Single Family Residence
Materials
- Brick Veneer, Vinyl Siding
- Foundation: Crawl Space
- Roof: Architectural
Condition
- New construction: No
- Year built: 1981
Utilities & green energy
- Electric: Duke Energ
- Sewer: Septic Tank
- Water: See Remarks, Public, Goucher
Community & HOA
Community
- Security: Smoke Detector(s)
- Subdivision: None
HOA
- Has HOA: No
Location
- Region: Gaffney
Financial & listing details
- Price per square foot: $157/sqft
- Tax assessed value: $139,100
- Annual tax amount: $1,058
- Date on market: 11/16/2026
Estimated market value
$217,700
$207,000 - $229,000
$1,332/mo
Price history
| Date | Event | Price |
|---|---|---|
| 11/16/2026 | Listed for sale | $225,000+43.8%$157/sqft |
Source:  SAR as distributed by MLS GRID #343761 Report a problem | ||
| 12/3/2020 | Sold | $156,500-17.2%$109/sqft |
Source: SAR as distributed by MLS GRID #275053 Report a problem | ||
| 10/5/2020 | Listed for sale | $189,000+129.1%$132/sqft |
Source: PONCE REALTY GROUP -1 #275053 Report a problem | ||
| 10/7/2015 | Sold | $82,500+10900%$57/sqft |
Source: Agent Provided Report a problem | ||
| 10/27/2014 | Sold | $750-96.6%$1/sqft |
Source: Agent Provided Report a problem | ||
| 1/23/2014 | Listing removed | $22,200$15/sqft |
Source: CENTURY 21 Blackwell & Co. Realty, Inc. #214737 Report a problem | ||
| 1/9/2014 | Price change | $22,200-11.2%$15/sqft |
Source: CENTURY 21 Blackwell & Co. Realty, Inc. #214737 Report a problem | ||
| 1/2/2014 | Price change | $25,000-6.5%$17/sqft |
Source: CENTURY 21 Blackwell & Co. Realty, Inc. #214737 Report a problem | ||
| 11/23/2013 | Listed for sale | $26,750$19/sqft |
Source: Century 21 Blackwell & Co. #214737 Report a problem | ||
| 8/15/2013 | Listing removed | -- |
Source: Auction.com Report a problem | ||
| 6/21/2013 | Listed for sale | -- |
Source: Auction.com Report a problem | ||
Public tax history
| Year | Property taxes | Tax assessment |
|---|---|---|
| 2024 | $626 +1.6% | $5,560 |
| 2023 | $616 +3.7% | $5,560 |
| 2022 | $594 | $5,560 -31.9% |
| 2021 | -- | $8,160 +133.8% |
| 2020 | -- | $3,490 |
| 2019 | -- | $3,490 |
| 2018 | -- | $3,490 +3.9% |
| 2017 | $81 | $3,360 |
| 2016 | $81 | $3,360 |
| 2015 | $81 | $3,360 |
| 2014 | $81 | $3,360 -6.7% |
| 2013 | $81 | $3,600 +15% |
| 2011 | -- | $3,130 |
| 2010 | -- | $3,130 |
| 2009 | -- | $3,130 |
Find assessor info on the county website
Monthly payment
Est. payment
Payment breakdown
Explore the cost of this home by adjusting the details. Changes won't be saved.Climate risks
Neighborhood: 29340
Nearby schools
Schools provided by the listing agent
- Elementary: 11-Limestone-Central Elementary
- Middle: 11-Gaffney Middle
- High: 11-Gaffney High
Source: SAR as distributed by MLS GRID. This data may not be complete. We recommend contacting the local school district to confirm school assignments for this home.
Similar homes
- $220,0003 bd3 ba1.6k sqft133 Iris Ln, Gaffney, SC 29341For Sale
 MLS ID #343811, Elizabeth Billings, EZ Sells It LLC. SAR as distributed by MLS GRID
- $189,9003 bd2 ba1.2k sqft1014 E Oneal St, Gaffney, SC 29340For Sale
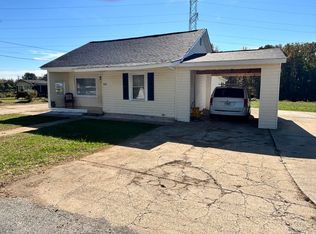 MLS ID #343687, Barbara L Jarman, Buice Realty, Inc.. SAR as distributed by MLS GRID
- $169,9003 bd2 ba1.8k sqft210 York Dr, Gaffney, SC 29340For Sale
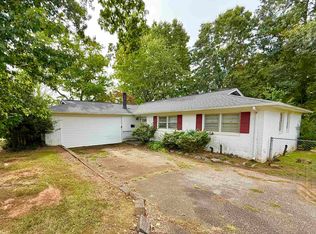 MLS ID #343837, Robin M Duncan, R M Duncan Realty. SAR as distributed by MLS GRID
- $209,9003 bd2 ba1.3k sqft118 Worthmore Dr, Gaffney, SC 29340For Sale
 MLS ID #343213, Jeff Buice, Buice Realty, Inc.. SAR as distributed by MLS GRID
