Compare to New! 2025 Year Model Upscale Modern Manufactured Home. Living Area, Eat in Kitchen with Work Island/Bar New Stainless Refrigerator, Electric Range and Dishwasher, Central Heat and Air, Primary Bedroom and Bath with Dual Sinks Vanity, Soaker Tub, Separate Shower and Walk in Closet. Public Water, Private Septic, 2.31 Acres, Home Site Cleared and rest Wooded. Convenient Location! Energy Efficient Living!
For sale
$159,900
330 Starr Ridge Rd, Gaffney, SC 29340
3beds
1,023sqft
Mobile Home, Residential
Built in ----
-- sqft lot
$-- Zestimate®
$156/sqft
$-- HOA
What's special
Electric rangeNew stainless refrigeratorCentral heat and airSeparate showerWalk in closetSoaker tub
- 16 hours
- 114
- 6
Zillow last checked:
Listing updated:
Listed by:
Coye Sanders 704-466-0498,
Carolinas Full Service Realty
Source: Greater Greenville AOR,MLS#: 1609568
Facts & features
Interior
Bedrooms & bathrooms
- Bedrooms: 3
- Bathrooms: 2
- Full bathrooms: 2
- Main level bathrooms: 2
- Main level bedrooms: 3
Primary bedroom
- Area: 150
- Dimensions: 10 x 15
Bedroom 2
- Area: 96
- Dimensions: 8 x 12
Bedroom 3
- Area: 84
- Dimensions: 7 x 12
Primary bathroom
- Features: Double Sink, Full Bath, Shower-Separate, Tub-Garden, Walk-In Closet(s)
Kitchen
- Area: 165
- Dimensions: 11 x 15
Living room
- Area: 140
- Dimensions: 10 x 14
Heating
- Electric, Forced Air
Cooling
- Central Air, Electric
Appliances
- Included: Dishwasher, Refrigerator, Free-Standing Electric Range, Electric Water Heater
- Laundry: Electric Dryer Hookup, Washer Hookup
Features
- Ceiling Blown, Split Floor Plan, Laminate Counters
- Flooring: Vinyl
- Doors: Storm Door(s)
- Windows: Tilt Out Windows, Insulated Windows, Window Treatments
- Basement: None
- Has fireplace: No
- Fireplace features: None
Interior area
- Total interior livable area: 1,023 sqft
Property
Parking
- Parking features: See Remarks, Driveway, Gravel
- Has uncovered spaces: Yes
Features
- Levels: One
- Stories: 1
Lot
- Dimensions: 240 x 424 x 214 x 441
- Features: Sloped, 2 - 5 Acres
Details
- Parcel number: 1040000016.006
Construction
Type & style
- Home type: MobileManufactured
- Architectural style: Mobile-Perm. Foundation
- Property subtype: Mobile Home, Residential
Materials
- Vinyl Siding
- Foundation: Crawl Space
- Roof: Composition
Utilities & green energy
- Sewer: Septic Tank
- Water: Public
Community & HOA
Community
- Features: None
- Security: Smoke Detector(s)
- Subdivision: Other
HOA
- Has HOA: No
- Services included: None
Location
- Region: Gaffney
Financial & listing details
- Price per square foot: $156/sqft
- Tax assessed value: $10,600
- Date on market: 11/17/2026
Estimated market value
Not available
Estimated sales range
Not available
Not available
Price history
| Date | Event | Price |
|---|---|---|
| 11/17/2026 | Listed for sale | $159,900$156/sqft |
Source:  Greater Greenville AOR #1609568 Report a problem | ||
Public tax history
| Year | Property taxes | Tax assessment |
|---|---|---|
| 2018 | -- | $420 |
| 2017 | -- | $420 -34.4% |
| 2016 | -- | $640 |
| 2015 | -- | $640 -75.9% |
| 2014 | -- | $2,660 |
| 2013 | -- | $2,660 |
Find assessor info on the county website
Monthly payment
Climate risks
Neighborhood: 29340
Nearby schools
Schools provided by the listing agent
- Elementary: Corinth
- Middle: Ewing
- High: Gaffney
Source: Greater Greenville AOR. This data may not be complete. We recommend contacting the local school district to confirm school assignments for this home.
Similar homes
- $189,9003 bd2 ba1.2k sqft1014 E Oneal St, Gaffney, SC 29340For Sale
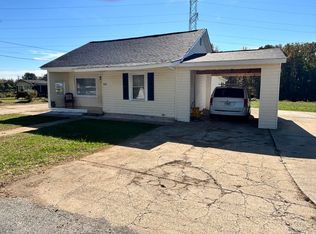 MLS ID #343687, Barbara L Jarman, Buice Realty, Inc.. SAR as distributed by MLS GRID
- $225,0003 bd2 ba1.4k sqft297 White Plains Rd, Gaffney, SC 29340For Sale
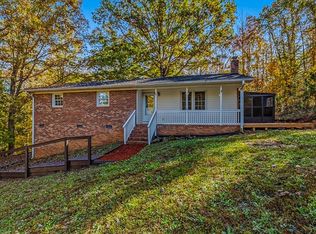 MLS ID #343761, Kabie Lutina Tate Massey, Keller Williams Realty. SAR as distributed by MLS GRID
- $149,9003 bd1 ba1.1k sqft208 Chandler Dr, Gaffney, SC 29340For Sale
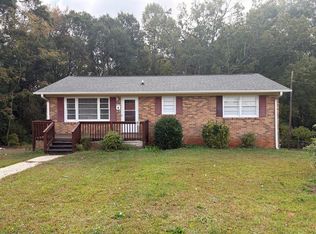 MLS ID #343314, Robin M Duncan, R M Duncan Realty. SAR as distributed by MLS GRID
- $169,9003 bd1 ba1k sqft1408 Wilkinsville Hwy, Gaffney, SC 29340For Sale
 MLS ID #1607002, Brianna Ellis, Signature Real Estate Grv. Greater Greenville AOR
- $161,5003 bd2 ba1.4k sqft505 E Robinson St, Gaffney, SC 29340For Sale
 MLS ID #4363243, Shemeca Campbell, Erica Homes LLC. Canopy MLS as distributed by MLS GRID
