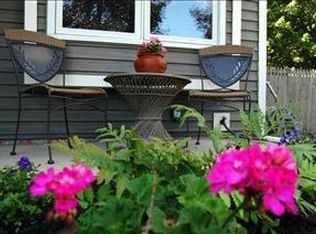
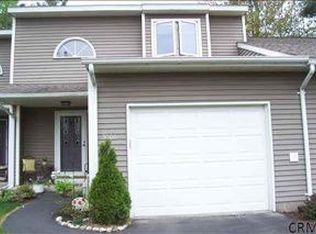
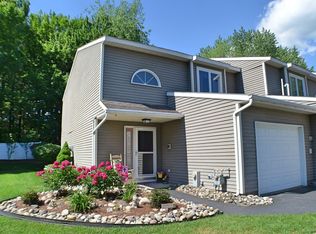
Located in the highly sought-after Rosedale Estates community, this spacious end-unit townhome offers three bedrooms, one full bath, and one half bath. Step inside to an inviting foyer that welcomes you into a comfortable living space featuring a large primary bedroom, convenient first-floor laundry, and sliding glass doors that fill the home with natural light and lead to a private rear patio and yard. Additional features include a one-car garage and a desirable end-unit location. Conveniently situated near major highways, shopping, restaurants, and entertainment. Priced to reflect the updates needed, including a possible roof replacement, this home presents a wonderful opportunity for buyers to add their personal touches and build equity. Don't miss your chance to make this townhome your own!
Active
$269,000
3010 Fern Court, Schenectady, NY 12303
3beds
1,385sqft
Townhouse, Residential
Built in 1989
4,356 Square Feet Lot
$270,800 Zestimate®
$194/sqft
$27/mo HOA
What's special
One half bathLarge primary bedroomInviting foyerConvenient first-floor laundryOne-car garageThree bedroomsComfortable living space
- 1 day
- 388
- 25
Zillow last checked:
Listing updated:
Listed by:
Howard Hanna Capital Inc 518-370-3170,
William Coons 518-605-2442,
Michele Coons,
Howard Hanna Capital Inc
Source: Global MLS,MLS#: 202630452
Facts & features
Interior
Bedrooms & bathrooms
- Bedrooms: 3
- Bathrooms: 2
- Full bathrooms: 1
- 1/2 bathrooms: 1
Primary bedroom
- Level: Second
Bedroom
- Level: Second
Bedroom
- Level: Second
Dining room
- Level: First
Foyer
- Level: First
Kitchen
- Level: First
Living room
- Level: First
Heating
- Forced Air, Natural Gas
Cooling
- Central Air
Appliances
- Included: Oven, Range, Refrigerator
- Laundry: In Bathroom, Main Level
Features
- Flooring: Carpet, Ceramic Tile
Interior area
- Total structure area: 1,385
- Total interior livable area: 1,385 sqft
- Finished area above ground: 1,385
- Finished area below ground: 0
Video & virtual tour
Property
Parking
- Total spaces: 1
- Parking features: Attached, Driveway
- Attached garage spaces: 1
- Has uncovered spaces: Yes
Features
- Patio & porch: Patio
- Exterior features: Lighting
Lot
- Size: 4,356 Square Feet
- Features: Level, Landscaped
Details
- Parcel number: 013089 15.10423.1
- Zoning description: Single Residence
- Special conditions: Standard
Construction
Type & style
- Home type: Townhouse
- Property subtype: Townhouse, Residential
Materials
- Vinyl Siding
- Foundation: Slab
- Roof: Asphalt
Condition
- Updated/Remodeled
- New construction: No
- Year built: 1989
Utilities & green energy
- Sewer: Public Sewer
- Water: Public
- Utilities for property: Cable Available
Community & HOA
HOA
- Has HOA: Yes
- Amenities included: None
- Services included: Other
- HOA fee: $160 semi-annually
Location
- Region: Schenectady
Financial & listing details
- Price per square foot: $194/sqft
- Tax assessed value: $214,000
- Annual tax amount: $6,377
- Date on market: 11/21/2026
Estimated market value
$270,800
$257,000 - $284,000
$2,065/mo
Price history
| Date | Event | Price |
|---|---|---|
| 11/21/2026 | Listed for sale | $269,000+41.6%$194/sqft |
Source:  Global MLS #202630452 Report a problem | ||
| 3/26/2009 | Sold | $190,000+63.8%$137/sqft |
Source: Global MLS #28121965 Report a problem | ||
| 8/12/2002 | Sold | $116,000+21%$84/sqft |
Source: Public Record Report a problem | ||
| 8/3/2000 | Sold | $95,900$69/sqft |
Source: Public Record Report a problem | ||
Public tax history
| Year | Property taxes | Tax assessment |
|---|---|---|
| 2025 | -- | $214,000 |
| 2024 | -- | $214,000 |
| 2023 | -- | $214,000 |
| 2022 | -- | $214,000 |
| 2021 | -- | $214,000 |
| 2020 | -- | $214,000 |
| 2019 | -- | $214,000 +39.9% |
| 2018 | -- | $153,000 |
| 2017 | -- | $153,000 |
| 2016 | -- | $153,000 |
| 2015 | -- | $153,000 |
| 2014 | -- | $153,000 |
| 2013 | -- | $153,000 |
| 2012 | -- | $153,000 |
| 2011 | -- | $153,000 |
| 2010 | -- | $153,000 |
| 2009 | -- | $153,000 |
| 2008 | -- | $153,000 |
| 2007 | -- | $153,000 |
| 2006 | -- | $153,000 |
| 2005 | -- | $153,000 +58.5% |
| 2004 | -- | $96,500 |
| 2003 | -- | $96,500 |
| 2002 | -- | $96,500 |
| 2001 | -- | $96,500 |
| 2000 | -- | $96,500 |
Find assessor info on the county website
Monthly payment
Climate risks
Neighborhood: 12303
Nearby schools
Schools provided by the listing agent
- High: Guilderland
Source: Global MLS. This data may not be complete. We recommend contacting the local school district to confirm school assignments for this home.
Similar homes
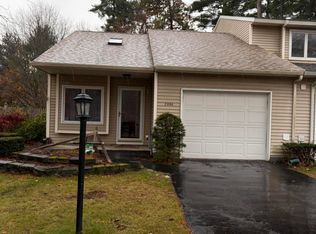
- $283,0002 bd1 ba936 sqft2056 Rosedale Way, Guilderland, NY 12084Active
 MLS ID #20266564, Michael Mauriello, Listing by: Changewinds Realty, LLC. HVCRMLS
- $259,9003 bd1 ba1k sqft214 E Campbell Road, Schenectady, NY 12303Active
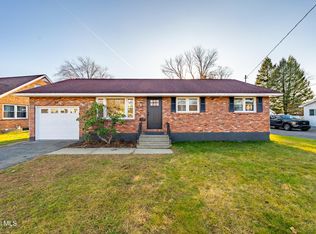 MLS ID #202630341, Steven M Green, Listing by: Signature Premier Realty Inc. Global MLS
- $254,9993 bd1 ba1.2k sqft1118 Deforest Street, Schenectady, NY 12303Active
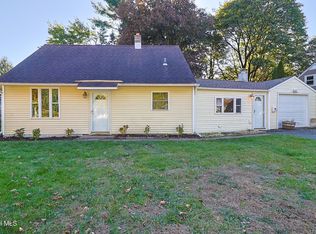 MLS ID #202630232, Edward L Lichorat, Listing by: Miranda Real Estate Group Inc. Global MLS
- $295,0004 bd1 ba1.2k sqft1132 Butler Street, Rotterdam, NY 12303Active
 MLS ID #202630408, Gina Mojanoski, Listing by: Howard Hanna Capital Inc. Global MLS
