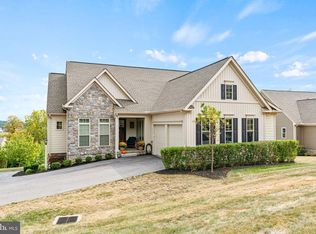
Golf, dining, recreation, and an incredible place to call home—welcome to 1013 Pin Oak Lane in Regents’ Glen. This isn’t just a beautiful home—it’s an opportunity to enjoy the space, comfort, and lifestyle that make Regents’ Glen one of York’s most sought-after communities. Built in 2020 and meticulously maintained, this stunning ranch offers 4 bedrooms, 3 full bathrooms, nearly 2,900 square feet of finished living space, and an attached 3-car garage. With an open layout, impressive finished lower level, and thoughtful upgrades throughout, this home was designed to make everyday living feel effortless. Step inside and you’re immediately welcomed by soaring ceilings, elegant tray details, abundant natural light, and an open-concept floor plan that feels both spacious and inviting. The kitchen flows seamlessly into the dining and living areas, creating the perfect setup for entertaining, holidays, or simply enjoying a quiet night at home. A cozy fireplace anchors the main living space and adds warmth and character to the heart of the home. One of the biggest advantages of this floor plan is the convenience of true main-level living. Three bedrooms are located on the main floor, including a spacious primary suite designed to feel like your own private retreat. Complete with two walk-in closets, a generous en-suite bathroom, and direct access to a private balcony, it’s the perfect place to start your morning or unwind at the end of the day. And just when you think you’ve seen it all, head downstairs. The fully finished lower level dramatically expands the possibilities of this home. A fourth bedroom, full bathroom, large recreation and living area, plus an additional finished room provide the flexibility today’s buyers are looking for. Create a home office, gym, playroom, hobby space, guest suite, or comfortable setup for extended family—the space is already here and ready to work for you. The home also features a whole-house backup generator, providing additional comfort and peace of mind year-round, while the 3-car garage offers plenty of room for vehicles, storage, recreational equipment, or your golf cart. But life at 1013 Pin Oak Lane extends far beyond the front door. Located within the gated Regents’ Glen community, you’ll be surrounded by beautifully maintained grounds, rolling fairways, sidewalks, and walking trails. The community is centered around Regents’ Glen Country Club, where opportunities for golf, dining, swimming, fitness, tennis, pickleball, and social activities are available through separate club memberships and amenities. It’s a setting that feels tucked away while keeping you just minutes from shopping, restaurants, entertainment, healthcare, and major commuter routes throughout York. Nearly 2,900 finished square feet. Four bedrooms. Three full baths. Main-level living. A finished lower level. Three-car garage. Whole-house generator. And the Regents’ Glen lifestyle right outside your door. Some homes simply give you more space. 1013 Pin Oak Lane gives you more ways to enjoy it. Come experience it for yourself and discover why this could be the home—and lifestyle—you’ve been waiting for.
For sale
Price cut: $9.9K (8/13)
$585,000
1013 Pin Oak Ln, York, PA 17403
4beds
2,875sqft
Single Family Residence
Built in 2020
0.27 Acres Lot
$577,800 Zestimate®
$203/sqft
$117/mo HOA
What's special
- 2 days |
- 303 |
- 20 |
Zillow last checked:
Listing updated:
Listed by:
Tenly Reinhold 223-848-9543,
Keller Williams Keystone Realty 7177555599,
Listing Team: Tenly Reinhold & Jayda Stambaugh Team
Source: Bright MLS,MLS#: PAYK2109846
Facts & features
Interior
Bedrooms & bathrooms
- Bedrooms: 4
- Bathrooms: 3
- Full bathrooms: 3
- Main level bathrooms: 2
- Main level bedrooms: 3
Rooms
- Room types: Living Room, Dining Room, Primary Bedroom, Bedroom 2, Bedroom 3, Bedroom 4, Kitchen, Foyer, Bedroom 1, Laundry, Recreation Room, Bathroom 1, Primary Bathroom, Full Bath
Primary bedroom
- Level: Main
- Area: 306 Square Feet
- Dimensions: 18 X 17
Bedroom 1
- Level: Main
- Area: 168 Square Feet
- Dimensions: 14 X 12
Bedroom 2
- Level: Main
- Area: 216 Square Feet
- Dimensions: 18 X 12
Bedroom 3
- Level: Main
- Area: 110 Square Feet
- Dimensions: 11 X 10
Bedroom 4
- Level: Lower
- Area: 216 Square Feet
- Dimensions: 18 X 12
Primary bathroom
- Level: Main
- Area: 110 Square Feet
- Dimensions: 11 X 10
Bathroom 1
- Level: Main
- Area: 45 Square Feet
- Dimensions: 5 X 9
Dining room
- Level: Main
- Area: 108 Square Feet
- Dimensions: 9 X 12
Foyer
- Level: Main
- Area: 437 Square Feet
- Dimensions: 23 X 19
Other
- Level: Lower
- Area: 54 Square Feet
- Dimensions: 9 X 6
Kitchen
- Level: Main
- Area: 221 Square Feet
- Dimensions: 17 X 13
Laundry
- Level: Main
- Area: 30 Square Feet
- Dimensions: 5 X 6
Living room
- Level: Main
- Area: 437 Square Feet
- Dimensions: 23 X 19
Recreation room
- Level: Lower
- Area: 780 Square Feet
- Dimensions: 20 X 39
Heating
- Forced Air, Natural Gas
Cooling
- Central Air, Electric
Appliances
- Included: Stainless Steel Appliance(s), Tankless Water Heater
- Laundry: Laundry Room
Features
- 9'+ Ceilings, Tray Ceiling(s)
- Flooring: Luxury Vinyl, Carpet, Ceramic Tile
- Basement: Finished
- Number of fireplaces: 1
Interior area
- Total structure area: 2,875
- Total interior livable area: 2,875 sqft
- Finished area above ground: 1,975
- Finished area below ground: 900
Property
Parking
- Total spaces: 3
- Parking features: Oversized, Inside Entrance, Covered, Attached, Driveway
- Attached garage spaces: 3
- Has uncovered spaces: Yes
Accessibility
- Accessibility features: None
Features
- Levels: Two
- Stories: 2
- Pool features: Community
- Fencing: Vinyl
Lot
- Size: 0.27 Acres
Details
- Additional structures: Above Grade, Below Grade
- Parcel number: 480003600180000000
- Zoning: RESIDENTIAL
- Special conditions: Standard
Construction
Type & style
- Home type: SingleFamily
- Architectural style: Ranch/Rambler
- Property subtype: Single Family Residence
Materials
- Vinyl Siding, Brick, Concrete
- Foundation: Block
- Roof: Architectural Shingle
Condition
- Excellent
- New construction: No
- Year built: 2020
Utilities & green energy
- Sewer: Public Sewer
- Water: Public
Community & HOA
Community
- Subdivision: Regents Glen
HOA
- Has HOA: Yes
- Amenities included: Golf Course Membership Available, Common Grounds, Pool Mem Avail
- Services included: Common Area Maintenance, Road Maintenance, Snow Removal, Security
- HOA fee: $350 quarterly
- HOA name: BOX HILL ESTATES AND REGENTS GLEN
Location
- Region: York
- Municipality: SPRING GARDEN TWP
Financial & listing details
- Price per square foot: $203/sqft
- Tax assessed value: $354,710
- Annual tax amount: $13,936
- Date on market: 8/13/2026
- Listing agreement: Exclusive Right To Sell
- Listing terms: Cash,Conventional,FHA,VA Loan
- Inclusions: All Kitchen Appliances, Washer, Dryer, Snow Blower, Shelving In Storage Area, Leased Solar Panels.
- Exclusions: Personal Property Of Sellers.
- Ownership: Fee Simple
Estimated market value
$577,800
$549,000 - $607,000
$2,828/mo
Price history
| Date | Event | Price |
|---|---|---|
| 8/13/2026 | Price change | $585,000-1.7%$203/sqft |
Source:  Bright MLS #PAYK2109846 Report a problem Bright MLS #PAYK2109846 Report a problem | ||
| 8/7/2026 | Price change | $594,900-0.8%$207/sqft |
Source: Bright MLS #PAYK2106910 Report a problem | ||
| 7/24/2026 | Listed for sale | $599,900+9.1%$209/sqft |
Source: Bright MLS #PAYK2106910 Report a problem | ||
| 6/22/2022 | Sold | $550,000$191/sqft |
Source: Bright MLS #PAYK2018244 Report a problem | ||
| 4/22/2022 | Pending sale | $550,000$191/sqft |
Source: Bright MLS #PAYK2018244 Report a problem | ||
| 4/5/2022 | Listed for sale | $550,000$191/sqft |
Source:  Berkshire Hathaway HomeServices Homesale Realty #PAYK2018244 Report a problem Berkshire Hathaway HomeServices Homesale Realty #PAYK2018244 Report a problem | ||
| 4/4/2022 | Pending sale | $550,000$191/sqft |
Source: Berkshire Hathaway HomeServices Homesale Realty #PAYK2018244 Report a problem | ||
| 4/3/2022 | Listed for sale | $550,000$191/sqft |
Source: Berkshire Hathaway HomeServices Homesale Realty #PAYK2018244 Report a problem | ||
| 4/2/2022 | Pending sale | $550,000$191/sqft |
Source: Berkshire Hathaway HomeServices Homesale Realty #PAYK2018244 Report a problem | ||
| 4/2/2022 | Listed for sale | $550,000$191/sqft |
Source: Bright MLS #PAYK2018244 Report a problem | ||
| 3/29/2022 | Pending sale | $550,000$191/sqft |
Source: Bright MLS #PAYK2018244 Report a problem | ||
| 3/24/2022 | Listed for sale | $550,000+26.8%$191/sqft |
Source: Bright MLS #PAYK2018244 Report a problem | ||
| 6/1/2020 | Sold | $433,880+442.3%$151/sqft |
Source: Public Record Report a problem | ||
| 1/13/2020 | Sold | $80,000$28/sqft |
Source: Public Record Report a problem | ||
Public tax history
| Year | Property taxes | Tax assessment |
|---|---|---|
| 2025 | $13,430 +2.4% | $354,710 |
| 2024 | $13,111 +1.4% | $354,710 |
| 2023 | $12,933 +9.1% | $354,710 |
| 2022 | $11,856 -1.3% | $354,710 |
| 2021 | $12,015 +549.2% | $354,710 +536.1% |
| 2020 | $1,851 +2.6% | $55,760 |
| 2019 | $1,804 | $55,760 |
Find assessor info on the county website
Monthly payment
Est. payment
Payment breakdown
Explore the cost of this home by adjusting the details. Changes won't be saved.Climate risks
Neighborhood: 17403
Nearby schools
GreatSchools rating
- 8/10Indian Rock El SchoolGrades: 3-5Distance: 0.4 mi
- 7/10York Suburban Middle SchoolGrades: 6-8Distance: 4.5 mi
- 9/10York Suburban Senior High SchoolGrades: 9-12Distance: 2.8 mi
Schools provided by the listing agent
- District: York Suburban
Source: Bright MLS. This data may not be complete. We recommend contacting the local school district to confirm school assignments for this home.
- $595,4005 bd4 ba4k sqft1007 Pin Oak Ln, York, PA 17403Off Market
- $553,5004 bd2 ba3k sqft1019 Pin Oak Ln, York, PA 17403Off Market
- $591,7004 bd3 ba3.3k sqft1435 Copper Beech Dr, York, PA 17403Off Market
- $542,7003 bd3 ba2.6k sqft1438 Copper Beech Dr, York, PA 17403Off Market
- $--3 bd3 ba2.7k sqft1438 Copper Beech Dr #1, York, PA 17403Off Market
- $583,8002 bd2 ba3.6k sqft1025 Pin Oak Ln, York, PA 17403Off Market
- $688,9004 bd3 ba4.5k sqft1001 Pin Oak Ln, York, PA 17403Off Market
- $544,8003 bd3 ba3k sqft1432 Copper Beech Dr, York, PA 17403Off Market
A local agent can set up tours, give advice and negotiate with sellers.
A local lender can help you make sure your offer is ready when you are.
Similar homes
- $620,0005 bd5 ba3.4k sqft406 Wynwood Rd, York, PA 17402For Sale

 MLS ID #PAYK2109752, Martha Mitchell, Keller Williams Keystone Realty. Bright MLS
 - $589,0004 bd4 ba4.1k sqft102 Maribel Ln #15B, York, PA 17403For Sale
 MLS ID #PAYK2099966, Roxanne Whitaker, Keller Williams Keystone Realty. Bright MLS
 - $534,9004 bd4 ba4.2k sqft1345 Sterling Dr, York, PA 17404For Sale
 MLS ID #PAYK2109130, Tami Behler, Inch & Co. Real Estate, LLC. Bright MLS
 - $479,9004 bd3 ba2.9k sqft2632 Farmstead Way, York, PA 17408For Sale
 MLS ID #PAYK2109566, Rebecca Schor, The Exchange Real Estate Company LLC. Bright MLS
 - $578,0003 bd2 ba2.3k sqft613 Rishel Dr, York, PA 17406For SaleMLS ID #PAYK2109262, Bobby Argento, Berkshire Hathaway HomeServices Homesale Realty. Bright MLS
- $450,0004 bd4 ba3.2k sqft1405 Karens Way, York, PA 17402For SaleMLS ID #PAYK2109574, Jessica Engle, Berkshire Hathaway HomeServices Homesale Realty. Bright MLS
- $566,9004 bd3 ba2.9k sqft79 Beck Rd, York, PA 17403For SaleMLS ID #PAYK2102060, Chris Mooney, HomeSmart Realty Advisors. Bright MLS
- $394,9004 bd3 ba2.6k sqft3120 Hackberry Ln, York, PA 17404For SaleMLS ID #PAYK2109098, Brittani Snyder, Iron Valley Real Estate of York County. Bright MLS
- $431,9004 bd3 ba2.1k sqft33 Friar Rd #37, York, PA 17408New ConstructionMLS ID #PAYK2109648, Austin Waechter, Joseph A Myers Real Estate, Inc.. Bright MLS
- $435,0004 bd4 ba3.3k sqft1065 Stone Gate Dr, York, PA 17406For SaleMLS ID #PAYK2109242, Terrie Myers, Iron Valley Real Estate of York County. Bright MLS
- $499,9994 bd4 ba3.1k sqft2236 Bernays Dr, York, PA 17404For SaleMLS ID #PAYK2108930, Kent Anderson, Inch & Co. Real Estate, LLC. Bright MLS
- $360,0003 bd4 ba2.7k sqft100 Meadow Hill Dr, York, PA 17402For SaleMLS ID #PAYK2109652, Lisa Roemer, Iron Valley Real Estate of York County. Bright MLS
- $639,9994 bd4 ba3.7k sqft1124 Sarazen Way, York, PA 17404For SaleMLS ID #PAYK2108286, BRITTANY GRUVER, Infinity Real Estate. Bright MLS
- $549,9005 bd5 ba3.5k sqft1915 Oak Hills Dr, Hanover, PA 17331For SaleMLS ID #PAYK2109186, Terrie Myers, Iron Valley Real Estate of York County. Bright MLS
- $499,9004 bd4 ba3.1k sqft2455 Brandywine Ln, York, PA 17404For SaleMLS ID #PAYK2106004, Jeff Cleaver, Berkshire Hathaway HomeServices Homesale Realty. Bright MLS
- $549,9004 bd4 ba3.8k sqft302 Greenwood Rd, Spring Grove, PA 17362For SaleMLS ID #PAYK2108998, Angela Card, RE/MAX Components. Bright MLS
- $637,0004 bd5 ba3k sqft1730 Candle Ln, York, PA 17404For SaleMLS ID #PAYK2105966, Mariou Shenouda, Keller Williams Elite. Bright MLS
- $515,0004 bd3 ba3.2k sqft320 Woodbridge Dr, Etters, PA 17319For SaleMLS ID #PAYK2109482, JOSIAH FERRIS, Coldwell Banker Realty. Bright MLS
- $429,9004 bd3 ba2.6k sqft665 Clydesdale Dr, York, PA 17402For SaleMLS ID #PAYK2109348, Ashley Motter, House Broker Realty LLC. Bright MLS
- $359,9003 bd4 ba2.3k sqft1054 Rosecroft Ln #24, York, PA 17403For SaleMLS ID #PAYK2108044, Mr. Ralphy Louis, RE/MAX Components. Bright MLS
