Offer Deadline Sunday August 16th, 5pm. Open House Sunday August 16th 11:00-1:00pm. From the moment you arrive, you'll be captivated by this meticulously maintained property. Warm, inviting, and move-in-ready, this thoughtfully designed home offers a spacious open floor plan perfect for everyday living and entertaining. The beautifully updated kitchen featuring modern cabinetry with ample storage, that gently transitions into the dining and living areas, creating the ideal space for gathering with family and friends. Pristine hardwood floors extend throughout the home, complemented by three spacious bedrooms and an updated bathroom featuring a stylish tile surround. Unwind in the inviting family room, complete with a cozy wood-burning brick fireplace. The large, dry basement offers excellent additional storage space. Step outside to a lovely backyard with both a deck and patio, creating the ideal setting for entertaining and relaxing. Enjoy peace of mind with numerous recent updates, including a new furnace, new water heater, updated 200-amp electrical service, and newer kitchen appliances. Ideally situated in the highly desirable Voorheesville School District, this home offers the perfect balance of peaceful neighborhood living with convenient access to shopping, dining, parks, and major highways. Combining comfort, style and thoughtful updates, this is a home you will be proud to call your own.
Active
$399,000
11 Evergreen Drive, Voorheesville, NY 12186
3beds
1,508sqft
Single Family Residence, Residential
Built in 1968
9,583 Square Feet Lot
$392,400 Zestimate®
$265/sqft
$-- HOA
What's special
Three spacious bedroomsSpacious open floor planBeautifully updated kitchen
- 3 days |
- 779 |
- 52 |
Zillow last checked:
Listing updated:
Listed by:
J Paul Realty Group LLC 518-209-9700,
Breanna Mitola 518-669-0979
Source: Global MLS,MLS#: 202623865
Facts & features
Interior
Bedrooms & bathrooms
- Bedrooms: 3
- Bathrooms: 2
- Full bathrooms: 1
- 1/2 bathrooms: 1
Primary bedroom
- Level: Third
Bedroom
- Level: Third
Bedroom
- Level: Third
Half bathroom
- Level: First
Full bathroom
- Level: Third
Dining room
- Level: Second
Family room
- Level: First
Foyer
- Level: First
Kitchen
- Level: Second
Living room
- Level: Second
Heating
- Forced Air, Natural Gas
Cooling
- Central Air
Appliances
- Included: Dishwasher, Dryer, Microwave, Range, Refrigerator, Washer, Water Softener
- Laundry: In Basement
Features
- High Speed Internet, Ceiling Fan(s), Radon System, Eat-in Kitchen
- Flooring: Wood, Ceramic Tile
- Doors: Sliding Doors
- Windows: Bay Window(s)
- Basement: Interior Entry,Unfinished
- Number of fireplaces: 1
- Fireplace features: Family Room, Wood Burning
Interior area
- Total structure area: 1,508
- Total interior livable area: 1,508 sqft
- Finished area above ground: 1,508
- Finished area below ground: 0
Video & virtual tour
Property
Parking
- Total spaces: 6
- Parking features: Off Street, Paved, Attached, Driveway, Garage Door Opener
- Attached garage spaces: 1
- Has uncovered spaces: Yes
Features
- Levels: Multi/Split
- Patio & porch: Deck, Patio
- Exterior features: Lighting
- Fencing: Back Yard,Partial
Lot
- Size: 9,583 Square Feet
- Features: Level, Cleared, Landscaped
Details
- Additional structures: Shed(s)
- Parcel number: 013401 72.12516
- Special conditions: Standard
Construction
Type & style
- Home type: SingleFamily
- Property subtype: Single Family Residence, Residential
Materials
- Brick, Vinyl Siding
- Foundation: Block
- Roof: Shingle
Condition
- Updated/Remodeled
- New construction: No
- Year built: 1968
Utilities & green energy
- Electric: Circuit Breakers
- Sewer: Septic Tank
- Water: Public
- Utilities for property: Cable Connected
Community & HOA
HOA
- Has HOA: No
Location
- Region: Voorheesville
Financial & listing details
- Price per square foot: $265/sqft
- Tax assessed value: $312,900
- Annual tax amount: $5,814
- Date on market: 8/12/2026
Estimated market value
$392,400
$373,000 - $412,000
$2,334/mo
Price history
| Date | Event | Price |
|---|---|---|
| 8/12/2026 | Listed for sale | $399,000+2.3%$265/sqft |
Source:  Global MLS #202623865 Report a problem Global MLS #202623865 Report a problem | ||
| 12/4/2025 | Sold | $390,000+1.3%$259/sqft |
Source: Global MLS #202526673 Report a problem | ||
| 10/2/2025 | Pending sale | $384,900$255/sqft |
Source: Global MLS #202526673 Report a problem | ||
| 9/26/2025 | Listed for sale | $384,900+55.5%$255/sqft |
Source: Global MLS #202526673 Report a problem | ||
| 8/4/2006 | Sold | $247,500$164/sqft |
Source: Global MLS #26111243 Report a problem | ||
Public tax history
| Year | Property taxes | Tax assessment |
|---|---|---|
| 2025 | -- | $203,400 |
| 2024 | -- | $203,400 |
| 2023 | -- | $203,400 |
| 2022 | -- | $203,400 |
| 2021 | -- | $203,400 |
| 2020 | -- | $203,400 |
| 2019 | -- | $203,400 |
| 2018 | -- | $203,400 |
| 2017 | -- | $203,400 |
| 2016 | -- | $203,400 |
| 2015 | -- | $203,400 |
| 2014 | -- | $203,400 |
| 2013 | -- | $203,400 |
| 2012 | -- | $203,400 |
| 2011 | -- | $203,400 |
| 2010 | -- | $203,400 |
| 2009 | -- | $203,400 |
| 2008 | -- | $203,400 |
| 2007 | -- | $203,400 |
| 2006 | -- | $203,400 +65.1% |
| 2005 | -- | $123,200 |
| 2004 | -- | $123,200 |
| 2003 | -- | $123,200 |
| 2002 | -- | $123,200 |
| 2001 | -- | $123,200 |
| 2000 | -- | $123,200 |
Find assessor info on the county website
Monthly payment
Climate risks
Neighborhood: 12186
Nearby schools
GreatSchools rating
- 6/10Voorheesville Elementary SchoolGrades: K-5Distance: 1 mi
- 6/10Voorheesville Middle SchoolGrades: 6-8Distance: 2.3 mi
- 10/10Clayton A Bouton High SchoolGrades: 9-12Distance: 2.3 mi
Schools provided by the listing agent
- Elementary: Voorheesville
- High: Voorheesville
Source: Global MLS. This data may not be complete. We recommend contacting the local school district to confirm school assignments for this home.
- $374,3003 bd1 ba1.4k sqft9 Evergreen Dr, Voorheesville, NY 12186Off Market
- $452,6003 bd2 ba1.8k sqft17 Scotchpine Dr, Voorheesville, NY 12186Off Market
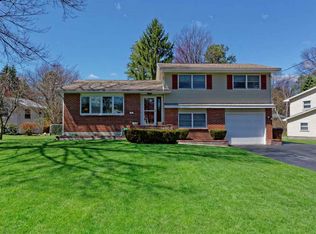
- $384,7003 bd2 ba1.5k sqft5 Ponderosa Dr, Voorheesville, NY 12186Off Market
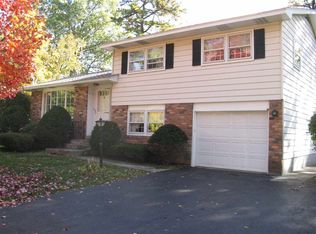
- $385,0004 bd3 ba1.9k sqft19 Scotchpine Dr, Voorheesville, NY 12186Sold

- $435,5004 bd2 ba2k sqft14 Evergreen Dr, Voorheesville, NY 12186Off Market
- $385,5003 bd1 ba1.8k sqft7 Evergreen Dr, Voorheesville, NY 12186Off Market
- $438,4005 bd2 ba2.1k sqft3 Ponderosa Dr, Voorheesville, NY 12186Off Market
- $430,0003 bd2 ba1.9k sqft7 Ponderosa Dr, Voorheesville, NY 12186Sold
A local agent can set up tours, give advice and negotiate with sellers.
Similar homes
- $399,0003 bd2 ba1.6k sqft295 Font Grove Road, Slingerlands, NY 12159Active
 MLS ID #202623739, Rob S Grundman, Listing by: Big Blue Realty Group Inc. Global MLS
 - $410,0002 bd3 ba1.9k sqft42 Greystone Drive, Voorheesville, NY 12186Active
 MLS ID #202623439, Faith H Adamec, Listing by: Re Max Capital. Global MLS
 - $365,0003 bd2 ba1.1k sqft4 Cedar Court, Schenectady, NY 12309Active
 MLS ID #202621451, Anna Bochenek DiRaddo, Listing by: Hunt Real Estate ERA. Global MLS
 - $364,9003 bd2 ba1.5k sqft3 Hillview Terrace, Guilderland, NY 12084Active
 MLS ID #202623498, Robert Liotta, Listing by: Whipple City Realty Group Inc. Global MLS
 - $419,9004 bd2 ba2k sqft29 Northern Court, Troy, NY 12180ActiveMLS ID #202622979, Kristina Gross, Listing by: Gucciardo Real Estate Group LLC. Global MLS
- $364,9003 bd1 ba1.3k sqft348 Watervliet Shaker Road, Watervliet, NY 12189ActiveMLS ID #202623083, Barbara A Walton, Listing by: Staged Nest Real Estate LLC. Global MLS
- $349,9004 bd2 ba2k sqft72 Zabel Hill Road, Albany, NY 12067ActiveMLS ID #202623806, Cole Cioffi, Listing by: Weichert Realtors Reliable Properties. Global MLS
- $435,0003 bd3 ba1.9k sqft22 Island View Road, Cohoes, NY 12047ActiveMLS ID #202617286, Christopher J Culihan, Listing by: Coldwell Banker Prime Properties. Global MLS
- $439,0003 bd3 ba1.9k sqft6 Durham Court, Schenectady, NY 12309ActiveMLS ID #202623804, Cathy S Cooley, Listing by: Howard Hanna Capital Inc. Global MLS
- $365,0004 bd2 ba1.8k sqft12 Lancaster Drive, Glenville, NY 12302ActiveMLS ID #202623737, Brenda Mayette, Listing by: Miranda Real Estate Group Inc. Global MLS
- $425,0003 bd1 ba1.4k sqft45 Main Street, East Berne, NY 12059ActiveMLS ID #202623604, Tracy Mance, Listing by: 518 Realty.Com Inc. Global MLS
- $425,0004 bd2 ba1.9k sqft49 Main Street, East Berne, NY 12059ActiveMLS ID #202623603, Tracy Mance, Listing by: 518 Realty.Com Inc. Global MLS
- $385,0002 bd2 ba896 sqft99 Chestnut Street, Albany, NY 12210ActiveMLS ID #202623849, Carly Sheridan, Listing by: HS Capital Realty LLC. Global MLS
- $389,0003 bd2 ba1.5k sqft337 Quackenbush Road, Schenectady, NY 12306ActiveMLS ID #202620974, Robert M Crevatas, Listing by: Howard Hanna Capital Inc. Global MLS
- $349,9003 bd3 ba1.2k sqft87 Buckingham Drive, Albany, NY 12208ActiveMLS ID #202623465, Vinod Pillai, Listing by: Realty Albany. Global MLS
- $399,9003 bd2 ba2k sqft2075 Baker Avenue, Niskayuna, NY 12309ActiveMLS ID #202623280, Kyle A Durni, Listing by: Howard Hanna Capital Inc. Global MLS
- $369,9003 bd2 ba1.7k sqft25 Edgecomb Street, Albany, NY 12209ActiveMLS ID #202622543, Amanda L Hart, Listing by: Miranda Real Estate Group Inc. Global MLS
- $434,9004 bd2 ba1.6k sqft129 Okara Drive, Schenectady, NY 12303ActiveMLS ID #202618533, Joseph Guice, Listing by: Howard Hanna Capital Inc. Global MLS
- $445,0003 bd3 ba1.8k sqft401 Greenway, Albany, NY 12208ActiveMLS ID #202622418, Brian A Brosen, Listing by: eXp Realty. Global MLS
- $399,9003 bd2 ba1.6k sqft456 County Rte 1, Westerlo, NY 12193ActiveMLS ID #202620808, Brandon Palmer, Listing by: HS Capital Realty LLC. Global MLS
