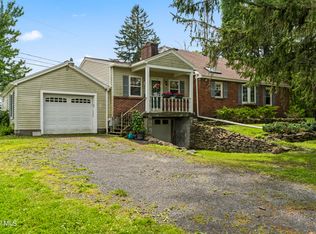
Beautiful Ranch style home situated on 2 Acres. Two Car garage with access to full basement either from interior of home or from garage. Well and septic. Newer roof and windows. Rear deck off of dining room. End suite with private bath. Freshly painted interior. Easy access to Brier Creek and Hill Crest GCs.
24 hour notice.
Active
Price cut: $40.9K (8/10)
$389,000
337 Quackenbush Road, Schenectady, NY 12306
3beds
1,594sqft
Single Family Residence, Residential
Built in 1978
2 Acres Lot
$387,600 Zestimate®
$244/sqft
$-- HOA
What's special
Newer roofTwo car garageFreshly painted interior
- 55 days |
- 1,524 |
- 99 |
Zillow last checked:
Listing updated:
Listed by:
Howard Hanna Capital Inc 518-439-2888,
Robert M Crevatas 518-461-5559
Source: Global MLS,MLS#: 202620974
Facts & features
Interior
Bedrooms & bathrooms
- Bedrooms: 3
- Bathrooms: 2
- Full bathrooms: 2
Primary bedroom
- Description: Carpeted
- Level: First
- Area: 199.68
- Dimensions: 15.60 x 12.80
Bedroom
- Description: Crown Molding
- Level: First
- Area: 98.56
- Dimensions: 11.20 x 8.80
Bedroom
- Description: Crown Molding
- Level: First
- Area: 169.36
- Dimensions: 14.60 x 11.60
Primary bathroom
- Description: Ceramic Tile
- Level: First
- Area: 88.2
- Dimensions: 12.60 x 7.00
Full bathroom
- Description: Ceramic Tile
- Level: First
- Area: 60
- Dimensions: 12.00 x 5.00
Dining room
- Description: Pine Panel Walls
- Level: First
- Area: 149.5
- Dimensions: 13.00 x 11.50
Foyer
- Level: First
- Area: 46.8
- Dimensions: 15.60 x 3.00
Kitchen
- Description: Dishwasher as is/Tile Floor
- Level: First
- Area: 134.31
- Dimensions: 12.10 x 11.10
Living room
- Description: Carpeted
- Level: First
- Area: 283.04
- Dimensions: 23.20 x 12.20
Heating
- Electric
Cooling
- Window Unit(s)
Appliances
- Included: Built-In Electric Oven, Dishwasher, Range Hood, Refrigerator, Washer/Dryer
- Laundry: In Basement
Features
- Built-in Features, Crown Molding, Eat-in Kitchen, Kitchen Island
- Flooring: Tile, Carpet, Ceramic Tile, Hardwood
- Doors: Sliding Doors, Storm Door(s)
- Windows: Double Pane Windows
- Basement: Exterior Entry,Full,Interior Entry
- Number of fireplaces: 1
Interior area
- Total structure area: 1,594
- Total interior livable area: 1,594 sqft
- Finished area above ground: 1,594
- Finished area below ground: 0
Video & virtual tour
Property
Parking
- Total spaces: 4
- Parking features: Off Street, Under Residence, Paved, Attached, Driveway, Garage Door Opener
- Attached garage spaces: 2
- Has uncovered spaces: Yes
Features
- Patio & porch: Covered, Deck, Porch
- Has view: Yes
- View description: Trees/Woods
Lot
- Size: 2 Acres
- Features: Rolling Slope, Meadow, Road Frontage, Cleared
Details
- Parcel number: 422600 69.221.2
- Special conditions: Standard
Construction
Type & style
- Home type: SingleFamily
- Architectural style: Ranch
- Property subtype: Single Family Residence, Residential
Materials
- Brick, Wood Siding
- Foundation: Block
- Roof: Shingle,Asphalt
Condition
- Updated/Remodeled
- New construction: No
- Year built: 1978
Utilities & green energy
- Sewer: Septic Tank
Community & HOA
Community
- Security: Smoke Detector(s), Carbon Monoxide Detector(s)
HOA
- Has HOA: No
Location
- Region: Schenectady
Financial & listing details
- Price per square foot: $244/sqft
- Tax assessed value: $231,905
- Annual tax amount: $4,410
- Date on market: 7/3/2026
Estimated market value
$387,600
$368,000 - $407,000
$2,583/mo
Price history
| Date | Event | Price |
|---|---|---|
| 8/10/2026 | Price change | $389,000-9.5%$244/sqft |
Source:  Global MLS #202620974 Report a problem Global MLS #202620974 Report a problem | ||
| 7/11/2026 | Price change | $429,900-8.5%$270/sqft |
Source: Global MLS #202620974 Report a problem | ||
| 7/3/2026 | Listed for sale | $469,900$295/sqft |
Source: Global MLS #202620974 Report a problem | ||
Public tax history
| Year | Property taxes | Tax assessment |
|---|---|---|
| 2025 | -- | $48,700 |
| 2024 | -- | $48,700 |
| 2023 | -- | $48,700 |
| 2022 | -- | $48,700 |
| 2021 | -- | $48,700 |
| 2020 | -- | $48,700 |
| 2019 | -- | $48,700 |
| 2018 | -- | $48,700 |
| 2017 | $3,748 | $48,700 |
| 2016 | -- | $48,700 |
| 2015 | -- | $48,700 |
| 2014 | -- | $48,700 |
| 2013 | -- | $48,700 |
| 2012 | -- | $48,700 |
| 2011 | -- | $48,700 |
| 2010 | -- | $48,700 |
| 2009 | -- | $48,700 |
| 2008 | -- | $48,700 |
| 2007 | -- | $48,700 |
| 2006 | -- | $48,700 |
| 2005 | -- | $48,700 |
| 2004 | -- | $48,700 |
| 2002 | -- | $48,700 |
| 2001 | -- | $48,700 |
| 2000 | -- | $48,700 |
Find assessor info on the county website
Monthly payment
Climate risks
Neighborhood: 12306
Nearby schools
GreatSchools rating
- 3/10Schalmont Middle SchoolGrades: 5-8Distance: 1.4 mi
- 5/10Schalmont High SchoolGrades: 9-12Distance: 1.4 mi
- 4/10Jefferson Elementary SchoolGrades: K-4Distance: 2.6 mi
Schools provided by the listing agent
- Elementary: Jefferson ES
Source: Global MLS. This data may not be complete. We recommend contacting the local school district to confirm school assignments for this home.
- $276,8004 bd1 ba1.6k sqft301 Quackenbush Rd, Schenectady, NY 12306Off Market
- $347,8003 bd1 ba1.9k sqft283 Quackenbush Rd, Schenectady, NY 12306Off Market
- $254,5005 bd1 ba1.5k sqft237 Quackenbush Rd, Schenectady, NY 12306Off Market
- $312,2003 bd2 ba1.4k sqft388 Quackenbush Rd, Schenectady, NY 12306Off Market
- $2,600-- bd-- ba-- sqft388 Quackenbush Rd, Schenectady, NY 12306Off Market
- $366,9004 bd2 ba1.7k sqft215-225 225 Quackenbush Rd, Schenectady, NY 12306Off Market
- $320,3003 bd1 ba1.1k sqft418 Quackenbush Rd, Schenectady, NY 12306Off Market
- $2,300-- bd-- ba-- sqft418 Quackenbush Rd, Schenectady, NY 12306Off Market
A local agent can set up tours, give advice and negotiate with sellers.
Similar homes
- $389,9004 bd2 ba1.8k sqft211 W Duane Lake Road, Duanesburg, NY 12056Active
 MLS ID #202623896, Christine Frith, Listing by: Coldwell Banker Prime Properties. Global MLS
 - $419,0003 bd2 ba1.7k sqft1715 Amsterdam Road, Glenville, NY 12302Active
 MLS ID #202623939, William Coons, Listing by: Howard Hanna Capital Inc. Global MLS
 - $329,0004 bd2 ba1.5k sqft3432 Gari Lane, Schenectady, NY 12303Active
 MLS ID #202624739, Dina Coluccio, Listing by: Monticello. Global MLS
 - $385,0004 bd4 ba2k sqft4550-4552 Duanesburg Road, Duanesburg, NY 12056Active
 MLS ID #202623256, Jennifer C Whipple, Listing by: Miranda Real Estate Group Inc. Global MLS
 - $365,0003 bd2 ba1.1k sqft4 Cedar Court, Schenectady, NY 12309ActiveMLS ID #202621451, Anna Bochenek DiRaddo, Listing by: Hunt Real Estate ERA. Global MLS
- $399,0003 bd2 ba1.7k sqft61 Scotch Bush Road, Burnt Hills, NY 12027ActiveMLS ID #202623947, Finian Casey, Listing by: Purdy Realty LLC. Global MLS
- $395,0003 bd2 ba1.2k sqft351 Fuller Road, Amsterdam, NY 12010ActiveMLS ID #202621850, Michael P Leach, Listing by: Coldwell Banker Prime Properties. Global MLS
- $386,0003 bd3 ba1.7k sqft8 Belle Avenue, Latham, NY 12110ActiveMLS ID #202624640, Binglin Li, Listing by: KW Platform. Global MLS
- $399,9003 bd2 ba1.6k sqft456 County Rte 1, Westerlo, NY 12193ActiveMLS ID #202620808, Brandon Palmer, Listing by: HS Capital Realty LLC. Global MLS
- $299,9003 bd2 ba1.6k sqft1321 Helderberg Avenue, Schenectady, NY 12306ActiveMLS ID #202615817, Amanda Haley, Listing by: Coldwell Banker Prime Properties. Global MLS
- $437,5003 bd2 ba1.8k sqft949 Morgan Avenue, Niskayuna, NY 12309ActiveMLS ID #202620559, Faith H Adamec, Listing by: Re Max Capital. Global MLS
- $349,9003 bd2 ba1.7k sqft1309 Sumner Avenue, Schenectady, NY 12309ActiveMLS ID #202624051, Kevin Clancy, Listing by: Clancy Real Estate. Global MLS
- $295,0003 bd2 ba1.5k sqft3037 Cox Avenue, Rotterdam, NY 12306ActiveMLS ID #202619871, Amanda Haley, Listing by: Coldwell Banker Prime Properties. Global MLS
- $429,5003 bd2 ba1.5k sqft110 Country Ridge Court, Amsterdam, NY 12010ActiveMLS ID #202624802, Robyn R Huckans, Listing by: Huck Realty LLC. Global MLS
- $434,9004 bd2 ba1.6k sqft129 Okara Drive, Schenectady, NY 12303ActiveMLS ID #202618533, Joseph Guice, Listing by: Howard Hanna Capital Inc. Global MLS
- $449,9994 bd2 ba2.2k sqft7283 Skyline Drive, Delanson, NY 12053ActiveMLS ID #202617617, Derek Greene, Listing by: The Greene Realty Group. Global MLS
- $389,9003 bd2 ba1.6k sqft391 Sager Road, Amsterdam, NY 12010ActiveMLS ID #202622581, Junell Pasquarelli, Listing by: Junell Realty LLC. Global MLS
- $289,9002 bd1 ba1.2k sqft1095 Township Road, Altamont, NY 12009ActiveMLS ID #202624696, Christopher McCabe, Listing by: Venture Fox Realty Group LLC. Global MLS
- $359,9003 bd2 ba1.6k sqft72 Pashley Road, Glenville, NY 12302ActiveMLS ID #202620787, Julie Ann Gold, Listing by: Roohan Realty. Global MLS
- $364,9003 bd2 ba1.5k sqft3 Hillview Terrace, Guilderland, NY 12084ActiveMLS ID #202623498, Robert Liotta, Listing by: Whipple City Realty Group Inc. Global MLS
