Charming 3-Bedroom Home on a Corner Lot!
This well-maintained property is truly move-in ready and waiting for its next owner to make it their own.
Step inside to discover an inviting open floor plan showcasing newly installed luxury vinyl plank flooring throughout the main living areas and bedrooms. The home has been freshly painted from top to bottom, giving every room a crisp, clean feel that's ready for your personal touch. With three bedrooms and two bathrooms, this home offers flexible living for families, professionals, or anyone in need of extra space. One bedroom is thoughtfully separated from the rest of the home, making it the perfect private home office, guest suite, or quiet retreat. The main bedroom is generously sized, offering plenty of room to create the primary suite of your dreams — think reading nook, sitting area, or simply extra breathing room. The kitchen features ample cabinet space for all your storage needs, along with a gas cooktop and double oven that will delight any home cook or entertainer. The home features a spacious keeping room with a fireplace and plenty of natural light. Situated on a desirable corner lot, this home also offers the convenience of a double carport, which doubles beautifully as a covered patio — perfect for outdoor gatherings, morning coffee, or simply enjoying the fresh air. Don't miss your chance to own this delightful, move-in-ready home. Schedule your showing today!
For sale
$110,000
2972 Alta Rd, Montgomery, AL 36110
3beds
1,690sqft
Single Family Residence
Built in 1968
0.25 Acres Lot
$-- Zestimate®
$65/sqft
$-- HOA
What's special
Corner lotInviting open floor planThree bedroomsPlenty of natural light
- 92 days
- 421
- 22
Zillow last checked:
Listing updated:
Listed by:
Edward Farrior 334-215-4470,
ERA Weeks & Browning Realty
Source: MAAR,MLS#: 588758 Originating MLS: Montgomery Area Association Of Realtors
Originating MLS: Montgomery Area Association Of RealtorsFacts & features
Interior
Bedrooms & bathrooms
- Bedrooms: 3
- Bathrooms: 2
- Full bathrooms: 2
Heating
- Central, Gas
Cooling
- Central Air, Electric
Appliances
- Included: Gas Cooktop, Gas Oven, Gas Range, Gas Water Heater
- Laundry: Washer Hookup, Dryer Hookup
Features
- Attic, Storage, Window Treatments
- Flooring: Plank, Tile, Vinyl, Wood
- Windows: Blinds, Window Treatments
- Number of fireplaces: 1
- Fireplace features: One
Interior area
- Total interior livable area: 1,690 sqft
Property
Parking
- Total spaces: 2
- Parking features: Attached Carport
- Carport spaces: 2
Features
- Levels: One
- Stories: 1
- Patio & porch: Covered, Patio
- Exterior features: Covered Patio, Fully Fenced, Patio
- Pool features: None
- Fencing: Full
Lot
- Size: 0.25 Acres
- Dimensions: 90 x 120
- Features: City Lot, Corner Lot, Level
- Topography: Level
Details
- Parcel number: 0409292013002.000
Construction
Type & style
- Home type: SingleFamily
- Architectural style: One Story
- Property subtype: Single Family Residence
Materials
- Brick
- Foundation: Slab
Condition
- New construction: No
- Year built: 1968
Utilities & green energy
- Sewer: Public Sewer
- Water: Public
- Utilities for property: Cable Available, Electricity Available, Natural Gas Available, High Speed Internet Available
Community & HOA
Community
- Security: Fire Alarm
- Subdivision: Sheridan Heights
HOA
- Has HOA: No
Location
- Region: Montgomery
Financial & listing details
- Price per square foot: $65/sqft
- Tax assessed value: $110,300
- Date on market: 7/20/2026
- Cumulative days on market: 93 days
- Listing terms: Cash,Conventional,FHA,State Bond,VA Loan
Estimated market value
Not available
Estimated sales range
Not available
Not available
Price history
| Date | Event | Price |
|---|---|---|
| 7/20/2026 | Listed for sale | $110,000$65/sqft |
Source:  MAAR #588758 Report a problem MAAR #588758 Report a problem | ||
Public tax history
| Year | Property taxes | Tax assessment |
|---|---|---|
| 2025 | -- | $10,920 +6.8% |
| 2024 | -- | $10,220 +16.7% |
| 2023 | -- | $8,760 |
| 2022 | -- | $8,760 |
| 2021 | -- | -- |
| 2020 | -- | $6,800 |
| 2019 | -- | -- |
| 2018 | -- | $6,740 -50.2% |
| 2017 | $247 | $13,540 +103.9% |
| 2014 | -- | $6,640 -10.6% |
| 2013 | -- | $7,430 |
| 2011 | -- | -- |
Find assessor info on the county website
Monthly payment
Est. payment
Payment breakdown
Explore the cost of this home by adjusting the details. Changes won't be saved.Climate risks
Neighborhood: 36110
Nearby schools
Schools provided by the listing agent
- Elementary: Chisholm Elementary School
- Middle: Goodwyn Middle School,
- High: Dr. Percy Julian High School
Source: MAAR. This data may not be complete. We recommend contacting the local school district to confirm school assignments for this home.
Similar homes
- $89,9004 bd2 ba1.3k sqft139 Destin St, Montgomery, AL 36110For Sale
 MLS ID #591388, Ashley M. Barlow, Winstar Realty, Inc.. MAAR
 - $108,0003 bd2 ba1.5k sqft3217 Old Wetumpka Hwy, Montgomery, AL 36110For Sale
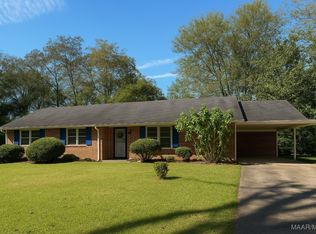 MLS ID #581235, Gaynelle Harris, We Shine Realty Experts, LLC.. MAAR
 - $109,0003 bd1 ba972 sqft1608 Crouson St, Montgomery, AL 36110For Sale
 MLS ID #590292, David Colston, Camelot Properties LLC.. MAAR
 - $--3 bd2 ba1.6k sqft3033 Willow Lane Dr, Montgomery, AL 36109Auction
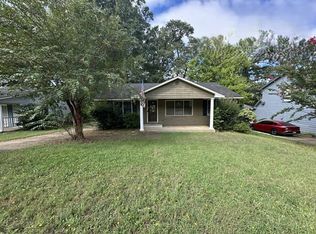 ServiceLink Auction
 - $88,9995 bd2 ba1.3k sqft530 5th St, Montgomery, AL 36110For Sale
 MLS ID #21449321, Tony Alvarez, Keller Williams Realty Hoover. GALMLS
 - $94,0004 bd1 ba1.3k sqft2716 Vandy Dr, Montgomery, AL 36110For SaleMLS ID #21456814, Tony Alvarez, Keller Williams Realty Hoover. GALMLS
- $114,9003 bd2 ba1.6k sqft3678 Windemere Dr, Montgomery, AL 36109For SaleMLS ID #21463258, Isabella Crandall, Trelora Realty, INC. GALMLS
- $114,9003 bd1 ba1.3k sqft3060 Pelzer Ave, Montgomery, AL 36109For SaleMLS ID #21466686, Isabella Crandall, Trelora Realty, INC. GALMLS
