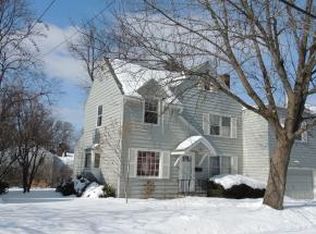
Classic westside 2 story between Leroy & Highland Ave. Nice formal living room with fireplace and also a family room which goes out to deck and yard area. Kitchen opens to dining area, features bay window
For sale
$305,000
36 Crary Ave, Binghamton, NY 13905
4beds
2,489sqft
Single Family Residence
Built in 1940
6,758 Square Feet Lot
$-- Zestimate®
$123/sqft
$-- HOA
What's special
Yard areaBay window
- 3 days |
- 528 |
- 15 |
Zillow last checked:
Listing updated:
Listed by:
EXIT REALTY FRONT AND CENTER 607-724-3948,
Shaheed Mohammad
Source: GBMLS,MLS#: 337445 Originating MLS: Greater Binghamton Association of REALTORS
Originating MLS: Greater Binghamton Association of REALTORSFacts & features
Interior
Bedrooms & bathrooms
- Bedrooms: 4
- Bathrooms: 3
- Full bathrooms: 2
- 1/2 bathrooms: 1
Bedroom
- Level: Second
- Dimensions: 15x14
Bedroom
- Level: Second
- Dimensions: 15x9
Bedroom
- Level: Second
- Dimensions: 13x12
Bedroom
- Level: Second
- Dimensions: 11x8
Bathroom
- Level: Second
- Dimensions: 8x6
Bathroom
- Level: Second
- Dimensions: 8x6
Bonus room
- Level: Lower
- Dimensions: 20x13
Dining room
- Level: First
- Dimensions: 14x10
Family room
- Level: First
- Dimensions: 20 By 15
Half bath
- Level: First
- Dimensions: 5x4
Kitchen
- Level: First
- Dimensions: 11x9
Living room
- Level: First
- Dimensions: 20 x 13
Heating
- Central
Cooling
- None
Appliances
- Included: Dishwasher, No Hot Water
Features
- Flooring: Carpet, Hardwood
- Number of fireplaces: 1
- Fireplace features: Electric, Loft, Living Room, Masonry
Interior area
- Total interior livable area: 2,489 sqft
- Finished area above ground: 1,932
- Finished area below ground: 260
Video & virtual tour
Property
Parking
- Total spaces: 1
- Parking features: Detached, Garage, One Car Garage
- Garage spaces: 1
Features
- Patio & porch: Covered, Deck, Patio
- Exterior features: Deck, Patio
- Fencing: Yard Fenced
Lot
- Size: 6,758 Square Feet
- Dimensions: 62 by 109
Details
- Parcel number: 03020015904300030230000000
- Zoning: R
- Zoning description: R
Construction
Type & style
- Home type: SingleFamily
- Architectural style: Colonial
- Property subtype: Single Family Residence
Materials
- Asphalt, Brick
- Foundation: Basement
Condition
- Year built: 1940
Utilities & green energy
- Sewer: Public Sewer
- Water: Public
- Utilities for property: Cable Available
Community & HOA
Community
- Subdivision: Riverside Drive Estates
Location
- Region: Binghamton
Financial & listing details
- Price per square foot: $123/sqft
- Tax assessed value: $114,200
- Annual tax amount: $11,413
- Date on market: 8/10/2026
- Cumulative days on market: 5 days
- Listing agreement: Exclusive Right To Sell
- Ownership: OWNER
Estimated market value
Not available
Estimated sales range
Not available
Not available
Price history
| Date | Event | Price |
|---|---|---|
| 8/11/2026 | Listed for sale | $305,000$123/sqft |
Source:  GBMLS #337445 Report a problem GBMLS #337445 Report a problem | ||
| 5/1/2026 | Listing removed | $305,000$123/sqft |
Source: GBMLS #335291 Report a problem | ||
| 4/3/2026 | Listed for sale | $305,000+35.6%$123/sqft |
Source: GBMLS #335291 Report a problem | ||
| 4/24/2023 | Sold | $225,000$90/sqft |
Source: GBMLS #319070 Report a problem | ||
| 4/18/2023 | Pending sale | $225,000$90/sqft |
Source: GBMLS #319070 Report a problem | ||
| 1/25/2023 | Contingent | $225,000$90/sqft |
Source: GBMLS #319070 Report a problem | ||
| 1/11/2023 | Listed for sale | $225,000$90/sqft |
Source: GBMLS #319070 Report a problem | ||
| 10/31/2022 | Contingent | $225,000$90/sqft |
Source: GBMLS #319070 Report a problem | ||
| 10/6/2022 | Listed for sale | $225,000+23.6%$90/sqft |
Source: GBMLS #319070 Report a problem | ||
| 8/1/2017 | Sold | $182,000-1.6%$73/sqft |
Source: GBMLS #210169 Report a problem | ||
| 6/7/2017 | Pending sale | $185,000$74/sqft |
Source: WARREN REAL ESTATE OF GREATER BINGHAMTON #210169 Report a problem | ||
| 5/25/2017 | Listed for sale | $185,000-6.6%$74/sqft |
Source: WARREN REAL ESTATE OF GREATER BINGHAMTON #210169 Report a problem | ||
| 5/8/2011 | Listing removed | $198,000$80/sqft |
Source: Sbarra & Wells #176899 Report a problem | ||
| 9/21/2010 | Listed for sale | $198,000+72.2%$80/sqft |
Source: CENTURY 21 Sbarra & Wells #176899 Report a problem | ||
| 9/30/1996 | Sold | $115,000$46/sqft |
Source: Public Record Report a problem | ||
Public tax history
| Year | Property taxes | Tax assessment |
|---|---|---|
| 2025 | -- | $114,200 |
| 2024 | -- | $114,200 |
| 2023 | -- | $114,200 |
| 2022 | -- | $114,200 |
| 2021 | -- | $114,200 |
| 2020 | -- | $114,200 |
| 2019 | -- | $114,200 |
| 2018 | -- | $114,200 |
| 2017 | $6,319 +12.9% | $114,200 |
| 2016 | $5,595 | $114,200 |
| 2015 | $5,595 | $114,200 |
| 2014 | $5,595 | $114,200 |
| 2013 | -- | $114,200 |
| 2012 | -- | $114,200 |
| 2011 | -- | $114,200 |
| 2010 | -- | $114,200 |
| 2009 | -- | $114,200 |
| 2008 | -- | $114,200 |
| 2007 | -- | $114,200 |
| 2006 | -- | $114,200 |
| 2005 | -- | $114,200 |
| 2004 | -- | $114,200 |
| 2003 | -- | $114,200 |
| 2002 | -- | $114,200 |
| 2001 | -- | $114,200 |
| 2000 | -- | $114,200 |
Find assessor info on the county website
Monthly payment
Climate risks
Neighborhood: 13905
Nearby schools
GreatSchools rating
- 5/10Thomas Jefferson SchoolGrades: K-5Distance: 0.5 mi
- 3/10West Middle SchoolGrades: PK,6-8Distance: 0.2 mi
- 3/10Binghamton High SchoolGrades: PK,9-12Distance: 1.2 mi
Schools provided by the listing agent
- Elementary: Thomas Jefferson
- District: Binghamton
Source: GBMLS. This data may not be complete. We recommend contacting the local school district to confirm school assignments for this home.
- $184,9003 bd1 ba1.4k sqft38 Crary Ave, Binghamton, NY 13905Off Market
- $246,8003 bd1 ba2.1k sqft32 Crary Ave, Binghamton, NY 13905Off Market
- $232,3003 bd2 ba2.1k sqft41 Matthews St, Binghamton, NY 13905Off Market
- $318,2004 bd2 ba2.2k sqft39 Matthews St, Binghamton, NY 13905Off Market
- $341,5004 bd3 ba2.4k sqft43 Matthews St, Binghamton, NY 13905Off Market
- $184,6003 bd1 ba1.3k sqft40 Crary Ave, Binghamton, NY 13905Off Market
- $227,2003 bd1 ba2.2k sqft37 Matthews St, Binghamton, NY 13905Off Market
- $197,1003 bd1 ba1.4k sqft33 Crary Ave, Binghamton, NY 13905Off Market
A local agent can set up tours, give advice and negotiate with sellers.
Similar homes
- $285,0007 bd2 ba2k sqft23 Cedar St #5, Binghamton, NY 13905For Sale
 MLS ID #335720, Stephanie Jacobson, Listing by: Yaman Commercial Industrial. GBMLS
 - $239,9993 bd2 ba1.5k sqft232 Riverside Dr, Binghamton, NY 13905For Sale
 MLS ID #336278, Steven R North, Listing by: STRONG REALTY. GBMLS
 - $250,0004 bd3 ba2.2k sqft113 Leroy St, Binghamton, NY 13905For Sale
 MLS ID #335799, John J. Burns Jr, Listing by: KELLER WILLIAMS REALTY GREATER BINGHAMTON. GBMLS
 - $260,0007 bd3 ba2.9k sqft19 Edwards St, Binghamton, NY 13905For Sale
 MLS ID #336438, Brianna J Kearse, Listing by: KELLER WILLIAMS REALTY GREATER BINGHAMTON. GBMLS
 - $285,9003 bd3 ba1.9k sqft4804 Country Club Rd, Vestal, NY 13850For SaleMLS ID #337364, George E. Hoch, Listing by: HOWARD HANNA. GBMLS
- $195,5006 bd2 ba2.1k sqft117 Helen St, Binghamton, NY 13905For SaleMLS ID #337360, Stephanie Jacobson, Listing by: Yaman Commercial Industrial. GBMLS
- $240,0006 bd4 ba2.6k sqft15 Davis St, Binghamton, NY 13905For SaleMLS ID #337358, Stephanie Jacobson, Listing by: Yaman Commercial Industrial. GBMLS
- $280,0006 bd6 ba3.3k sqft123 Oak St, Binghamton, NY 13905For SaleMLS ID #336818, Cary C Turner, Listing by: WARREN REAL ESTATE (Vestal). GBMLS
- $229,0004 bd2 ba2k sqft41 Spruce St, Johnson City, NY 13790For SaleMLS ID #337459, Qizhan (Jack Yao, Listing by: REALMART REALTY LLC. GBMLS
- $200,0004 bd2 ba2k sqft43 Adams St, Binghamton, NY 13905For SaleMLS ID #336938, John F VanLuvender, Listing by: EXIT REALTY HOMEWARD BOUND. GBMLS
- $299,9006 bd4 ba2.8k sqft128 Hawley St, Binghamton, NY 13901For SaleMLS ID #336473, Amity L. Deubler, Listing by: eXp REALTY. GBMLS
- $350,0007 bd5 ba3.5k sqft21 Mather St, Binghamton, NY 13905For SaleMLS ID #336377, Lori Rallo, Listing by: HOWARD HANNA. GBMLS
- $225,0004 bd3 ba2.3k sqft9 Baltimore Ave, Binghamton, NY 13903For SaleMLS ID #337076, John J. Farrell, Listing by: EXIT REALTY HOMEWARD BOUND. GBMLS
- $195,0003 bd2 ba1.9k sqft1 Grandview Ave, Binghamton, NY 13904For SaleMLS ID #337416, Kelly Portz, Listing by: WARREN REAL ESTATE (Vestal). GBMLS
- $245,0003 bd2 ba1.8k sqft12 Loraine Ave, Binghamton, NY 13905For SaleMLS ID #336494, MD Junaed, Listing by: EXIT REALTY HOMEWARD BOUND. GBMLS
- $217,0003 bd2 ba1.7k sqft91 Crestmont Rd, Binghamton, NY 13905For SaleMLS ID #336550, Erin Micha, Listing by: SALL REAL ESTATE. GBMLS
- $259,0003 bd2 ba1.8k sqft7 Johnson Rd, Binghamton, NY 13905For SaleMLS ID #336802, Mary Ruffo, Listing by: EXIT REALTY HOMEWARD BOUND. GBMLS
- $195,0005 bd3 ba3k sqft9 Goethe St, Binghamton, NY 13905For SaleMLS ID #335446, Anya Levitov, Listing by: VERUS REAL ESTATE. GBMLS
- $310,0004 bd3 ba1.9k sqft9 Willow Way, Conklin, NY 13748For SaleMLS ID #337236, Christina Schaefer, Listing by: WARREN REAL ESTATE (Vestal). GBMLS
- $159,0004 bd2 ba1.7k sqft23 Massachusetts Ave, Johnson City, NY 13790For SaleMLS ID #337411, Imogene A Lockwood, Listing by: WARREN REAL ESTATE (Vestal). GBMLS
