This charming brick home offers timeless character, generous living spaces, and a welcoming feel from the moment you arrive. Inside, you’ll find a beautiful kitchen, hardwood floors, and spacious rooms that provide plenty of flexibility for everyday living. A first-floor bedroom and laundry add convenience, while the updated lower level provides valuable additional living space. Enjoy meals and gatherings in the adorable enclosed patio area, complete with room for a dining table, or take the festivities outside to the covered entertaining area. Situated on a corner lot and featuring newly installed central air, this home blends classic charm with thoughtful updates and inviting spaces to make your own.
For sale
$349,900
70 Vestal Ave, Binghamton, NY 13903
3beds
2,869sqft
Single Family Residence
Built in 1946
0.29 Acres Lot
$-- Zestimate®
$122/sqft
$-- HOA
What's special
Charming brick homeUpdated lower levelNewly installed central airAdorable enclosed patio areaFirst-floor bedroomHardwood floorsCorner lot
- 1 day
- 556
- 40
Zillow last checked:
Listing updated:
Listed by:
WARREN REAL ESTATE (FRONT STREET) 607-235-3333,
Jeremy Denmon
Source: GBMLS,MLS#: 338540 Originating MLS: Greater Binghamton Association of REALTORS
Facts & features
Interior
Bedrooms & bathrooms
- Bedrooms: 3
- Bathrooms: 2
- Full bathrooms: 1
- 1/2 bathrooms: 1
Primary bedroom
- Level: Second
- Dimensions: 17x13
Bedroom
- Level: First
- Dimensions: 13x12
Bedroom
- Level: Second
- Dimensions: 14x12.5
Bathroom
- Level: Second
- Dimensions: 11x9
Bonus room
- Level: Lower
- Dimensions: 11x10
Dining room
- Level: First
- Dimensions: In Kitchen
Family room
- Level: Lower
- Dimensions: 23x23
Foyer
- Level: First
- Dimensions: 8x7
Half bath
- Level: First
- Dimensions: In Laundry
Kitchen
- Level: First
- Dimensions: 20.5x12
Laundry
- Level: First
- Dimensions: 13x11
Living room
- Level: First
- Dimensions: 20.5x14
Heating
- Forced Air
Cooling
- Central Air
Appliances
- Included: Dryer, Dishwasher, Gas Water Heater, Oven, Refrigerator, Range Hood, Washer
- Laundry: Washer Hookup, Dryer Hookup
Features
- Flooring: Hardwood, Vinyl
- Windows: Insulated Windows
- Has fireplace: Yes
- Fireplace features: Wood Burning
Interior area
- Total interior livable area: 2,869 sqft
- Finished area above ground: 2,219
- Finished area below ground: 650
Video & virtual tour
Property
Parking
- Total spaces: 2
- Parking features: Attached, Garage, Two Car Garage
- Attached garage spaces: 2
Features
- Levels: Two
- Stories: 2
- Patio & porch: Covered, Patio
- Exterior features: Landscaping, Mature Trees/Landscape, Patio
Lot
- Size: 0.29 Acres
- Dimensions: .29 acres
- Features: Level, Landscaped
Details
- Parcel number: 03020015975114
- Zoning: Res
- Zoning description: Res
Construction
Type & style
- Home type: SingleFamily
- Architectural style: Two Story
- Property subtype: Single Family Residence
Materials
- Brick
- Foundation: Basement
Condition
- Year built: 1946
Utilities & green energy
- Sewer: Public Sewer
- Water: Public
- Utilities for property: Cable Available
Community & HOA
Location
- Region: Binghamton
Financial & listing details
- Price per square foot: $122/sqft
- Tax assessed value: $112,000
- Annual tax amount: $7,387
- Date on market: 10/22/2026
- Listing agreement: Exclusive Right To Sell
- Inclusions: CARBON MONOXIDE DETECTOR, MIRRORS-Perm affixed, SMOKE DETECTORS, WINDOW TREATMENTS-SOME
- Ownership: OWNER
Estimated market value
Not available
Estimated sales range
Not available
Not available
Price history
| Date | Event | Price |
|---|---|---|
| 10/22/2026 | Listed for sale | $349,900+60.5%$122/sqft |
Source:  GBMLS #338540 Report a problem | ||
| 9/8/2020 | Sold | $218,000-4.6%$76/sqft |
Source: GBMLS #303948 Report a problem | ||
| 6/22/2020 | Pending sale | $228,500$80/sqft |
Source: KELLER WILLIAMS REALTY GREATER BINGHAMTON #303948 Report a problem | ||
| 6/7/2020 | Listed for sale | $228,500+30.6%$80/sqft |
Source: KELLER WILLIAMS REALTY GREATER BINGHAMTON #303948 Report a problem | ||
| 11/27/2006 | Sold | $175,000$61/sqft |
Source: Public Record Report a problem | ||
Public tax history
| Year | Property taxes | Tax assessment |
|---|---|---|
| 2025 | -- | $112,000 |
| 2024 | -- | $112,000 |
| 2023 | -- | $112,000 |
| 2022 | -- | $112,000 |
| 2021 | -- | $112,000 |
| 2020 | -- | $112,000 |
| 2019 | -- | $112,000 |
| 2018 | -- | $112,000 |
| 2017 | $5,862 +12.6% | $112,000 |
| 2016 | $5,206 | $112,000 |
| 2015 | $5,206 | $112,000 |
| 2014 | $5,206 | $112,000 |
| 2013 | -- | $112,000 |
| 2012 | -- | $112,000 |
| 2011 | -- | $112,000 |
| 2010 | -- | $112,000 |
| 2009 | -- | $112,000 |
| 2008 | -- | $112,000 |
| 2007 | -- | $112,000 |
| 2006 | -- | $112,000 |
| 2005 | -- | $112,000 |
| 2004 | -- | $112,000 |
| 2003 | -- | $112,000 |
| 2002 | -- | $112,000 |
| 2001 | -- | $112,000 |
| 2000 | -- | $112,000 |
Find assessor info on the county website
Monthly payment
Climate risks
Neighborhood: 13903
Nearby schools
Schools provided by the listing agent
- Elementary: MacArthur
- District: Binghamton
Source: GBMLS. This data may not be complete. We recommend contacting the local school district to confirm school assignments for this home.

Similar homes
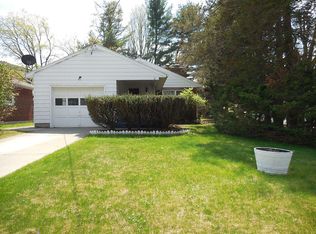
- $335,0004 bd3 ba2.7k sqft1007 Vestal Ave, Binghamton, NY 13903For Sale
 MLS ID #338305, Laura Melville, Listing by: WARREN REAL ESTATE (FRONT STREET). GBMLS
- $259,9003 bd2 ba2k sqft86 Felters Rd, Binghamton, NY 13903For Sale
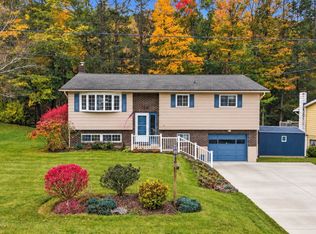 MLS ID #338400, Andrea Brown, Listing by: HOWARD HANNA. GBMLS
- $--4 bd1 ba1.6k sqft5 Mason Ave, Binghamton, NY 13904Auction
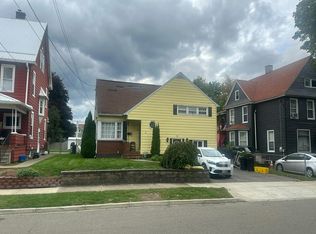 Auction.com 2
- $395,0005 bd4 ba3.5k sqft66 Matthews St, Binghamton, NY 13905For Sale
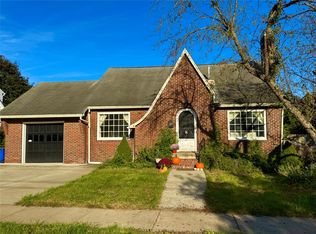 MLS ID #338128, Yelena Reporyeva, Listing by: KELLER WILLIAMS REALTY GREATER BINGHAMTON. GBMLS
