Enjoy the rest of summer in your own private in-ground salt water pool! Located in desirable Chenango Heights. Welcome home to this beautiful,well loved three-bedroom, two-full-bath home, perfectly situated on a spacious lot that backs up to the woods one of the few homes on the street offering this added sense of privacy and tranquility. Step outside and enjoy your own backyard oasis, complete with a gated trex deck leading to the in-ground pool and plenty of yard space for entertaining, relaxing, and making summer memories. Inside, you’ll find beautiful natural wood details complemented by attractive wood-look vinyl flooring throughout. The lower-level family room is cozy, and inviting, with a gas fireplace that creates the perfect atmosphere for relaxing on chilly winter evenings, gathering during the holidays, or enjoying quality time with family and friends. This home has been lovingly cared for and is ready for its next owners. Come see all it has to offer and make it your own!
For sale
$349,000
23 Clearview Pl, Binghamton, NY 13901
3beds
1,768sqft
Single Family Residence
Built in 1984
0.34 Acres Lot
$-- Zestimate®
$197/sqft
$-- HOA
What's special
Gas fireplaceBackyard oasisBeautiful natural wood detailsGated trex deck
- 3 days |
- 781 |
- 59 |
Zillow last checked:
Listing updated:
Listed by:
KELLER WILLIAMS REALTY GREATER BINGHAMTON 607-722-0722,
Karen Louise Whalen
Source: GBMLS,MLS#: 337307 Originating MLS: Greater Binghamton Association of REALTORS
Originating MLS: Greater Binghamton Association of REALTORSFacts & features
Interior
Bedrooms & bathrooms
- Bedrooms: 3
- Bathrooms: 2
- Full bathrooms: 2
Bedroom
- Level: First
- Dimensions: 12x15
Bedroom
- Level: First
- Dimensions: 8x13
Bedroom
- Level: First
- Dimensions: 10.3x12.1
Bathroom
- Level: Lower
- Dimensions: 5'10x8'0
Bathroom
- Level: First
- Dimensions: 11.2 x 6
Dining room
- Level: First
- Dimensions: 7'11x10'10
Family room
- Level: Lower
- Dimensions: 23.5=6x15.9
Foyer
- Level: First
- Dimensions: 5x8
Kitchen
- Level: First
- Dimensions: 13.4x 10.10
Laundry
- Level: Lower
- Dimensions: 5x8
Living room
- Level: First
- Dimensions: 14.6x14
Heating
- Baseboard
Cooling
- Ceiling Fan(s), Ductless
Appliances
- Included: Dryer, Dishwasher, Free-Standing Range, Gas Water Heater, Refrigerator, Washer
- Laundry: Washer Hookup, Dryer Hookup
Features
- Flooring: Hardwood, Laminate, Tile, Vinyl
- Number of fireplaces: 1
- Fireplace features: Family Room, Gas
Interior area
- Total interior livable area: 1,768 sqft
- Finished area above ground: 1,144
- Finished area below ground: 624
Video & virtual tour
Property
Parking
- Total spaces: 2
- Parking features: Attached, Garage, Two Car Garage
- Attached garage spaces: 2
Features
- Patio & porch: Deck, Open
- Exterior features: Deck, Landscaping, Pool, Shed
- Pool features: In Ground
Lot
- Size: 0.34 Acres
- Dimensions: 100 x 0
- Features: Garden, Sloped Up, Landscaped
Details
- Additional structures: Shed(s)
- Parcel number: 03240009601300010340000000
Construction
Type & style
- Home type: SingleFamily
- Architectural style: Split-Foyer
- Property subtype: Single Family Residence
Materials
- Vinyl Siding
- Foundation: Basement
Condition
- Year built: 1984
Utilities & green energy
- Sewer: Public Sewer
- Water: Public
- Utilities for property: Cable Available
Community & HOA
Location
- Region: Binghamton
Financial & listing details
- Price per square foot: $197/sqft
- Tax assessed value: $112,300
- Annual tax amount: $6,111
- Date on market: 8/11/2026
- Listing agreement: Exclusive Right To Sell
- Inclusions: MIRRORS-Perm affixed
- Ownership: OWNER
Estimated market value
Not available
Estimated sales range
Not available
Not available
Price history
| Date | Event | Price |
|---|---|---|
| 8/11/2026 | Listed for sale | $349,000+62.3%$197/sqft |
Source:  GBMLS #337307 Report a problem GBMLS #337307 Report a problem | ||
| 10/4/2021 | Sold | $215,000-0.4%$122/sqft |
Source: GBMLS #311427 Report a problem | ||
| 9/7/2021 | Contingent | $215,900$122/sqft |
Source: dnu-Greater Binghamton broker feed #311427 Report a problem | ||
| 8/27/2021 | Listed for sale | $215,900$122/sqft |
Source: dnu-Greater Binghamton broker feed #311427 Report a problem | ||
| 5/29/2021 | Contingent | $215,900$122/sqft |
Source: dnu-Greater Binghamton broker feed #311427 Report a problem | ||
| 5/22/2021 | Listed for sale | $215,900+151%$122/sqft |
Source: dnu-Greater Binghamton broker feed #311427 Report a problem | ||
| 9/15/1995 | Sold | $86,000$49/sqft |
Source: Public Record Report a problem | ||
Public tax history
| Year | Property taxes | Tax assessment |
|---|---|---|
| 2025 | -- | $112,300 |
| 2024 | -- | $112,300 |
| 2023 | -- | $112,300 |
| 2022 | -- | $112,300 |
| 2021 | -- | $112,300 |
| 2020 | -- | $112,300 |
| 2019 | -- | $112,300 |
| 2018 | -- | $112,300 |
| 2017 | $4,980 +13.4% | $112,300 |
| 2016 | $4,393 | $112,300 |
| 2015 | $4,393 | $112,300 |
| 2014 | $4,393 | $112,300 |
| 2013 | -- | $112,300 |
| 2012 | -- | $112,300 |
| 2011 | -- | $112,300 |
| 2010 | -- | $112,300 |
| 2009 | -- | $112,300 |
| 2008 | -- | $112,300 |
| 2007 | -- | $112,300 +4.7% |
| 2006 | -- | $107,300 |
| 2005 | -- | $107,300 |
| 2004 | -- | $107,300 |
| 2003 | -- | $107,300 |
| 2002 | -- | $107,300 +6% |
| 2001 | -- | $101,200 +15.7% |
| 2000 | -- | $87,500 |
Find assessor info on the county website
Monthly payment
Climate risks
Neighborhood: 13901
Nearby schools
GreatSchools rating
- 3/10Chenango Forks Elementary SchoolGrades: PK-5Distance: 1.4 mi
- 7/10Chenango Forks Middle SchoolGrades: 6-8Distance: 1.2 mi
- 7/10Chenango Forks High SchoolGrades: 9-12Distance: 1.2 mi
Schools provided by the listing agent
- Elementary: Chenango Fork Elementary
- District: Chenango Forks
Source: GBMLS. This data may not be complete. We recommend contacting the local school district to confirm school assignments for this home.
- $306,4003 bd1 ba1.7k sqft25 Clearview Pl, Binghamton, NY 13901Off Market
- $328,0004 bd3 ba2.1k sqft21 Clearview Pl, Binghamton, NY 13901Off Market
- $388,9004 bd2 ba2.4k sqft1 Donna Ct, Binghamton, NY 13901Off Market
- $304,8003 bd2 ba1.9k sqft27 Clearview Pl, Binghamton, NY 13901Off Market
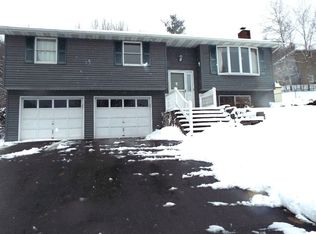
- $248,8003 bd1 ba1.2k sqft22 Clearview Pl, Binghamton, NY 13901Off Market
- $291,5003 bd1 ba1.5k sqft24 Clearview Pl, Binghamton, NY 13901Off Market
- $242,0003 bd1 ba1.1k sqft20 Clearview Pl, Binghamton, NY 13901Off Market
- $1,200-- bd-- ba-- sqft3 Donna Ct, Binghamton, NY 13901Off Market
A local agent can set up tours, give advice and negotiate with sellers.
Similar homes
- $300,0003 bd2 ba1.5k sqft181 Smith Hill Rd, Binghamton, NY 13905For Sale
 MLS ID #336542, Derek Schoenfeldt, Listing by: HOWARD HANNA. GBMLS
 - $345,0004 bd2 ba2.6k sqft1516 Quaker Lake Rd, Brackney, PA 18812For Sale By Owner
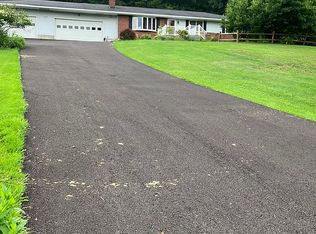
- $354,9003 bd2 ba2k sqft59 Anoka Rd, Binghamton, NY 13905For Sale
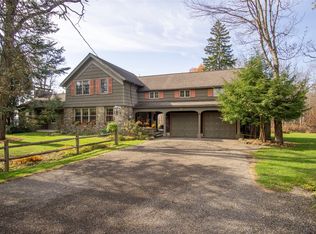 MLS ID #336819, Carrie R. King, Listing by: NEXTHOME KINGDOM. GBMLS
 - $249,0004 bd3 ba1.8k sqft15 Fuller Rd, Binghamton, NY 13901For Sale
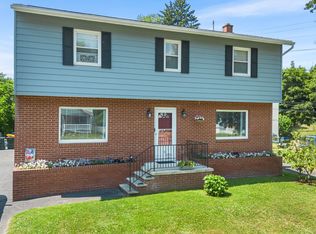 MLS ID #336835, John Maczko, Listing by: MACZKO REALTY. GBMLS
 - $449,9003 bd2 ba2.1k sqft545 Brooks Rd, Castle Creek, NY 13744For SaleMLS ID #337412, Noel C Sleilati, Listing by: HOWARD HANNA. GBMLS
- $389,9993 bd2 ba2k sqft70 Monkey Run Rd, Pt Crane, NY 13833For SaleMLS ID #335263, Christopher Ingraham, Listing by: HOWARD HANNA. GBMLS
- $195,0003 bd2 ba1.9k sqft1 Grandview Ave, Binghamton, NY 13904For SaleMLS ID #337416, Kelly Portz, Listing by: WARREN REAL ESTATE (Vestal). GBMLS
- $374,9005 bd2 ba2.3k sqft389 State Highway 12, Greene, NY 13778For SaleMLS ID #335576, Keith R. Daniels, Listing by: EXIT REALTY FRONT AND CENTER. GBMLS
- $399,0003 bd4 ba2.2k sqft34 Matthews St, Binghamton, NY 13905For SaleMLS ID #337261, Laura Melville, Listing by: WARREN REAL ESTATE (FRONT STREET). GBMLS
- $299,9005 bd2 ba2.1k sqft567 Park Ave, Binghamton, NY 13903For SaleMLS ID #337154, Colleen Goldstone, Listing by: HOWARD HANNA. GBMLS
- $350,0003 bd2 ba1.9k sqft408 E Berkshire Rd, Berkshire, NY 13736For SaleMLS ID #337148, Mindy J. Weidman, Listing by: KELLER WILLIAMS REALTY GREATER BINGHAMTON. GBMLS
- $345,0003 bd2 ba2.5k sqft135 N Meadowbrook Ln, Vestal, NY 13850For SaleMLS ID #336212, Debbie L Ryer, Listing by: NORA M. E. DAVIS REAL ESTATE. GBMLS
- $380,0003 bd1 ba1.6k sqft203 Shafer Rd, Chenango Forks, NY 13746For SaleMLS ID #336207, Linda Giammarino, Listing by: CENTURY 21 NORTH EAST. GBMLS
- $365,0003 bd2 ba2.4k sqft196 Leroy St, Binghamton, NY 13905For SaleMLS ID #335946, Lorelee Schultz, Listing by: HOWARD HANNA. GBMLS
- $259,0003 bd2 ba1.8k sqft7 Johnson Rd, Binghamton, NY 13905For SaleMLS ID #336802, Mary Ruffo, Listing by: EXIT REALTY HOMEWARD BOUND. GBMLS
- $320,0003 bd3 ba2k sqft8 Wellington Ct, Endicott, NY 13760For SaleMLS ID #337242, Lisa Barrows, Listing by: WARREN REAL ESTATE (FRONT STREET). GBMLS
- $259,9003 bd2 ba1.6k sqft277 Woodside Ave, Binghamton, NY 13903For SaleMLS ID #336774, Daniel Konecny, Listing by: eXp REALTY. GBMLS
- $234,2184 bd2 ba1.6k sqft112 Martha Rd, Vestal, NY 13850For SaleMLS ID #337437, Dildeep Singh, Listing by: KELLER WILLIAMS REALTY GREATER BINGHAMTON. GBMLS
- $179,9002 bd2 ba1.2k sqft12 James Ave, Binghamton, NY 13901For SaleMLS ID #336857, Amy O'Brien, Listing by: KELLER WILLIAMS REALTY GREATER BINGHAMTON. GBMLS
- $310,0004 bd3 ba1.9k sqft9 Willow Way, Conklin, NY 13748For SaleMLS ID #337236, Christina Schaefer, Listing by: WARREN REAL ESTATE (Vestal). GBMLS
