Welcome to 41 Norman Road - a very special Ranch home where pride of ownership shines throughout! Exceptionally inviting, with striking curb appeal, this home offers the ease of one-level living & thoughtful updates in a desirable community-minded neighborhood. Inside you'll find Oak hardwood floors & a NEW open concept kitchen that is both attractive & functional. The NEW first-floor bathroom features a convenient walk-in shower with washer & dryer hookups already in place for added convenience. There are three spacious bedrooms & the lower level adds more versatility with a great room and an adjacent 2nd kitchen that creates a fantastic area for entertaining or extended living possibilities. A true highlight is the charming sunroom, providing a relaxing space to enjoy the backyard. Step outside onto the aluminum decking ideal for summer gatherings or your private leisure retreat. The architectural roof is only 5 years old adding valuable peace of mind with a transferable warranty.
For sale
$270,000
41 Norman Rd, Binghamton, NY 13901
3beds
1,659sqft
Single Family Residence
Built in 1953
0.26 Acres Lot
$-- Zestimate®
$163/sqft
$-- HOA
What's special
One-level livingWasher and dryer hookupsThree spacious bedroomsGreat roomOak hardwood floorsStriking curb appealOpen concept kitchen
- 1 day |
- 933 |
- 57 |
Zillow last checked:
Listing updated:
Listed by:
WARREN REAL ESTATE (FRONT STREET) 607-235-3333,
Lisa Barrows
Source: GBMLS,MLS#: 337474 Originating MLS: Greater Binghamton Association of REALTORS
Originating MLS: Greater Binghamton Association of REALTORSFacts & features
Interior
Bedrooms & bathrooms
- Bedrooms: 3
- Bathrooms: 2
- Full bathrooms: 2
Primary bedroom
- Level: First
- Dimensions: 14 x 10
Bedroom
- Level: First
- Dimensions: 13 x 12
Bedroom
- Level: First
- Dimensions: 11 x 10
Bathroom
- Level: First
- Dimensions: 10 x 10
Bathroom
- Level: Lower
- Dimensions: 7 x 4
Bonus room
- Level: First
- Dimensions: Sunroom 17 x 13
Dining room
- Level: First
- Dimensions: In-Kitchen
Foyer
- Level: First
- Dimensions: Open
Great room
- Level: Lower
- Dimensions: 26 x 24
Kitchen
- Level: First
- Dimensions: 19 x 9
Kitchen
- Level: Lower
- Dimensions: 15 x 8
Living room
- Level: First
- Dimensions: 19 x 14
Office
- Level: First
- Dimensions: 10 x 7
Heating
- Forced Air
Cooling
- Central Air, Ceiling Fan(s)
Appliances
- Included: Dryer, Dishwasher, Free-Standing Range, Disposal, Gas Water Heater, Microwave, Refrigerator, Range Hood, Water Softener Owned, Washer
- Laundry: Washer Hookup, Dryer Hookup, GasDryer Hookup
Features
- Flooring: Hardwood, Tile, Vinyl
- Doors: Storm Door(s)
- Basement: Crawl Space
- Number of fireplaces: 1
- Fireplace features: Great Room, Wood Burning
Interior area
- Total interior livable area: 1,659 sqft
- Finished area above ground: 1,284
- Finished area below ground: 375
Video & virtual tour
Property
Parking
- Total spaces: 1
- Parking features: Attached, Driveway, Garage, One Car Garage, Garage Door Opener
- Attached garage spaces: 1
Features
- Stories: 1
- Patio & porch: Covered, Deck, Open, Porch
- Exterior features: Deck, Landscaping, Porch, Shed
Lot
- Size: 0.26 Acres
- Dimensions: 75 x 150
- Features: Level, Landscaped
Details
- Additional structures: Shed(s)
- Parcel number: 03240011200700010290000000
- Zoning: Residential
- Zoning description: Residential
Construction
Type & style
- Home type: SingleFamily
- Architectural style: Ranch
- Property subtype: Single Family Residence
Materials
- Brick, Vinyl Siding
- Foundation: Basement, Concrete Perimeter, Crawlspace
Condition
- Year built: 1953
Utilities & green energy
- Sewer: Public Sewer
- Water: Public
Community & HOA
Location
- Region: Binghamton
Financial & listing details
- Price per square foot: $163/sqft
- Tax assessed value: $80,800
- Annual tax amount: $5,721
- Date on market: 8/13/2026
- Listing agreement: Exclusive Right To Sell
- Inclusions: CARBON MONOXIDE DETECTOR, LIGHTING FIXTURE, MIRRORS-Perm affixed, SHADES/BLINDS ONLY, SMOKE DETECTORS
- Ownership: OWNER
Estimated market value
Not available
Estimated sales range
Not available
Not available
Price history
| Date | Event | Price |
|---|---|---|
| 8/13/2026 | Listed for sale | $270,000+97.1%$163/sqft |
Source:  GBMLS #337474 Report a problem GBMLS #337474 Report a problem | ||
| 8/28/2015 | Sold | $137,000$83/sqft |
Source: GBMLS #200707 Report a problem | ||
| 8/7/2015 | Pending sale | $137,000$83/sqft |
Source: Jessica Dillenbeck, Lic RE Broker Report a problem | ||
| 8/3/2015 | Listed for sale | $137,000$83/sqft |
Source: Jessica Dillenbeck, Lic RE Broker Report a problem | ||
Public tax history
| Year | Property taxes | Tax assessment |
|---|---|---|
| 2025 | -- | $80,800 |
| 2024 | -- | $80,800 |
| 2023 | -- | $80,800 |
| 2022 | -- | $80,800 |
| 2021 | -- | $80,800 |
| 2020 | -- | $80,800 |
| 2019 | -- | $80,800 |
| 2018 | -- | $80,800 |
| 2017 | $3,971 +66.7% | $80,800 |
| 2016 | $2,382 | $80,800 |
| 2015 | $2,382 | $80,800 |
| 2014 | $2,382 | $80,800 |
| 2013 | -- | $80,800 |
| 2012 | -- | $80,800 |
| 2011 | -- | $80,800 |
| 2010 | -- | $80,800 |
| 2009 | -- | $80,800 |
| 2008 | -- | $80,800 |
| 2007 | -- | $80,800 |
| 2006 | -- | $80,800 |
| 2005 | -- | $80,800 |
| 2004 | -- | $80,800 |
| 2003 | -- | $80,800 |
| 2002 | -- | $80,800 +13% |
| 2001 | -- | $71,500 -15% |
| 2000 | -- | $84,100 |
Find assessor info on the county website
Monthly payment
Climate risks
Neighborhood: 13901
Nearby schools
GreatSchools rating
- 3/10Chenango Bridge Elementary SchoolGrades: 3-5Distance: 0.3 mi
- 6/10Chenango Valley Middle SchoolGrades: 6-8Distance: 0.8 mi
- 8/10Chenango Valley High SchoolGrades: 9-12Distance: 0.8 mi
Schools provided by the listing agent
- Elementary: Chenango Bridge Elementary
- District: Chenango Valley
Source: GBMLS. This data may not be complete. We recommend contacting the local school district to confirm school assignments for this home.
- $193,0003 bd1 ba946 sqft39 Norman Rd, Binghamton, NY 13901Off Market
- $198,9003 bd2 ba1k sqft43 Norman Rd, Binghamton, NY 13901Off Market
- $289,6006 bd3 ba2.5k sqft33 Charmel Dr, Binghamton, NY 13901Off Market
- $268,6004 bd2 ba1.8k sqft45 Norman Rd, Binghamton, NY 13901Off Market
- $199,2003 bd1 ba1.1k sqft28 Norman Rd, Binghamton, NY 13901Off Market
- $167,8002 bd1 ba928 sqft37 Norman Rd, Binghamton, NY 13901Off Market
- $213,3003 bd1 ba1.2k sqft30 Norman Rd, Binghamton, NY 13901Off Market
- $183,4003 bd1 ba1.3k sqft31 Frederick Rd, Binghamton, NY 13901Off Market
A local agent can set up tours, give advice and negotiate with sellers.
Similar homes
- $245,0003 bd2 ba1.1k sqft359 Nowlan Rd, Binghamton, NY 13904For Sale
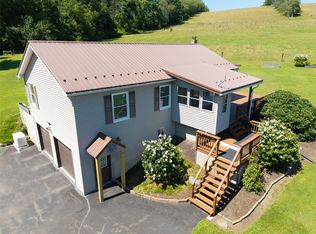 MLS ID #337238, Hannah Joy Storman, Listing by: EXIT REALTY FRONT AND CENTER. GBMLS
 - $349,0003 bd2 ba1.7k sqft23 Clearview Pl, Binghamton, NY 13901For Sale
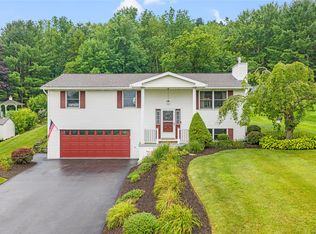 MLS ID #337307, Karen Louise Whalen, Listing by: KELLER WILLIAMS REALTY GREATER BINGHAMTON. GBMLS
 - $268,0004 bd2 ba1.8k sqft20 Utica Ave, Pt Crane, NY 13901For Sale
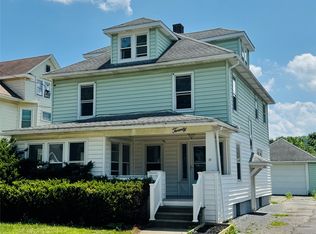 MLS ID #336366, Yelena Reporyeva, Listing by: KELLER WILLIAMS REALTY GREATER BINGHAMTON. GBMLS
 - $324,0004 bd2 ba2.1k sqft112 Windy Hill Rd, Kirkwood, NY 13904For Sale
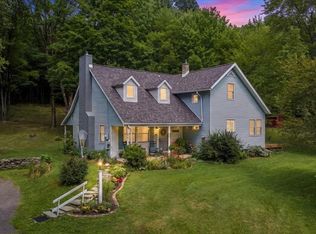 MLS ID #337465, Amy O'Brien, Listing by: KELLER WILLIAMS REALTY GREATER BINGHAMTON. GBMLS
 - $--3 bd1 ba1.7k sqft21 Tompkins St, Binghamton, NY 13903AuctionServiceLink Auction
- $249,0004 bd3 ba1.8k sqft15 Fuller Rd, Binghamton, NY 13901For SaleMLS ID #336835, John Maczko, Listing by: MACZKO REALTY. GBMLS
- $220,0003 bd2 ba2.2k sqft1263 Cornell Ave, Binghamton, NY 13901For SaleMLS ID #336327, Erin Micha, Listing by: SALL REAL ESTATE. GBMLS
- $259,9003 bd2 ba1.6k sqft277 Woodside Ave, Binghamton, NY 13903For SaleMLS ID #336774, Daniel Konecny, Listing by: eXp REALTY. GBMLS
- $179,0003 bd2 ba2.3k sqft1 Gates St, Binghamton, NY 13903For SaleMLS ID #337508, James D. Drivas, Listing by: EXIT REALTY FRONT AND CENTER. GBMLS
- $259,0003 bd2 ba1.8k sqft7 Johnson Rd, Binghamton, NY 13905For SaleMLS ID #336802, Mary Ruffo, Listing by: EXIT REALTY HOMEWARD BOUND. GBMLS
- $300,0003 bd2 ba1.5k sqft181 Smith Hill Rd, Binghamton, NY 13905For SaleMLS ID #336542, Derek Schoenfeldt, Listing by: HOWARD HANNA. GBMLS
- $195,0003 bd2 ba1.9k sqft1 Grandview Ave, Binghamton, NY 13904For SaleMLS ID #337416, Kelly Portz, Listing by: WARREN REAL ESTATE (Vestal). GBMLS
- $249,9006 bd2 ba1.8k sqft593 State St, Binghamton, NY 13901For SaleMLS ID #336942, Amity L. Deubler, Listing by: eXp REALTY. GBMLS
- $194,4005 bd2 ba2k sqft736 River Rd, Binghamton, NY 13901For SaleMLS ID #335354, Catherine M Warner, Listing by: EXIT REALTY FRONT AND CENTER. GBMLS
- $240,0003 bd2 ba1.8k sqft180 Swift Rd, Binghamton, NY 13905AuctionMLS ID #334925, Carey Lynn Smith, EXIT REALTY HOMEWARD BOUND. GBMLS
- $197,5003 bd3 ba1.2k sqft66 Savitch Rd, Binghamton, NY 13901For SaleMLS ID #335875, Jennifer Greenmun, Listing by: EXIT REALTY HOMEWARD BOUND. GBMLS
- $150,0003 bd2 ba1.3k sqft42 Seymour St, Binghamton, NY 13905For SaleMLS ID #337425, Jessica L. Dillenbeck, Listing by: JESSICA DILLENBECK REAL ESTATE LLC. GBMLS
- $290,0006 bd-- ba2k sqft77 Oak St, Binghamton, NY 13905For SaleMLS ID #337430, Scott Warren, Listing by: INNOVATIVE COMMERCIAL ADVISORS. GBMLS
- $154,9002 bd1 ba984 sqft9 Carmichael Road, Binghamton, NY 13901For Sale
 MLS ID #1034085, Farhad Mayar, Listing by: Iaquinta Premier Properties. OneKey® MLS as distributed by MLS GRID
 - $225,0002 bd2 ba1.9k sqft41 S Morningside Dr, Binghamton, NY 13905For SaleMLS ID #336672, Stacey Guokas, Listing by: EXIT REALTY FRONT AND CENTER. GBMLS
