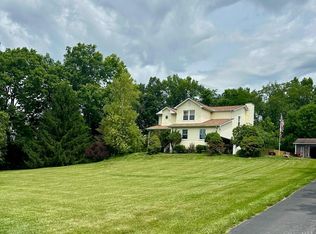
Discover unparalleled comfort and expansive living in this beautifully remodeled 4-bedroom, 2-full-bath home, nestled on a meticulously maintained 5-acre lot in Turtlecreek Twp. The property boasts exceptional curb appeal, featuring a beautifully landscaped front yard and a newly sealed black-topped driveway (24) that gracefully winds to both the house and the impressive 36x72 pole barn. Step inside to find a residence where everything is new, from fresh paint and plush carpeting to updated light fixtures and both bathrooms, ensuring a move-in-ready experience. The heart of the home, the kitchen, shines with all-new appliances and exquisite quartz countertops, perfect for culinary endeavors. Enjoy seamless indoor-outdoor living with a new deck (26) and an extra-large, two-tiered covered deck in the back, offering serene views of the lush green grass, mature shade trees, and the fenced pasture. The home includes a finished lower level, providing additional versatile space, along with an unfinished quad level, presenting opportunities for future customization. Significant updates enhance peace of mind, including a new furnace (24) and a new roof (23). This remarkable property offers a blend of modern updates and tranquil country living, providing an ideal setting for a refined lifestyle. Estate is being sold "as is".Back on market, Buyer did not meet contingency.
For sale
Price cut: $5K (7/24)
$545,000
2974 Greentree Rd, Lebanon, OH 45036
4beds
1,904sqft
:
Get pre-qualified$3,725/mo
Multi Family, Single Family Residence
Built in 1989
5.01 Acres Lot
$533,200 Zestimate®
$286/sqft
$-- HOA
What's special
Finished lower levelGreat curb appealPlush green grassRemodeled homeNew quartz counter topsBeautifully landscaped front yardBeautiful shade trees
- 44 days |
- 957 |
- 32 |
Zillow last checked:
Listing updated:
Listed by:
Missie Miller (866)266-4466,
Valley Real Estate Services LL
Source: DABR MLS,MLS#: 959239 Originating MLS: Dayton Area Board of REALTORS
Originating MLS: Dayton Area Board of REALTORSFacts & features
Interior
Bedrooms & bathrooms
- Bedrooms: 4
- Bathrooms: 2
- Full bathrooms: 2
Primary bedroom
- Level: Second
- Dimensions: 13 x 12
Bedroom
- Level: Lower
- Dimensions: 8 x 9
Bedroom
- Level: Main
- Dimensions: 10 x 11
Bedroom
- Level: Main
- Dimensions: 10 x 14
Dining room
- Level: Main
- Dimensions: 12 x 10
Family room
- Level: Lower
- Dimensions: 20 x 14
Kitchen
- Level: Main
- Dimensions: 10 x 13
Laundry
- Level: Lower
- Dimensions: 10 x 8
Living room
- Level: Main
- Dimensions: 19 x 12
Heating
- Forced Air, Propane
Cooling
- Central Air
Appliances
- Included: Dryer, Dishwasher, Range, Refrigerator, Wine Cooler, Washer, Electric Water Heater
Features
- Quartz Counters, Remodeled, Solid Surface Counters
- Windows: Double Hung
- Basement: Finished,Partial,Unfinished
- Number of fireplaces: 1
- Fireplace features: One, Stove, Wood Burning
Interior area
- Total structure area: 1,904
- Total interior livable area: 1,904 sqft
Property
Parking
- Total spaces: 2
- Parking features: Attached, Barn, Garage, Two Car Garage, Garage Door Opener
- Attached garage spaces: 2
Features
- Levels: Three Or More
- Patio & porch: Deck, Porch
- Exterior features: Deck, Fence, Porch, Propane Tank - Leased
- Fencing: Partial
Lot
- Size: 5.01 Acres
- Dimensions: 5.0110
Details
- Parcel number: 0813100012
- Zoning: Residential
- Zoning description: Residential
Construction
Type & style
- Home type: SingleFamily
- Architectural style: Traditional,Multi-Level
- Property subtype: Multi Family, Single Family Residence
Materials
- Vinyl Siding
Condition
- Year built: 1989
Utilities & green energy
- Electric: 220 Volts in Garage
- Water: Public
- Utilities for property: Water Available
Community & HOA
HOA
- Has HOA: No
Location
- Region: Lebanon
Financial & listing details
- Price per square foot: $286/sqft
- Tax assessed value: $378,310
- Annual tax amount: $4,758
- Date on market: 6/11/2026
- Listing terms: Conventional,FHA,VA Loan
Estimated market value
$533,200
$507,000 - $560,000
$2,393/mo
Price history
| Date | Event | Price |
|---|---|---|
| 7/24/2026 | Price change | $545,000-0.9%$286/sqft |
Source:  Cincy MLS #1880885 Report a problem Cincy MLS #1880885 Report a problem | ||
| 7/20/2026 | Listed for sale | $550,000$289/sqft |
Source: Cincy MLS #1880885 Report a problem | ||
| 6/23/2026 | Pending sale | $550,000$289/sqft |
Source: Cincy MLS #1880885 Report a problem | ||
| 6/12/2026 | Listed for sale | $550,000$289/sqft |
Source: Cincy MLS #1880885 Report a problem | ||
Public tax history
| Year | Property taxes | Tax assessment |
|---|---|---|
| 2025 | $4,758 -2.6% | $132,410 |
| 2024 | $4,887 +16.4% | $132,410 +27.3% |
| 2023 | $4,199 +1.2% | $104,000 +0% |
| 2022 | $4,149 +7.8% | $103,995 |
| 2021 | $3,849 +4.7% | $103,995 +23% |
| 2020 | $3,678 -0.6% | $84,549 |
| 2019 | $3,698 +9.9% | $84,549 0% |
| 2018 | $3,364 +1.5% | $84,550 +11.2% |
| 2017 | $3,316 -3.3% | $76,006 |
| 2016 | $3,428 -0.8% | $76,006 |
| 2015 | $3,455 +5.3% | $76,006 +9% |
| 2014 | $3,281 +0.2% | $69,720 -14.7% |
| 2013 | $3,275 +3.7% | $81,720 |
| 2012 | $3,159 -0.2% | $81,720 +1.9% |
| 2011 | $3,166 +10.7% | $80,180 |
| 2010 | $2,859 -2.4% | $80,180 |
| 2009 | $2,931 +4.9% | $80,180 |
| 2008 | $2,794 | $80,180 |
| 2007 | -- | $80,180 +13.2% |
| 2006 | -- | $70,820 +8.6% |
| 2005 | -- | $65,200 |
| 2004 | -- | $65,200 |
| 2003 | -- | $65,200 +12.2% |
| 2002 | -- | $58,120 |
| 2001 | -- | $58,120 |
| 2000 | -- | $58,120 +0.8% |
| 1999 | -- | $57,670 |
Find assessor info on the county website
Monthly payment
Est. payment
Payment breakdown
Explore the cost of this home by adjusting the details. Changes won't be saved.Climate risks
Neighborhood: 45036
Nearby schools
GreatSchools rating
- NABowman Primary SchoolGrades: PK-2Distance: 2.1 mi
- 6/10Lebanon Junior High SchoolGrades: 7-8Distance: 3 mi
- 8/10Lebanon High SchoolGrades: 8-12Distance: 4.4 mi
Schools provided by the listing agent
- District: Lebanon
Source: DABR MLS. This data may not be complete. We recommend contacting the local school district to confirm school assignments for this home.
- $634,2003 bd2 ba2.6k sqft2900 Greentree Rd, Lebanon, OH 45036Off Market
- $620,2003 bd3 ba1.8k sqft2870 Greentree Rd, Lebanon, OH 45036Off Market
- $429,3003 bd1 ba1.1k sqft3080 Greentree Rd, Lebanon, OH 45036Off Market
- $---- bd-- ba-- sqft1774 N State Route 741, Franklin, OH 45005Off Market
- $760,8003 bd1 ba4.5k sqft2830 Greentree Rd, Lebanon, OH 45036Off Market
- $378,4002 bd2 ba1.5k sqft3132 Greentree Rd, Lebanon, OH 45036Off Market
- $3,830-- bd-- ba-- sqft3132 Greentree Rd, Lebanon, OH 45036Off Market
- $532,7004 bd3 ba2.5k sqft1481 New England Way, Lebanon, OH 45036Off Market
Similar homes
- $569,9003 bd3 ba2k sqft4116 Hamilton Rd, Lebanon, OH 45036For Sale
 MLS ID #1883610, Stephanie Miley, Lakeside Real Estate & Auction. Cincy MLS
 - $560,0003 bd2 ba2.1k sqft2594 Phillips Rd, Lebanon, OH 45036For Sale
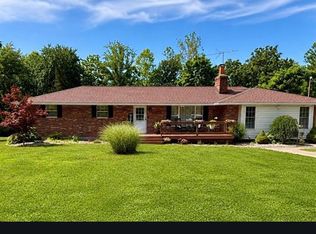 MLS ID #1879812, Steven Koleno, Beycome Brokerage Realty LLC. Cincy MLS
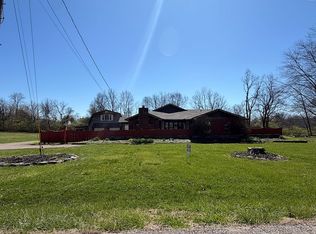
 - $415,0002 bd2 ba2.3k sqft81 Grandview Dr, Lebanon, OH 45036For Sale By Owner
- $389,9004 bd2 ba1.9k sqft214 Columbus Ave, Lebanon, OH 45036For Sale
 MLS ID #1884314, Jason Crouch, Plum Tree Realty. Cincy MLS
 - $580,0004 bd2 ba1.9k sqft287 W Forest Ave, South Lebanon, OH 45065For SaleMLS ID #1884299, Phyllis A Roberts, RE/MAX Preferred Group. Cincy MLS
- $425,0004 bd3 ba2.8k sqft328 Keeneland Ct, Lebanon, OH 45036For SaleMLS ID #1873868, Dawn Isenhower, Keller Williams Seven Hills Re. Cincy MLS
- $430,0003 bd4 ba2.4k sqft1802 Lord Fitzwalter Dr, Miamisburg, OH 45342For Sale
 MLS ID #964899, Amy Broermann, Comey & Shepherd REALTORS. DABR MLS
 - $565,0004 bd3 ba2.6k sqft7180 Ashview Ln, Hamilton, OH 45011For SaleMLS ID #1884852, Josh Moser, eXp Realty. Cincy MLS
- $314,9003 bd2 ba1.3k sqft110 Waterstone Dr, Franklin, OH 45005For SaleMLS ID #964726, Linda Hendershot, Coldwell Banker Heritage. DABR MLS
- $490,0004 bd3 ba2.5k sqft8295 Beckett Station Dr, West Chester, OH 45069For SaleMLS ID #1885166, Scott A. Marvin, Team Results Realty. Cincy MLS
- $465,0003 bd3 ba1.8k sqft1281 Hiatt Rd, Clarksville, OH 45113For SaleMLS ID #1886373, Steve Riehle, Howard Hanna Real Estate Serv. Cincy MLS
- $419,9003 bd3 ba2k sqft7426 Martz Paulin Rd, Franklin, OH 45005For SaleMLS ID #959997, Tiffanie R Burney, eXp Realty. DABR MLS
- $425,0004 bd2 ba2.1k sqft124 Lynnview Dr, Mason, OH 45040For SaleMLS ID #1885733, Sydney T. Kicsak, ERA REAL Solutions Realty. LLC. Cincy MLS
- $510,0004 bd3 ba2.4k sqft7001 Quellin Blvd, Hamilton Township, OH 45039For SaleMLS ID #1876797, Mukhabbat Nuritdinova, Plum Tree Realty. Cincy MLS
- $430,0004 bd3 ba2k sqft10768 State Route 132, Pleasant Plain, OH 45162For SaleMLS ID #1881118, Sarah N. Ragle, Plum Tree Realty. Cincy MLS
- $440,0004 bd2 ba2.7k sqft7975 Hinkle Rd, Middletown, OH 45042For SaleMLS ID #1884207, Jamie L. Harding, Plum Tree Realty. Cincy MLS
- $499,0003 bd2 ba2.3k sqft11246 State Route 730, Blanchester, OH 45107For SaleMLS ID #954302, Leah Grant, Falgner Realty, LLC. DABR MLS
- $399,0004 bd4 ba2.3k sqft12175 Snider Rd, Cincinnati, OH 45249For SaleMLS ID #1887836, Najwa Altai, Plum Tree Realty. Cincy MLS
- $392,5004 bd3 ba1.7k sqft8050 Happiness Way, West Chester, OH 45069For SaleMLS ID #964462, Hossam Elsayed, Emerald Home Advisors. DABR MLS
- $379,9004 bd3 ba1.8k sqft680 Hiteshue Ave, Monroe, OH 45050For SaleMLS ID #1885083, Jon L Bowling, RE/MAX Preferred Group. Cincy MLS
