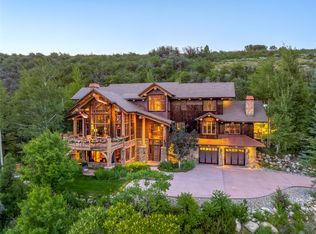
Perched at the top of Ridge Road on a .76-acre homesite, this mountain contemporary residence captures one of Steamboat Springs’ most commanding view corridors. Facing Steamboat Resort, the South Valley, and the Flat Tops, the home offers a true top-of-the-world perspective.
Remodeled throughout with refined old European-inspired finishes, the home blends elevated mountain design with warmth and timeless craftsmanship. Built by renowned builder Joe Patrick Robbins, it features 4 bedrooms, 5 bathrooms, a 2-car garage, hickory flooring, Sonos-connected in-home audio, and elevator access to all three levels.
The lower-level entry opens to a beautiful foyer, oversized gear room closet, wine room, workout room, and elevator. The second level includes three ensuite bedrooms, a laundry room, and mechanical room. Each bedroom offers sweeping valley and ski-area views, spacious baths, and flexible sleeping configurations.
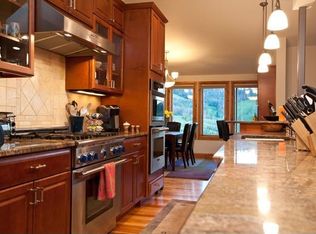
The third floor is the heart of the home, designed around clean architectural lines, functional living, and unforgettable views. The minimalist kitchen offers a highly efficient cabinet configuration where everything is accessible yet beautifully concealed, anchored by a statement Lacanche range. Connecting the kitchen and living room is a complete bar and service area with mini fridge, ice maker, secondary sink, coffee bar, and second dishwasher. The dining area comfortably seats up to 10, while the living room is centered around a large stone gas fireplace providing warmth while you take in the views of the Steamboat Resort, South Valley, and the Flat Tops beyond.
With rare elevation, sweeping views, an extensive remodel, elevator-served layout, and refined mountain-contemporary design, this Ridge Road residence offers one of Steamboat’s most distinctive in-town luxury living experiences.
For sale
$6,700,000
2974 Ridge Road, Steamboat Springs, CO 80487
4beds
5,940sqft
Single Family Residence
Built in 2000
0.76 Acres Lot
$6,224,700 Zestimate®
$1,128/sqft
$-- HOA
What's special
Oversized gear room closetCommanding view corridorsStatement lacanche rangeSpacious bathsWorkout roomWine roomElevator-served layout
- 6 days |
- 882 |
- 44 |
Likely to sell faster than
Zillow last checked:
Listing updated:
Listed by:
Alexander Pond 970-879-0879,
The Steamboat Group
Source: Altitude Realtors,MLS#: S1069536 Originating MLS: Steamboat Springs Board of Realtors
Originating MLS: Steamboat Springs Board of RealtorsFacts & features
Interior
Bedrooms & bathrooms
- Bedrooms: 4
- Bathrooms: 5
- Full bathrooms: 3
- 3/4 bathrooms: 1
- 1/2 bathrooms: 1
Heating
- Natural Gas, Radiant Floor, Radiant
Appliances
- Included: Bar Fridge, Dishwasher, Disposal, Gas Range, Refrigerator, Dryer, Washer
Features
- Built-in Features, Breakfast Area, Ceiling Fan(s), Elevator, Five Piece Bathroom, Fireplace, High Ceilings, High Speed Internet, Primary Suite
- Flooring: Tile, Wood
- Number of fireplaces: 2
- Fireplace features: Gas
Interior area
- Total interior livable area: 5,940 sqft
Property
Parking
- Total spaces: 2
- Parking features: Garage
- Garage spaces: 2
Features
- Levels: Three Or More
- Exterior features: Sprinkler/Irrigation
- Has view: Yes
- View description: City, Mountain(s), Ski Area, Southern Exposure, Valley
Lot
- Size: 0.76 Acres
- Features: City Lot, Landscaped, Near Ski Area
Details
- Parcel number: R4259399
- Zoning description: Single Family
Construction
Type & style
- Home type: SingleFamily
- Property subtype: Single Family Residence
Materials
- Cement Siding, Frame
- Roof: Asphalt
Condition
- Resale
- Year built: 2000
Utilities & green energy
- Sewer: Connected, Public Sewer
- Water: Public
- Utilities for property: Cable Available, Electricity Available, Natural Gas Available, Municipal Utilities, Sewer Available, Water Available, Sewer Connected
Community & HOA
Community
- Features: None
- Subdivision: Rendevous Trails Subdivision
HOA
- Has HOA: No
Location
- Region: Steamboat Springs
Financial & listing details
- Price per square foot: $1,128/sqft
- Tax assessed value: $4,384,820
- Annual tax amount: $11,102
- Date on market: 7/16/2026
- Exclusions: No
- Road surface type: Paved
Estimated market value
$6,224,700
$5.91M - $6.54M
$7,280/mo
Price history
| Date | Event | Price |
|---|---|---|
| 7/16/2026 | Listed for sale | $6,700,000+74%$1,128/sqft |
Source:  Altitude Realtors #S1069536 Report a problem Altitude Realtors #S1069536 Report a problem | ||
| 3/3/2022 | Sold | $3,850,000$648/sqft |
Source: Altitude Realtors #SS8276246 Report a problem | ||
Public tax history
| Year | Property taxes | Tax assessment |
|---|---|---|
| 2024 | $12,315 +3.4% | $293,780 |
| 2023 | $11,915 +14.7% | $293,780 +56.1% |
| 2022 | $10,389 -1.8% | $188,230 -2.8% |
| 2021 | $10,577 +8.9% | $193,650 +8.2% |
| 2020 | $9,711 +2.5% | $179,050 |
| 2019 | $9,471 +26.4% | $179,050 +10.8% |
| 2017 | $7,494 -5.9% | $161,650 -1.9% |
| 2016 | $7,967 +8.7% | $164,790 |
| 2015 | $7,331 +12% | $164,790 +17.1% |
| 2014 | $6,545 +2.1% | $140,710 -29.7% |
| 2012 | $6,412 | $200,140 +4% |
| 2010 | -- | $192,470 |
| 2009 | -- | $192,470 +0.8% |
| 2008 | -- | $190,870 |
| 2007 | -- | $190,870 +43.5% |
| 2005 | -- | $132,980 |
Find assessor info on the county website
Monthly payment
Est. payment
Payment breakdown
Explore the cost of this home by adjusting the details. Changes won't be saved.Climate risks
Neighborhood: 80487
Nearby schools
GreatSchools rating
- 9/10Strawberry Park Elementary SchoolGrades: PK-5Distance: 2.5 mi
- 8/10Steamboat Springs Middle SchoolGrades: 6-8Distance: 2.4 mi
- 7/10Steamboat Springs High SchoolGrades: 9-12Distance: 2 mi
Schools provided by the listing agent
- Elementary: Strawberry Park
- Middle: Steamboat Springs
- High: Steamboat Springs
Source: Altitude Realtors. This data may not be complete. We recommend contacting the local school district to confirm school assignments for this home.
- $4,328,3004 bd5 ba3.7k sqft2930 Ridge Rd, Steamboat Springs, CO 80487Off Market
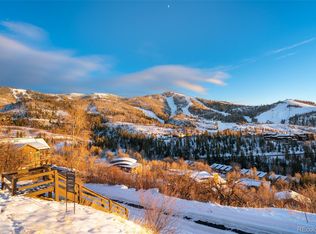
- $945,0000.69 Acres2996 Ridge Rd, Steamboat Springs, CO 80487Off Market
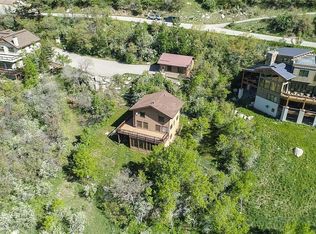
- $1,843,8003 bd3 ba2k sqft2945 Ridge Rd, Steamboat Springs, CO 80487Off Market
- $3,033,7003 bd3 ba2.4k sqft2854 Ridge Rd, Steamboat Springs, CO 80487Off Market
- $4,970,7005 bd4 ba6.4k sqft2915 Ridge Rd, Steamboat Springs, CO 80487Off Market
- $5,879,9004 bd5 ba4.3k sqft3022 Ridge Rd, Steamboat Springs, CO 80487Off Market
- $4,877,1005 bd5 ba4.6k sqft2975 Ridge Rd, Steamboat Springs, CO 80487Off Market
- $2,871,3003 bd3 ba2.3k sqft2793 Ridge Rd, Steamboat Springs, CO 80487Off Market
A local agent can set up tours, give advice and negotiate with sellers.
Similar homes
- $7,250,0005 bd6 ba6k sqft1016 Steamboat Boulevard, Steamboat Springs, CO 80487For Sale

 MLS ID #S1068210, Shelley Stanford, The Group Inc.. Altitude Realtors
 - $5,975,0005 bd5 ba4.8k sqft1136 Steamboat Boulevard, Steamboat Springs, CO 80487For Sale
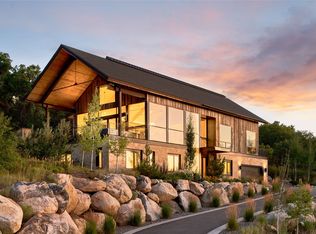 MLS ID #S1067947, Cam Boyd, Steamboat Sotheby's International Realty. Altitude Realtors
 - $5,949,0005 bd6 ba5.4k sqft2990 Heavenly View, Steamboat Springs, CO 80487For Sale
 MLS ID #S1059833, Pam Vanatta, Steamboat Sotheby's International Realty. Altitude Realtors
 - $8,250,0005 bd6 ba5.3k sqft1184 Anglers Drive, Steamboat Springs, CO 80487For Sale
 MLS ID #S1070212, Colleen deJong, Steamboat Sotheby's International Realty. Altitude Realtors
 - $5,500,0005 bd6 ba6.2k sqft1910 Clubhouse Drive, Steamboat Springs, CO 80487For SaleMLS ID #S1065846, Darlinda Baldinger, Steamboat Sotheby's International Realty. Altitude Realtors
- $4,695,0005 bd6 ba5.6k sqft1031 Steamboat Boulevard, Steamboat Springs, CO 80487For SaleMLS ID #S1069562, Lisa Olson, Steamboat Sotheby's International Realty. Altitude Realtors
- $6,400,0004 bd5 ba4.8k sqft1200 Anglers Drive, Steamboat Springs, CO 80487For SaleMLS ID #S1061507, Doug Labor, Slifer Smith & Frampton/Steamboat Springs. Altitude Realtors
- $6,275,0006 bd4 ba5.2k sqft31655 Sugar Ridge Road, Steamboat Springs, CO 80487For SaleMLS ID #S1066314, Nick Metzler, The Group Inc.. Altitude Realtors
- $4,200,0004 bd5 ba4.6k sqft1112 Steamboat Boulevard, Steamboat Springs, CO 80487For SaleMLS ID #S1068510, Tony Walton, Corcoran Perry & Co.. Altitude Realtors
- $6,295,0004 bd5 ba4.8k sqft2542 Ski Trail Lane, Steamboat Springs, CO 80487For SaleMLS ID #S1056638, Kristin Lile, Steamboat Mountain Real Estate. Altitude Realtors
- $6,275,0005 bd5 ba4.2k sqft2440 Ski Trail Lane UNIT B, Steamboat Springs, CO 80487For SaleMLS ID #S1070295, Chris Paoli, The Agency Steamboat Springs. Altitude Realtors
- $3,350,0005 bd3 ba3.4k sqft1076 Steamboat Boulevard, Steamboat Springs, CO 80487For SaleMLS ID #S1069182, Kim Kreissig, RE/MAX Partners. Altitude Realtors
- $4,495,0005 bd6 ba5.3k sqft1165 Redwoods Drive, Steamboat Springs, CO 80487For SaleMLS ID #S1066077, David Baldinger, Steamboat Sotheby's International Realty. Altitude Realtors
- $7,975,0004 bd4 ba4.3k sqft1855 Burgess Creek Rd #4, Steamboat Springs, CO 80487New ConstructionMLS ID #193773, Zach Valicenti, The Group Real Estate, LLC. AGSMLS
- $7,975,0004 bd4 ba4.3k sqft1855 Burgess Creek Rd #3, Steamboat Springs, CO 80487New ConstructionMLS ID #193776, Zach Valicenti, The Group Real Estate, LLC. AGSMLS
- $3,995,0005 bd5 ba4.3k sqft2350 Glacier Ridge Ridge, Steamboat Springs, CO 80487For SaleMLS ID #S1050921, Marc Small, Steamboat Sotheby's International Realty. Altitude Realtors
- $3,500,0005 bd4 ba4.5k sqft1165 Fairway Woods, Steamboat Springs, CO 80487For SaleMLS ID #S1068077, Lisa Olson, Steamboat Sotheby's International Realty. Altitude Realtors
- $8,400,0006 bd8 ba8.4k sqft31050 Sweetwater Drive, Steamboat Springs, CO 80487For SaleMLS ID #S1069181, Darlinda Baldinger, Steamboat Sotheby's International Realty. Altitude Realtors
- $5,950,0005 bd5 ba5k sqft795 Twilight Lane, Steamboat Springs, CO 80487For SaleMLS ID #S1069472, Chris Paoli, The Agency Steamboat Springs. Altitude Realtors
- $4,895,0004 bd4 ba5.1k sqft31775 Bradley Ranch, Steamboat Springs, CO 80487For SaleMLS ID #S1068804, Nick Metzler, The Group Inc.. Altitude Realtors
