A rare chance to live in a home that feels like a story. Welcome to one of Hampton's oldest treasures-an early 18th century Colonial residence built in 1723 known as the "Mosley House". Set along the Main Street corridor referred to as the Hampton Hill Historic District. Set on 1.2 acres at the corner of Main Street and Hammond Hill Road, this is a landmark home recognized by the National Register of Historical Places. Period architecture shines throughout the 4,100+ square feet with 3 fireplaces, a wood roof, wide plank floors, plaster walls, wood paneling details, high ceilings, and both a grand front staircase and a second "back" servant staircase. Inside, the home offers 4-5 bedrooms, 3 full baths, a formal dining room with a barrel back corner hutch, two sitting rooms with fireplaces, a library or den, and a dedicated home office with a separate entrance once used for a home business. The kitchen blends period charm with modern function, anchored by a large stone fireplace, butcher block island, soapstone counters, built ins, and glass paned cabinetry. Several rooms throughout the home include built in shelving and hidden closets. The terraced yard is framed by classic New England stone walls, offering a peaceful outdoor setting that complements the home's historic charm. The craftsmanship, scale, and authenticity are what makes this property truly one of a kind. The property offers a remarkable opportunity to own a true piece of Connecticut's heritage while enjoying the peaceful rural character of Hampton Hill. Selling as-is. Estate sale. Subject to probate approval.
For sale
$468,000
298 Main Street, Hampton, CT 06247
4beds
4,144sqft
Single Family Residence
Built in 1723
1.2 Acres Lot
$465,500 Zestimate®
$113/sqft
$-- HOA
What's special
High ceilingsPeaceful outdoor settingGrand front staircaseSoapstone countersWide plank floorsButcher block islandLibrary or den
- 10 days
- 873
- 122
Zillow last checked:
Listing updated:
Listed by:
Lindsey Niarhakos (860)377-7005,
RE/MAX One 860-429-3973
Source: Smart MLS,MLS#: 24215683
Facts & features
Interior
Bedrooms & bathrooms
- Bedrooms: 4
- Bathrooms: 3
- Full bathrooms: 3
Primary bedroom
- Features: Jack & Jill Bath, Wide Board Floor
- Level: Upper
Bedroom
- Features: Wide Board Floor
- Level: Upper
Bedroom
- Features: Wide Board Floor
- Level: Upper
Bedroom
- Features: Bookcases, Full Bath, Wide Board Floor
- Level: Upper
Bathroom
- Features: Stall Shower, Laundry Hookup
- Level: Main
Den
- Features: Fireplace, Wide Board Floor
- Level: Main
Dining room
- Features: Built-in Features, Wide Board Floor
- Level: Main
Family room
- Features: Fireplace, Wide Board Floor
- Level: Main
Kitchen
- Features: Built-in Features, Eating Space, Fireplace, Kitchen Island, Wide Board Floor
- Level: Main
Library
- Features: Bookcases, Wide Board Floor
- Level: Main
Living room
- Features: Fireplace, Wide Board Floor
- Level: Main
Office
- Features: Beamed Ceilings, Bookcases, Wide Board Floor
- Level: Main
Heating
- Forced Air, Oil
Cooling
- None
Appliances
- Included: Oven/Range, Refrigerator, Dishwasher, Washer, Dryer, Water Heater
- Laundry: Main Level
Features
- Entrance Foyer
- Basement: Full,Unfinished,Interior Entry
- Attic: Walk-up
- Number of fireplaces: 3
Interior area
- Total structure area: 4,144
- Total interior livable area: 4,144 sqft
- Finished area above ground: 4,144
Property
Parking
- Total spaces: 2
- Parking features: Carport
- Garage spaces: 2
- Has carport: Yes
Features
- Patio & porch: Porch, Deck, Covered
- Exterior features: Balcony, Sidewalk, Rain Gutters, Stone Wall
Lot
- Size: 1.2 Acres
- Features: Corner Lot, Few Trees, Historic District, Rolling Slope
Details
- Parcel number: 1686113
- Zoning: RA-80
Construction
Type & style
- Home type: SingleFamily
- Architectural style: Colonial,Antique
- Property subtype: Single Family Residence
Materials
- Clapboard, Wood Siding
- Foundation: Stone
- Roof: Wood
Condition
- New construction: No
- Year built: 1723
Utilities & green energy
- Sewer: Septic Tank
- Water: Well
Community & HOA
HOA
- Has HOA: No
Location
- Region: Hampton
Financial & listing details
- Price per square foot: $113/sqft
- Tax assessed value: $374,430
- Annual tax amount: $8,043
- Date on market: 10/28/2026
Estimated market value
$465,500
$442,000 - $489,000
$4,143/mo
Price history
| Date | Event | Price |
|---|---|---|
| 10/28/2026 | Listed for sale | $468,000+105.7%$113/sqft |
Source:  Smart MLS #24215683 Report a problem | ||
| 7/30/1991 | Sold | $227,500$55/sqft |
Source: Public Record Report a problem | ||
Public tax history
| Year | Property taxes | Tax assessment |
|---|---|---|
| 2025 | $9,166 +17.5% | $374,430 |
| 2024 | $7,799 +25.8% | $374,430 +46.4% |
| 2023 | $6,200 +7.8% | $255,790 |
| 2022 | $5,753 -5.4% | $255,790 |
| 2021 | $6,080 -6.8% | $255,790 |
| 2020 | $6,523 -1.2% | $255,790 |
| 2019 | $6,604 -1.4% | $255,790 +8.9% |
| 2018 | $6,696 +3.4% | $234,940 +3.4% |
| 2017 | $6,475 | $227,210 |
| 2016 | $6,475 | $227,210 |
Find assessor info on the county website
Monthly payment
Est. payment
Payment breakdown
Explore the cost of this home by adjusting the details. Changes won't be saved.Climate risks
Neighborhood: 06247
Nearby schools
Schools provided by the listing agent
- Elementary: Hampton
- Middle: Parish Hill
- High: Parish Hill
Source: Smart MLS. This data may not be complete. We recommend contacting the local school district to confirm school assignments for this home.

Similar homes
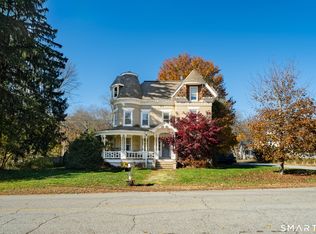
- $470,0007 bd3 ba3.5k sqft39 Daggett Street, Plainfield, CT 06354For Sale
 MLS ID #24219079, Christa Haveles, Spaulding Realty Group, LLC. Smart MLS
- $499,9003 bd2 ba2.6k sqft272 Gorman Road, Brooklyn, CT 06234For Sale
 MLS ID #24217928, Christine Johnson, RE/MAX One. Smart MLS
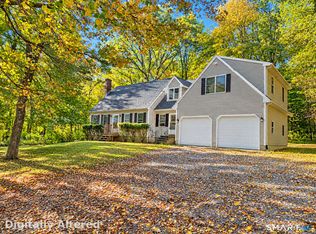
- $535,0004 bd2 ba2.3k sqft248 Paine Road, Pomfret, CT 06259For Sale
 MLS ID #24211512, Valerie L. Macneil, Kazantzis Real Estate, LLC. Smart MLS
- $469,9003 bd3 ba2.2k sqft41 Bunny Lane, Brooklyn, CT 06234For Sale
 MLS ID #24216658, Christine Johnson, RE/MAX One. Smart MLS
- $439,9003 bd3 ba2.5k sqft26 Bush Hill Rd, Brooklyn, CT 06234For Sale
 MLS ID #1425891, Andrew Hogan, JPAR Prime Real Estate. StateWide MLS RI
- $650,0004 bd3 ba2.4k sqft165 Windham Road, Brooklyn, CT 06234For SaleMLS ID #24217332, Heather Bassett, Team Bassett Realty LLC. Smart MLS
- $525,0005 bd4 ba2.6k sqft21 Linkkila Lane, Chaplin, CT 06235For SaleMLS ID #24198620, Amanda Polansky, RE/MAX Coast and Country. Smart MLS
- $439,0003 bd3 ba2.6k sqft24 Robert Avenue, Killingly, CT 06239For SaleMLS ID #24216217, Janet Dolber, Devries Dolber Realty LLC. Smart MLS
- $385,0003 bd2 ba2.8k sqft83 Devotion Road, Scotland, CT 06264For SaleMLS ID #24217224, Jacob Mochkin, Roundtree Realty LLC. Smart MLS
- $650,0004 bd3 ba3.2k sqft81 Preston Road, Brooklyn, CT 06234For SaleMLS ID #24219200, Androula Kazantzis, Kazantzis Real Estate, LLC. Smart MLS
- $480,0004 bd3 ba2.9k sqft21 Thompson Road, Franklin, CT 06254For SaleMLS ID #24205726, Monica Obuchowski, Signature Properties of N.E.. Smart MLS
- $499,9003 bd3 ba2.6k sqft148 Balazs Road, Willington, CT 06279For SaleMLS ID #24218244, Lisa C. Gordon, Coldwell Banker Realty. Smart MLS
- $499,9005 bd3 ba3.2k sqft693 Middle Turnpike, Mansfield, CT 06268For SaleMLS ID #24211990, Lawrence B. Ross, Weichert,REALTORS-Four Corners. Smart MLS
- $449,9994 bd3 ba2.8k sqft128 Holmes Road, Pomfret, CT 06259For SaleMLS ID #24197506, Lyle Rotondo, Berkshire Hathaway NE Prop.. Smart MLS
- $575,0004 bd3 ba3.2k sqft172 Snake Meadow Road, Plainfield, CT 06354For SaleMLS ID #24215953, Amanda Polansky, RE/MAX Coast and Country. Smart MLS
- $629,9003 bd3 ba2.5k sqft769 Brook Road, Hampton, CT 06247For SaleMLS ID #24207301, Christine Johnson, RE/MAX One. Smart MLS
- $489,0003 bd3 ba3.1k sqft252-a route 66 Route, Columbia, CT 06237For SaleMLS ID #24215312, Ryan J. Scott, Sovereign Property Group. Smart MLS
- $425,0003 bd3 ba2.1k sqft1 Library Road, Canterbury, CT 06331For SaleMLS ID #24207637, Elizabeth Marcoux, RE/MAX Bell Park Realty. Smart MLS
- $499,9004 bd4 ba2.5k sqft33 Machine Shop Hill Road, Windham, CT 06266For SaleMLS ID #24215433, Michele Geragotelis, RE/MAX Bell Park Realty. Smart MLS
- $350,0003 bd2 ba2.5k sqft11 Pinecrest Drive, Plainfield, CT 06239For SaleMLS ID #24210610, Kara A. Mazzola, First Choice Realty. Smart MLS
