MLS# 289449 Welcome to easy living in the Horn Rapids golf community! This super clean, move-in ready 3 BR 2 BA rambler with a freshly painted exterior checks all the boxes with an open layout that just works. Laminate wood floors run through the main living areas, setting the tone for low-maintenance, everyday comfort. Right off the entry, French doors open to a den or home office, perfect for work-from-home days or a quiet retreat. The spacious great room features vaulted ceilings and a cozy corner gas fireplace and flows seamlessly into the heart of the home: a large island kitchen with tile counters, granite tile breakfast bar, stainless steel appliances, corner pantry, and an adjacent dining nook ready for everything from quick breakfasts to weekend brunch. The primary suite is generously sized and feels like its own getaway, complete with a door to the patio, walk-in closet, and an en suite bath with dual sink vanity, soaking tub, and a large walk-in shower. Two roomy secondary bedrooms offer flexibility for guests, hobbies, or additional office space. Step outside to a fully fenced backyard with two patios, mature landscaping, and a sense of privacy. And when you’re ready to explore beyond your fence, Horn Rapids delivers with a community pool, walking paths, golf course, clubhouse, and sport courts, all in a fantastic North Richland location. Come check it out!
Sold for $536,500
Zillow last checked:
Listing updated:
Bought with:
Brian Griffin, 118655
Kenmore Team
Source: PACMLS as distributed by MLS GRID,MLS#: 289449
Price history
| Date | Event | Price |
|---|---|---|
| 4/6/2026 | Sold | $536,500+16.6%$249/sqft |
Source:  PACMLS as distributed by MLS GRID #289449 Report a problem PACMLS as distributed by MLS GRID #289449 Report a problem | ||
| 3/13/2026 | Pending sale | $460,000$213/sqft |
Source: PACMLS as distributed by MLS GRID #289449 Report a problem | ||
| 1/31/2026 | Price change | $460,000-3.1%$213/sqft |
Source: PACMLS as distributed by MLS GRID #289449 Report a problem | ||
| 12/17/2025 | Listed for sale | $474,900+30.1%$220/sqft |
Source: PACMLS as distributed by MLS GRID #289449 Report a problem | ||
| 5/29/2020 | Sold | $365,000+14.8%$169/sqft |
Source: PACMLS as distributed by MLS GRID #244703 Report a problem | ||
| 5/1/2018 | Sold | $318,000+39%$147/sqft |
Source: PACMLS as distributed by MLS GRID #227979 Report a problem | ||
| 11/30/2011 | Sold | $228,800+15.3%$106/sqft |
Source: Public Record Report a problem | ||
| 7/26/2007 | Sold | $198,480$92/sqft |
Source: Public Record Report a problem | ||
Nearby homes
- $500,1003 bd2 ba2.1k sqft2981 Redrock Ridge Loop, Richland, WA 99354Off Market
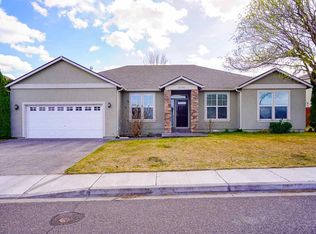
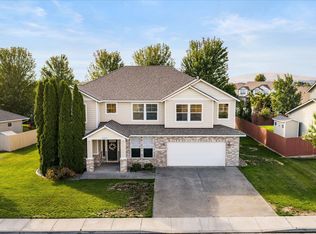
- $558,500-- bd2 ba3.1k sqft2975 Redrock Ridge Loop, Richland, WA 99354Off Market
- $658,2003 bd2 ba3.5k sqft2989 Redrock Ridge Loop, Richland, WA 99354Off Market
- $630,0004 bd3 ba3.5k sqft2989 Redrock Ridge Loop, Richland, WA 99352For Sale
Sell for more on Zillow
Get a Zillow Showcase℠ listing at no additional cost and you could sell for .
$458,100
2% more
+$9,162
With Zillow Showcase(estimated)
$467,262
