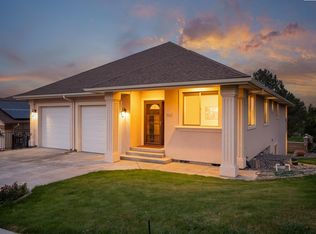
MLS# 295999 Welcome to 2989 Redrock Ridge Loop, where space, flexibility, and an incredible Horn Rapids location come together! Offering nearly 3,600 square feet, this spacious home features four very large true bedrooms, an office space PLUS two additional flex spaces (YES 2!) ready to fit your lifestyle. Create the ultimate movie room, home office, gym, playroom, hobby space, man cave—or something entirely your own. Step inside to find a long list of recent updates that give the home a fresh, move-in-ready feel. Fresh interior paint and new carpet run throughout, while the updated kitchen features freshly painted cabinetry, new quartz countertops, a new backsplash, sink, and faucet. With generous living spaces and multiple rooms to spread out, this home offers the kind of versatility that can grow and change with you for years to come. Located in the sought-after Horn Rapids Golf Course community, the home sits directly across the street from the golf course and offers access to the community pool. Whether you’re looking for room for a growing household, space to entertain, or simply the freedom to create dedicated spaces for work and play, this home delivers. Nearly 3,600 square feet, an updated interior, four bedrooms, two versatile bonus spaces, and a fantastic golf course community location—5989 Redrock Ridge Loop is one you won’t want to miss!
For sale
$630,000
2989 Redrock Ridge Loop, Richland, WA 99352
4beds
3,572sqft
Single Family Residence
Built in 2007
9,844 Square Feet Lot
$620,800 Zestimate®
$176/sqft
$48/mo HOA
What's special
Office spaceNew quartz countertopsUpdated kitchenTwo additional flex spacesFresh interior paintGenerous living spacesFreshly painted cabinetry
- 29 days
- 476
- 39
Zillow last checked:
Listing updated:
Listed by:
Ashley McCue 509-492-1889,
Retter and Company Sotheby's,
Beau McCue 509-380-8058,
Retter and Company Sotheby's
Source: PACMLS as distributed by MLS GRID,MLS#: 295999
Facts & features
Interior
Bedrooms & bathrooms
- Bedrooms: 4
- Bathrooms: 3
- Full bathrooms: 2
- 1/2 bathrooms: 1
Rooms
- Room types: Bath - Master, Breakfast Bar, Dining - Kitchen/Combo, Dining - Living/Combo, Room - Bonus, Den, Room - Family, Room - Great, Walk-In Closet, Foyer, Kitchen Island, Counters - Granite/Quartz, Counters - Laminate, Laundry
Bedroom 1
- Level: U
- Area: 20 Square Feet
Bedroom 2
- Level: U
- Area: 11 Square Feet
Bedroom 3
- Level: U
- Area: 11 Square Feet
Bedroom 4
- Level: U
- Area: 16 Square Feet
Bedroom 5
- Level: -
Bedroom 6
- Level: -
Den
- Level: M
- Area: 10 Square Feet
Dining room
- Level: M
- Area: 9 Square Feet
Family room
- Level: M
- Area: 13 Square Feet
Kitchen
- Level: M
- Area: 10 Square Feet
Living room
- Level: M
- Area: 19 Square Feet
Utility room
- Level: U
- Area: 13 Square Feet
Heating
- Forced Air, Natural Gas, Central
Cooling
- Forced Air, Central Air
Appliances
- Included: Dishwasher, Disposal, Microwave, Range/Oven, Refrigerator, Water Heater
Features
- Vaulted Ceiling(s), Drapes/Blinds, Skylight(s)
- Flooring: Carpet, Laminate, Tile
- Basement: No Basement
- Fireplace features: Two, Gas, Family Room, Master Bedroom
Interior area
- Total structure area: 3,572
- Total interior livable area: 3,572 sqft
Property
Parking
- Parking features: Attached, 2 car
Features
- Levels: Two
- Stories: 2
- Patio & porch: Patio
- Exterior features: Irrigation System
- Pool features: Community
Lot
- Size: 9,844 Square Feet
- Features: Located in City Limits
Details
- Parcel number: 129081090000074
- Zoning: Residential
Construction
Type & style
- Home type: SingleFamily
- Property subtype: Single Family Residence
Materials
- Masonry, Wood Siding, Lap Siding
- Foundation: Concrete, Crawl Space
- Roof: Composition
Condition
- New construction: No
- Year built: 2007
Utilities & green energy
- Sewer: Sewer Connected
- Water: Public
- Utilities for property: Appliances-Electric, Cable Connected, Electricity Connected, Natural Gas Connected
Community & HOA
Community
- Subdivision: Richland North
HOA
- Has HOA: Yes
- HOA fee: $48 monthly
Location
- Region: Richland
Financial & listing details
- Price per square foot: $176/sqft
- Tax assessed value: $594,500
- Annual tax amount: $5,528
- Date on market: 8/27/2026
- Cumulative days on market: 30 days
- Listing terms: Cash,Conventional,FHA,VA
- Inclusions: Home & Land
Estimated market value
$620,800
$590,000 - $652,000
$3,516/mo
Price history
| Date | Event | Price |
|---|---|---|
| 8/27/2026 | Listed for sale | $630,000+97.2%$176/sqft |
Source:  PACMLS as distributed by MLS GRID #295999 Report a problem PACMLS as distributed by MLS GRID #295999 Report a problem | ||
| 3/9/2007 | Sold | $319,521$89/sqft |
Source: PACMLS as distributed by MLS GRID #140815 Report a problem | ||
Public tax history
| Year | Property taxes | Tax assessment |
|---|---|---|
| 2025 | $5,358 -6.1% | $594,500 -3.2% |
| 2024 | $5,709 +2.9% | $614,240 +3.4% |
| 2023 | $5,545 +16.3% | $593,780 +23.9% |
| 2022 | $4,767 +0.5% | $479,200 +11.4% |
| 2021 | $4,745 +4% | $430,100 +8.2% |
| 2020 | $4,564 | $397,360 |
| 2019 | -- | $397,360 +8.6% |
| 2018 | -- | $365,880 +16.7% |
| 2017 | $4,228 | $313,570 |
| 2016 | -- | $313,570 |
| 2015 | -- | $313,570 |
| 2014 | $3,749 | $313,570 |
| 2013 | $3,749 | $313,570 |
| 2012 | -- | $313,570 -0.2% |
| 2011 | -- | $314,110 |
| 2010 | -- | $314,110 |
| 2009 | -- | $314,110 |
| 2008 | -- | -- |
| 2007 | -- | -- |
| 2006 | -- | -- |
Find assessor info on the county website
Monthly payment
Est. payment
Payment breakdown
Explore the cost of this home by adjusting the details. Changes won't be saved.Climate risks
Neighborhood: 99352
- $644,5003 bd2 ba3.5k sqft2989 Redrock Ridge Loop, Richland, WA 99354Off Market
- $590,3004 bd3 ba2.8k sqft3001 Redrock Ridge Loop, Richland, WA 99354Off Market
- $536,5003 bd2 ba2.1k sqft2981 Redrock Ridge Loop, Richland, WA 99352Sold
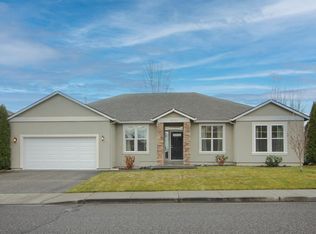
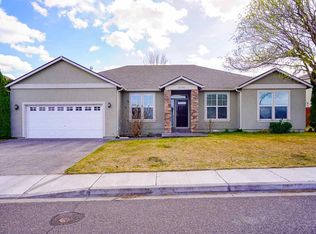
- $498,2003 bd2 ba2.1k sqft2981 Redrock Ridge Loop, Richland, WA 99354Off Market
Similar homes
- $629,9004 bd3 ba2.6k sqft2713 Torrey Pines Way, Richland, WA 99354For Sale
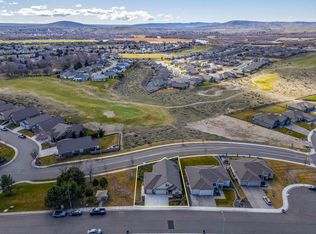
 MLS ID #294981, Vanesa Quiroz Sanchez, Century 21-Tri-Cities. PACMLS as distributed by MLS GRID
 - $599,0004 bd3 ba2.4k sqft2729 Broken Top Ave, Richland, WA 99354For Sale
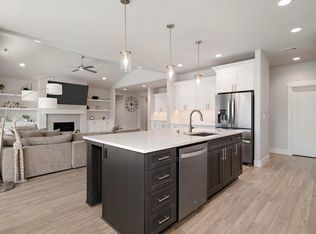 MLS ID #295257, Terra Nyce, Retter and Company Sotheby's. PACMLS as distributed by MLS GRID
 - $579,9004 bd3 ba2.4k sqft3065 Wild Canyon Way, Richland, WA 99354For Sale
 MLS ID #295790, Tino AVETISYAN, EXP Realty, LLC Tri Cities. PACMLS as distributed by MLS GRID
 - $619,0004 bd3 ba3.3k sqft1942 Sky Meadow Ave, Richland, WA 99352For Sale
 MLS ID #296487, Luke Salaiz, Real Broker, LLC. PACMLS as distributed by MLS GRID
 - $639,9004 bd3 ba3.1k sqft1754 Sagewood St, Richland, WA 99352For SaleMLS ID #295549, Christina Herman, RE/MAX Northwest REALTORS. PACMLS as distributed by MLS GRID
- $625,0006 bd4 ba3.5k sqft4148 Jasper St, Richland, WA 99352For SaleMLS ID #293155, Angela Matheson, Windermere Group One/Tri-Cities. PACMLS as distributed by MLS GRID
- $669,0004 bd3 ba2.3k sqft1441 Purple Sage St, Richland, WA 99352For SaleMLS ID #296197, Alexandra Witt, TC Brokers. PACMLS as distributed by MLS GRID
- $650,0004 bd3 ba2.1k sqft4235 Maple Ln, West Richland, WA 99353For SaleMLS ID #296333, Jaime Bocek, RE/MAX, The Collective. PACMLS as distributed by MLS GRID
- $524,5003 bd3 ba2.2k sqft2682 Maidstone St, Richland, WA 99354For SaleMLS ID #294083, Christina Sanchez, Community Real Estate Group / KWSP. PACMLS as distributed by MLS GRID
- $659,9005 bd3 ba3k sqft612 Southwell St, Richland, WA 99352For SaleMLS ID #294257, Laura Harris-Hodges, Coldwell Banker Tomlinson. PACMLS as distributed by MLS GRID
- $667,5004 bd4 ba3.7k sqft1213 Brentwood Ave, Richland, WA 99352For SaleMLS ID #291214, Jason Barrow, Retter and Company Sotheby's. PACMLS as distributed by MLS GRID
- $589,0004 bd3 ba2.8k sqft2744 Madrona Loop, West Richland, WA 99353For SaleMLS ID #296070, Carol Fuller, Retter and Company Sotheby's. PACMLS as distributed by MLS GRID
- $619,9004 bd3 ba2.4k sqft4203 Barbera St, Richland, WA 99352For SaleMLS ID #293917, Kristin Sweesy, Retter and Company Sotheby's. PACMLS as distributed by MLS GRID
- $629,9004 bd3 ba2.3k sqft2536 Tiger Ln, Richland, WA 99352For SaleMLS ID #293057, Sue Rhoads, Retter and Company Sotheby's. PACMLS as distributed by MLS GRID
- $579,0004 bd2 ba2.2k sqft611 Hunter St, Richland, WA 99352For SaleMLS ID #295083, Cari McGee, Cari McGee Real Estate Team/Re/Max Northwest. PACMLS as distributed by MLS GRID
- $715,0004 bd3 ba2.4k sqft1314 Medley Dr, Richland, WA 99352For SaleMLS ID #295524, Lars C Olsen, VRG Realty LLC. PACMLS as distributed by MLS GRID
- $700,0005 bd4 ba3.5k sqft1610 Sunterra Ct, Richland, WA 99352For SaleMLS ID #295490, April R Connors, Windermere Group One/Tri-Cities. PACMLS as distributed by MLS GRID
- $525,0004 bd3 ba3.2k sqft352 Temple Meadow Ln, Richland, WA 99352For SaleMLS ID #295963, Amy Hubbard, Windermere Group One/Tri-Cities. PACMLS as distributed by MLS GRID
- $749,9004 bd3 ba3.9k sqft352 Piper St, Richland, WA 99352For SaleMLS ID #296136, Nick Kunde, Zion Properties, LLC. PACMLS as distributed by MLS GRID
- $485,0005 bd3 ba2.2k sqft2660 Sandpiper Loop, Richland, WA 99354For SaleMLS ID #294723, Terra Collins, Windermere Group One/Tri-Cities. PACMLS as distributed by MLS GRID
