Beautifully renovated detached residence in the heart of Morris Park. Legal 2-family currently configured as a luxurious single-family home, offering exceptional versatility and a beautiful, move-in-ready lifestyle. Fully renovated approximately 2 years ago with premium upgrades throughout, including a new roof and gutters, casement windows, central air, dual tankless water heaters, custom millwork, Venetian plaster finishes, and rich wood-finished flooring.
The main level showcases an elegant open-concept layout featuring an expansive living room, formal dining area, and a designer custom kitchen appointed with granite countertops, illuminated cabinetry, marble flooring, and high-end KitchenAid stainless steel appliances. The upper level offers three generously sized bedrooms, a beautifully updated full bathroom, and a finished walk-up attic with two additional flexible rooms ideal for office, studio, or guest use.
The fully finished lower level provides exceptional recreational and entertainment space complete with a full bathroom. Exterior highlights include a private yard, custom exterior lighting, and a detached two-car garage. Ideally situated near transportation, shopping, and neighborhood amenities. A beautifully updated home offering space, luxury, and versatility — truly exceptional.
For sale
Price cut: $50K (7/12)
$1,175,000
1715 Hering Avenue, Bronx, NY 10461
5beds
1,680sqft
Single Family Residence, Residential
Built in 1930
2,500 Square Feet Lot
$-- Zestimate®
$699/sqft
$-- HOA
What's special
Central airNew roof and guttersPrivate yardDetached two-car garageThree generously sized bedroomsElegant open-concept layoutVenetian plaster finishes
- 1 day |
- 130 |
- 3 |
Likely to sell faster than
Zillow last checked:
Listing updated:
Listed by:
Century 21 Kafcos Realty 718-518-9101,
Gregory Kafcos 718-518-9101
Source: OneKey® MLS as distributed by MLS GRID,MLS#: 1038386
Facts & features
Interior
Bedrooms & bathrooms
- Bedrooms: 5
- Bathrooms: 3
- Full bathrooms: 2
- 1/2 bathrooms: 1
Heating
- Natural Gas
Cooling
- Central Air
Appliances
- Included: Dishwasher, Refrigerator
Features
- First Floor Full Bath, Chefs Kitchen, Entrance Foyer, Formal Dining, Granite Counters, Open Floorplan
- Flooring: Hardwood
- Basement: Finished,See Remarks,Walk-Out Access
- Attic: Full,Walkup
- Has fireplace: No
Interior area
- Total structure area: 1,680
- Total interior livable area: 1,680 sqft
Property
Parking
- Total spaces: 2
- Parking features: Detached, Garage
- Garage spaces: 2
Lot
- Size: 2,500 Square Feet
Details
- Parcel number: 041150024
- Special conditions: None
Construction
Type & style
- Home type: SingleFamily
- Architectural style: Other
- Property subtype: Single Family Residence, Residential
Materials
- Brick
Condition
- Year built: 1930
Utilities & green energy
- Sewer: Public Sewer
- Water: Public
- Utilities for property: Electricity Available, Natural Gas Connected
Community & HOA
HOA
- Has HOA: No
Location
- Region: Bronx
Financial & listing details
- Price per square foot: $699/sqft
- Tax assessed value: $47,520
- Annual tax amount: $7,670
- Date on market: 8/13/2026
- Cumulative days on market: 2 days
- Listing agreement: Exclusive Right To Sell
- Electric utility on property: Yes
Estimated market value
Not available
Estimated sales range
Not available
Not available
Price history
| Date | Event | Price |
|---|---|---|
| 7/12/2026 | Price change | $1,175,000-4.1%$699/sqft |
Source:  OneKey® MLS as distributed by MLS GRID #1005122 Report a problem OneKey® MLS as distributed by MLS GRID #1005122 Report a problem | ||
| 6/16/2026 | Price change | $1,225,000-3.9%$729/sqft |
Source: OneKey® MLS as distributed by MLS GRID #1005122 Report a problem | ||
| 5/27/2026 | Listed for sale | $1,275,000$759/sqft |
Source: OneKey® MLS as distributed by MLS GRID #1005122 Report a problem | ||
Public tax history
| Year | Property taxes | Tax assessment |
|---|---|---|
| 2025 | $7,670 +0.8% | $47,520 +19.1% |
| 2024 | $7,612 +4.8% | $39,900 -1% |
| 2023 | $7,262 | $40,320 +5% |
| 2022 | -- | $38,400 -0.5% |
| 2021 | -- | $38,580 -4.7% |
| 2020 | $6,736 +0.8% | $40,500 +6.8% |
| 2019 | $6,685 +7.3% | $37,920 +27.3% |
| 2018 | $6,233 +8.8% | $29,797 +6% |
| 2017 | $5,730 +8.1% | $28,111 +6% |
| 2016 | $5,302 | $26,520 -5.2% |
| 2015 | $5,302 +77.4% | $27,986 +6% |
| 2014 | $2,989 | $26,403 +6% |
| 2013 | -- | $24,909 +6% |
| 2012 | -- | $23,500 |
| 2011 | -- | $23,500 +0.8% |
| 2010 | -- | $23,322 +6% |
| 2009 | -- | $22,003 +6% |
| 2008 | -- | $20,758 +6% |
| 2007 | -- | $19,584 |
| 2006 | -- | $19,584 +0.8% |
| 2005 | -- | $19,435 +6% |
| 2004 | -- | $18,336 +6% |
| 2003 | -- | $17,299 +6% |
| 2002 | -- | $16,320 |
| 2001 | -- | $16,320 +0.8% |
| 2000 | -- | $16,196 |
Find assessor info on the county website
Monthly payment
Climate risks
Neighborhood: Morris Park
Nearby schools
GreatSchools rating
- 8/10Ps 108 Philip J AbinantiGrades: PK-6Distance: 0.4 mi
- 7/10Jhs 144 MichelangeloGrades: 6-8Distance: 1.2 mi
- 5/10Bronx High School For The Visual ArtsGrades: 9-12Distance: 0.8 mi
Schools provided by the listing agent
- Elementary: Contact Agent
- High: Contact Agent
Source: OneKey® MLS as distributed by MLS GRID. This data may not be complete. We recommend contacting the local school district to confirm school assignments for this home.
- $916,000-- bd-- ba1.8k sqft1717 Hering Ave, Bronx, NY 10461Off Market
- $792,600-- bd-- ba1.4k sqft1713 Hering Ave, Bronx, NY 10461Off Market
- $763,000-- bd-- ba1.4k sqft1711 Hering Ave, Bronx, NY 10461Off Market
- $806,3003 bd2 ba2.2k sqft1719 Hering Ave, Bronx, NY 10461Off Market

- $805,700-- bd-- ba1.7k sqft1721 Hering Ave, Bronx, NY 10461Off Market
- $1,122,600-- bd-- ba3.5k sqft1709 Hering Ave, Bronx, NY 10461Off Market
- $818,2003 bd2 ba1.4k sqft1723 Hering Ave, Bronx, NY 10461Off Market
- $714,7003 bd2 ba1.3k sqft1710 Yates Ave, Bronx, NY 10461Off Market
A local agent can set up tours, give advice and negotiate with sellers.
Similar homes
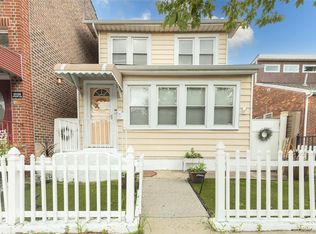
- $599,0002 bd1 ba1.2k sqft2036 Hobart Avenue, Bronx, NY 10461For Sale
 MLS ID #1030200, Bernadette Massa, Listing by: Bee Home Realty. OneKey® MLS as distributed by MLS GRID
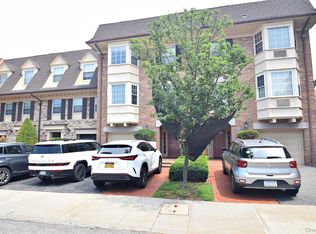
 - $1,380,0003 bd3 ba1.9k sqft13-19 Michael Court #160 U, Bayside, NY 11360For Sale
 MLS ID #1037242, Tina Kim, Listing by: Midas Realty. OneKey® MLS as distributed by MLS GRID
 - $999,0002 bd3 ba1.8k sqft7815 Woodhaven Boulevard, Ridgewood, NY 11385For Sale
 MLS ID #1021888, Anna Basel, Listing by: Charles Rutenberg Realty Inc. OneKey® MLS as distributed by MLS GRID
 - $1,180,0003 bd3 ba1.4k sqft2002 150th Street, Whitestone, NY 11357For Sale
 MLS ID #1005082, Frank Chen, Listing by: P R O Links Realty Inc. OneKey® MLS as distributed by MLS GRID
 - $1,199,0004 bd3 ba2.2k sqft74 Elaine Terrace, Yonkers, NY 10701For SaleMLS ID #1017839, Ninive Roth, Listing by: Premier Agent Network. OneKey® MLS as distributed by MLS GRID
- $1,588,0005 bd3 ba1.7k sqft75-12 174th Street, Fresh Meadows, NY 11366For SaleMLS ID #1033389, Benjamin Y. Zanjirian, Listing by: Astor Brokerage Ltd. OneKey® MLS as distributed by MLS GRID
- $1,149,0005 bd3 ba1.5k sqft8339 252nd Street, Bellerose, NY 11426For SaleMLS ID #1010788, Mohan Kumar, Listing by: Cross Island Realty One Inc. OneKey® MLS as distributed by MLS GRID
- $1,175,0004 bd3 ba1.4k sqft5902 70th Street, Maspeth, NY 11378For SaleMLS ID #1016176, Imran Khan, Listing by: Realty Executives Today. OneKey® MLS as distributed by MLS GRID
- $1,199,9993 bd2 ba1.3k sqft16367 166th Street, Flushing, NY 11358For SaleMLS ID #1007363, Joanne M. Agnello, Listing by: Patrick J Falci & Daughters. OneKey® MLS as distributed by MLS GRID
- $1,180,0003 bd2 ba1.1k sqft20119 24th Avenue, Bayside, NY 11360For SaleMLS ID #1022267, Ling Xiang, Listing by: Tru International Realty Corp. OneKey® MLS as distributed by MLS GRID
- $1,450,0005 bd3 ba1.9k sqft149-29 12th Road, Whitestone, NY 11357For SaleMLS ID #1026961, Kevin Huang, Listing by: East Coast Realtors, Inc.. OneKey® MLS as distributed by MLS GRID
- $849,0004 bd3 ba1.5k sqft11646 233rd Street, Cambria Heights, NY 11411For SaleMLS ID #1037653, Mutalib Raza, Listing by: ZI Realty LLC. OneKey® MLS as distributed by MLS GRID
- $735,0003 bd2 ba1.9k sqft269 Swinton Avenue, Bronx, NY 10465For SaleMLS ID #1033037, Meliza Pena, Listing by: eXp Realty. OneKey® MLS as distributed by MLS GRID
- $859,0003 bd3 ba1k sqft12311 115th Avenue, South Ozone Park, NY 11420For SaleMLS ID #1038096, Neal J. Khoorchand, Listing by: Century 21 Professional Realty. OneKey® MLS as distributed by MLS GRID
- $1,199,9993 bd3 ba1.2k sqft150-07 Reeves Avenue, Flushing, NY 11367For SaleMLS ID #1002572, Syed Shah, Listing by: LAFFEY REAL ESTATE. OneKey® MLS as distributed by MLS GRID
- $1,000,0003 bd3 ba1.8k sqft25-19 76th Street, East Elmhurst, NY 11370For SaleMLS ID #1019689, Steven Geiger, Listing by: William Raveis Real Estate. OneKey® MLS as distributed by MLS GRID
- $1,159,0005 bd4 ba2.1k sqft244-19 Grand Central Parkway, Douglaston, NY 11362For SaleMLS ID #937295, Shafiqul Islam, Listing by: LAFFEY REAL ESTATE. OneKey® MLS as distributed by MLS GRID
- $1,398,0004 bd2 ba1.5k sqft41-35 219th Street, Bayside, NY 11361For SaleMLS ID #1030199, Elizabeth Chan PSA, Listing by: Douglas Elliman Real Estate. OneKey® MLS as distributed by MLS GRID
- $1,395,0003 bd3 ba2.1k sqft2835 Bell Blvd, Bayside, NY 11360For SaleMLS ID #11915807, Lucy Lu, Listing by: LANDMARK INTERNATIONAL REAL ESTATE GROUP LLC. NY State MLS
- $1,458,8004 bd4 ba1.9k sqft166-31 24th Road, Whitestone, NY 11357For SaleMLS ID #1030646, Xia Q. Yin, Listing by: Landmark International R E LLC. OneKey® MLS as distributed by MLS GRID
