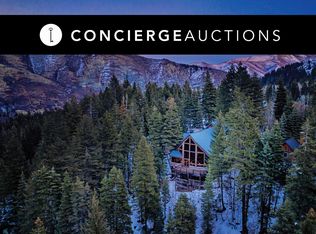
Set beneath the dramatic ridgeline of Mount Timpanogos and surrounded by the forests of Sundance Mountain Resort, this approximately 6,700-square-foot residence captures the warmth, character, and European ski-mountain spirit that make Sundance one of Utah's most treasured destinations. Reclaimed wood, natural stone, richly layered textures, and soaring ceilings create interiors that feel authentic and timeless, while expansive windows connect the home to its remarkable alpine surroundings.
The residence offers four bedrooms, including a peaceful primary suite with skylights that frame the sky and fill the room with natural light. Multiple living and entertainment areas provide space for intimate evenings, lively gatherings, and extended stays with family and friends. An expansive gym supports an active mountain lifestyle, while the lower level creates the perfect setting for movie nights, games, and relaxed après-ski fun.
Outdoor living is equally remarkable. Expansive decks extend into the surrounding trees and feature fireplaces, generous gathering areas, and a built-in barbecue setting oriented toward the majestic Stewart Falls. From quiet mornings beneath the pines to summer dinners and fireside evenings under the stars, every space has been designed to experience the mountain throughout the seasons.
More than a residence, this is a true Sundance experience--soulful, welcoming, and deeply connected to nature. It is the kind of place where traditions are created, generations gather, and time seems to slow.
For sale
$5,850,000
2983 E Ridgetop Rd, Sundance, UT 84604
4beds
6,842sqft
Single Family Residence
Built in 1993
0.63 Acres Lot
$5,371,000 Zestimate®
$855/sqft
$292/mo HOA
What's special
Richly layered texturesNatural stoneExpansive gymFour bedroomsSoaring ceilingsReclaimed woodExpansive windows
- 82 days
- 310
- 20
Zillow last checked:
Listing updated:
Listed by:
Miriam Noel 435-729-9989,
Christie's Int. RE VUE,
Mike McGurl 435-901-9300,
Christie's Int. RE VUE
Source: PCBR,MLS#: 12603563
Facts & features
Interior
Bedrooms & bathrooms
- Bedrooms: 4
- Bathrooms: 4
- Full bathrooms: 3
- 1/2 bathrooms: 1
Heating
- Forced Air, Radiant Floor
Cooling
- Air Conditioning
Appliances
- Included: Dishwasher, Disposal, Freezer, Gas Range, Microwave, Refrigerator, Washer, Gas Water Heater, Water Purifier
- Laundry: Washer Hookup, Electric Dryer Hookup
Features
- Storage, Ceiling Fan(s), High Ceilings, Pantry, Sauna, Steam Room/Shower, Vaulted Ceiling(s), Wet Bar, Breakfast Bar
- Flooring: Brick, Marble, Stone, Wood
- Basement: Crawl Space
- Number of fireplaces: 5
- Fireplace features: Gas, Wood Burning
Interior area
- Total structure area: 6,842
- Total interior livable area: 6,842 sqft
Video & virtual tour
Property
Parking
- Total spaces: 2
- Parking features: Garage Door Opener
- Garage spaces: 2
Features
- Exterior features: Balcony
- Has spa: Yes
- Spa features: Private, Bath
- Has view: Yes
- View description: Mountain(s), Ski Area, Trees/Woods, Valley, See Remarks, Other
Lot
- Size: 0.63 Acres
- Features: Few Trees, Cul-De-Sac, Level, Native Plants, Secluded, South Facing, See Remarks, Other
Details
- Additional structures: See Remarks, Other
- Parcel number: 528270027
- Other equipment: Audio System, Intercom, Media System - Prewired, Satellite Components, Satellite Dish
- Horse amenities: Riding Trail
Construction
Type & style
- Home type: SingleFamily
- Architectural style: Mountain Contemporary,Traditional
- Property subtype: Single Family Residence
Materials
- Stone, Wood Siding
- Foundation: Concrete Perimeter
- Roof: Metal
Condition
- Updated/Remodeled
- New construction: No
- Year built: 1993
- Major remodel year: 2013
Utilities & green energy
- Sewer: Septic Tank
- Water: Private
- Utilities for property: Cable Available, Electricity Connected, High Speed Internet Available, Phone Available, Phone Lines/Additional, Propane
Community & HOA
Community
- Features: Ski Into Project, Ski Out of Project
- Security: Security System - Installed, Prewired, Smoke Alarm
- Subdivision: Sundance
HOA
- Has HOA: Yes
- Services included: Maintenance Structure, Maintenance Grounds, Snow Removal
- HOA fee: $3,500 annually
- HOA phone: 801-971-9083
Location
- Region: Sundance
Financial & listing details
- Price per square foot: $855/sqft
- Tax assessed value: $2,520,400
- Annual tax amount: $13,448
- Date on market: 8/4/2026
- Listing terms: Cash,Conventional,Lease Option
- Electric utility on property: Yes
- Road surface type: Paved
Estimated market value
$5,371,000
$5.10M - $5.64M
Not available
Price history
Price history is unavailable.
Public tax history
| Year | Property taxes | Tax assessment |
|---|---|---|
| 2025 | $12,073 -10.2% | $2,520,400 -9.2% |
| 2024 | $13,449 +12.4% | $2,774,300 +5% |
| 2023 | $11,969 +8.6% | $2,641,700 +11.2% |
| 2022 | $11,017 +8.9% | $2,376,200 +138.9% |
| 2021 | $10,116 -35.7% | $994,455 -34.5% |
| 2020 | $15,728 +13.8% | $1,518,000 +10% |
| 2019 | $13,825 +7.7% | $1,379,500 +11% |
| 2018 | $12,831 | $1,242,800 +5.5% |
| 2017 | -- | $1,177,600 +4.9% |
| 2016 | -- | $1,122,800 +1.7% |
| 2015 | $13,490 +11% | $1,103,500 +12.1% |
| 2014 | $12,151 | $984,600 +83.1% |
| 2013 | -- | $537,790 |
| 2012 | -- | $537,790 -25.9% |
| 2009 | -- | $726,000 |
| 2008 | -- | $726,000 |
| 2007 | -- | $726,000 +10% |
| 2006 | -- | $660,000 |
| 2005 | -- | $660,000 +270.5% |
| 2003 | -- | $178,125 -45% |
| 2001 | $2,163 | $323,863 |
Find assessor info on the county website
Monthly payment
Est. payment
Payment breakdown
Explore the cost of this home by adjusting the details. Changes won't be saved.Climate risks
Neighborhood: 84604
Similar homes
- $5,850,0004 bd4 ba6.8k sqft2983 E Ridgetop Rd #27, Provo, UT 84604For Sale

 MLS ID #2176442, Miriam Noel, Christie's International Real Estate VUE. UtahRealEstate.com
 - $5,750,0006 bd6 ba6.8k sqft9032 N Timphaven Rd, Sundance, UT 84604For Sale
 MLS ID #2182804, Trieste Wilde, Unique Utah Homes. UtahRealEstate.com
 - $4,950,0006 bd5 ba5.7k sqft2687 E Stewart Rd, Sundance, UT 84604For Sale
 MLS ID #2150955, Wyatt Davis, Stewart Mountain Realty LLC. UtahRealEstate.com
 - $4,950,0004 bd4 ba3.6k sqft3011 E Ridge Top Rd, Sundance, UT 84604For Sale

 MLS ID #12602389, Rachel Metzger, Christie's Int. RE VUE. PCBR
 - $3,499,9006 bd6 ba7.6k sqft8558 Chokecherry Ln, Provo, UT 84604For SaleMLS ID #2166436, Bronson Gomez, KW WESTFIELD. UtahRealEstate.com
- $4,745,0005 bd6 ba6.2k sqft3817 N Sherwood Dr, Provo, UT 84604For SaleMLS ID #2162498, John Woodley, Woodley Real Estate. UtahRealEstate.com
- $7,500,0004 bd5 ba3.5k sqft8806 N Stewart Rd Unit 6, Provo, UT 84604For SaleMLS ID #2169920, Kerry Oman, Summit Sotheby's International Realty. UtahRealEstate.com
- $3,399,0007 bd6 ba7k sqft4355 N Imperial Way E, Provo, UT 84604For SaleMLS ID #2173394, Jann Bassett, Coldwell Banker Realty (Provo-Orem-Sundance). UtahRealEstate.com
- $4,990,0005 bd6 ba7.2k sqft3726 Devonshire Dr, Provo, UT 84604For SaleMLS ID #2173870, John Woodley, Woodley Real Estate. UtahRealEstate.com
- $5,450,0005 bd5 ba4.9k sqft242 Golden Eagle Dr, Park City, UT 84060For SaleMLS ID #12602749, Jeff Spencer, Stein Eriksen Realty Group. PCBR
- $5,990,0005 bd7 ba6.8k sqft1373 N Explorer Peak Dr Lot 433, Heber City, UT 84032For SaleMLS ID #2160966, Christine Paramore Fielding, Christie's International Real Estate VUE. UtahRealEstate.com
- $4,750,0004 bd5 ba6.6k sqft372 S 3000th, Heber City, UT 84032For SaleMLS ID #12603555, Curtis Mayberry, Mountainland Realty, INC.. PCBR
- $5,990,0005 bd7 ba6.8k sqft1373 N Explorer Peak Dr, Heber, UT 84032For SaleMLS ID #12602246, Christine Fielding, Christie's Int. RE VUE. PCBR
- $6,250,0005 bd5 ba4.3k sqft2727 W 2400 S, Charleston, UT 84032For SaleMLS ID #12601664, Dallin Quinn, BHHS Utah Properties - SV. PCBR
- $4,500,0004 bd5 ba7.8k sqft1025 S Eden Prairie Way, Midway, UT 84049For SaleMLS ID #12604185, Thom E Wright, Summit Sotheby's (Heber). PCBR
- $4,990,0005 bd7 ba7.6k sqft1420 S 200 W, Midway, UT 84049For SaleMLS ID #12602950, Dallin Quinn, BHHS Utah Properties - SV. PCBR
- $6,500,0006 bd6 ba5k sqft2251 W 2400 S, Heber City, UT 84032For SaleMLS ID #12602028, Benjamin Dickamore, Summit Sotheby's International Draper. PCBR
- $3,900,0004 bd4 ba7.3k sqft1459 E Meadow Bluff Ln, Draper, UT 84020For SaleMLS ID #2186925, James Foster, JMF REAL ESTATE SERVICES. UtahRealEstate.com
- $3,795,0004 bd5 ba6.4k sqft1075 N Oquirrh Dr, Heber City, UT 84032For SaleMLS ID #2191406, Robert A Stobaugh, Windermere Real Estate (Park City). UtahRealEstate.com
- $5,195,0004 bd6 ba6.9k sqft756 N Copper Belt Dr, Heber, UT 84032For SaleMLS ID #12505063, Jean Tanner, Summit Realty, Inc.. PCBR
