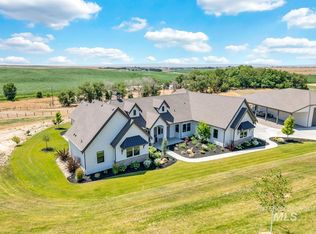
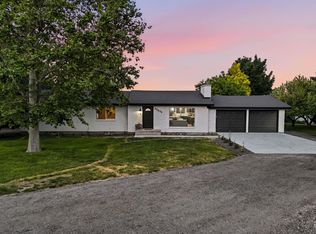
A rare 5-acre horse and hobby-farm opportunity with water rights offering established infrastructure, privacy, and room to embrace the Idaho acreage lifestyle! The property features established horse pastures, livestock fencing, a sand riding arena, corrals, a large pole barn/shop, RV and equipment parking, multiple storage buildings, and garden space. Mature trees create shade and privacy throughout the grounds, surrounded by sweeping views of mountains, rolling hills, and open farmland. At the heart of the property is a beautifully renovated 2,620 SF single-level residence with 4 bedrooms and 2.5 bathrooms. Fresh interior paint, new carpet, and renovated kitchen and bathrooms create a refreshed, move-in ready interior. Multiple living and dining areas provide exceptional flexibility, while the updated kitchen features quartz countertops, abundant cabinetry, breakfast bar, and pantry. The split-bedroom layout creates a private primary retreat with an updated en suite bath and walk-in closet. Private well with 2026 inspection and water-quality testing available, plus septic system. Just one parcel from public land and within the Middleton School District. A unique opportunity to enjoy the privacy and flexibility of five acres without sacrificing a beautifully updated home—ideal for horses, a hobby farm, recreational equipment, or simply more room to experience Idaho country living.
Active
$774,900
29862 Emmett Rd, Caldwell, ID 83607
4beds
3baths
2,620sqft
Single Family Residence
Built in 1955
5 Acres Lot
$-- Zestimate®
$296/sqft
$-- HOA
What's special
Multiple storage buildingsLivestock fencingSand riding arenaRv and equipment parkingGarden spaceEstablished horse pasturesNew carpet
- 22 days
- 2,087
- 168
Likely to sell faster than
Zillow last checked:
Listing updated:
Listed by:
Matt Bauscher Cell:208-330-8515,
Amherst Madison,
Jonathan Welch 208-371-1607,
Amherst Madison
Source: IMLS,MLS#: 99001964
Facts & features
Interior
Bedrooms & bathrooms
- Bedrooms: 4
- Bathrooms: 3
- Main level bathrooms: 2
- Main level bedrooms: 4
Primary bedroom
- Level: Main
Bedroom 2
- Level: Main
Bedroom 3
- Level: Main
Bedroom 4
- Level: Main
Heating
- Electric, Forced Air
Cooling
- Central Air
Appliances
- Included: Electric Water Heater, Tank Water Heater, Dishwasher, Disposal, Oven/Range Freestanding
Features
- Bath-Master, Bed-Master Main Level, Split Bedroom, Den/Office, Formal Dining, Family Room, Great Room, Double Vanity, Walk-In Closet(s), Walk In Shower, Breakfast Bar, Pantry, Quartz Counters, Number of Baths Main Level: 2
- Has basement: No
- Number of fireplaces: 2
- Fireplace features: Two, Wood Burning Stove
Interior area
- Total structure area: 2,620
- Total interior livable area: 2,620 sqft
- Finished area above ground: 2,620
Property
Parking
- Parking features: Carport, RV Access/Parking
- Has garage: Yes
- Has carport: Yes
Features
- Levels: One
- Exterior features: Dog Run
- Fencing: Partial,Fence/Livestock,Metal,Wire
Lot
- Size: 5 Acres
- Features: 5 - 9.9 Acres, Garden, Horses, Borders Public Owned Land, Rolling Slope
Details
- Additional structures: Barn(s), Corral(s), Shed(s)
- Parcel number: R3763100000
- Horses can be raised: Yes
Construction
Type & style
- Home type: SingleFamily
- Property subtype: Single Family Residence
Materials
- Frame, HardiPlank Type
- Foundation: Crawl Space
Condition
- Year built: 1955
Utilities & green energy
- Sewer: Septic Tank
- Water: Well
- Utilities for property: Cable Connected
Community & HOA
Location
- Region: Caldwell
Financial & listing details
- Price per square foot: $296/sqft
- Tax assessed value: $552,280
- Annual tax amount: $2,204
- Date on market: 9/25/2026
- Listing terms: Cash,Conventional,FHA,VA Loan
- Ownership: Fee Simple
Estimated market value
Not available
Estimated sales range
Not available
$3,430/mo
Price history
Price history is unavailable.
Public tax history
| Year | Property taxes | Tax assessment |
|---|---|---|
| 2025 | $2,204 -1.4% | $552,280 +7.4% |
| 2024 | $2,235 +20.9% | $514,320 -2.1% |
| 2023 | $1,849 -11.5% | $525,400 -10.3% |
| 2022 | $2,089 +2.7% | $585,500 +48.1% |
| 2021 | $2,034 -32% | $395,260 +26.1% |
| 2020 | $2,991 -18.6% | $313,400 +6.5% |
| 2019 | $3,675 +16.1% | $294,160 +26.9% |
| 2017 | $3,165 +89.2% | $231,800 |
| 2016 | $1,673 | -- |
| 2015 | $1,673 +2% | -- |
| 2014 | $1,640 | $187,620 |
| 2013 | -- | -- |
| 2012 | -- | -- |
| 2011 | -- | -- |
| 2010 | -- | -- |
| 2007 | -- | -- |
| 2006 | -- | -- |
| 2005 | -- | $237,800 |
| 2004 | -- | $237,800 |
| 2003 | -- | $237,800 +6.3% |
| 2002 | -- | $223,700 |
Find assessor info on the county website
Monthly payment
Est. payment
Payment breakdown
Explore the cost of this home by adjusting the details. Changes won't be saved.Climate risks
Neighborhood: 83607
Nearby schools
Schools provided by the listing agent
- Elementary: Middleton Heights
- Middle: Hacker Middle
- High: Middleton
- District: Middleton School District #134
Source: IMLS. This data may not be complete. We recommend contacting the local school district to confirm school assignments for this home.
Similar homes
- $850,0004 bd3 ba3.2k sqft28627 Emmett Rd, Caldwell, ID 83607Active
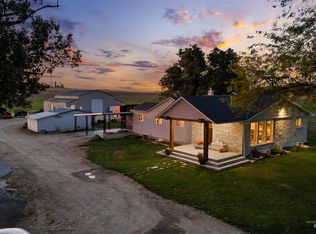 MLS ID #99002723, Adam Fullmer, Boise Premier Real Estate. IMLS
 - $875,0004 bd3 ba2.9k sqft7781 Redmon Rd, Caldwell, ID 83607Active
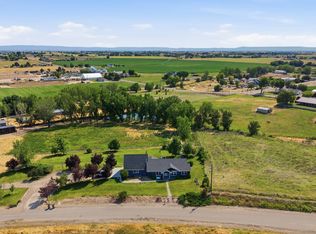 MLS ID #98991435, Julie Skogsberg, Peterson & Associates REALTORS, LLC. IMLS
 - $720,0005 bd3 ba3.1k sqft25238 Geri Ln, Caldwell, ID 83607Active
 MLS ID #98989149, Callie Williams, Finding 43 Real Estate. IMLS
 - $749,0003 bd3 ba1.5k sqft3733 Little Rock Rd, Emmett, ID 83617Active
 MLS ID #98999549, Patrick Duynslager, Silvercreek Realty Group. IMLS
