Discover the functionality, flexibility, and inviting outdoor living of this 1,763-square-foot, 3-bedroom, 2-bath home for sale on a beautifully landscaped 0.33-acre lot in the desirable Saratoga Springs Estates neighborhood of Minden, Nevada. Whether you need room for vehicles, hobbies, projects, or storage, this property stands out with an attached 3-car garage featuring abundant storage cabinets and dual workbenches, plus a detached 2-car workshop complete with a large workbench, cabinets, and plentiful overhead lighting. Inside, the open floor plan feels even more spacious beneath a vaulted ceiling, creating a near-seamless flow between the fully equipped kitchen, kitchen nook, family room, and formal dining area. Two generously sized bedrooms feature walk-in closets, including the primary suite, where a vaulted ceiling adds to the sense of space. The ensuite bathroom offers a walk-in shower, jetted bathtub, and privacy water closet with loo. A third bedroom provides additional versatility and is ideal as a home office with its built-in desk, upper cabinet, and closet. The hallway bathroom serves the guest bedrooms with a bathtub/shower combination. The dedicated laundry room is thoughtfully equipped with a laundry sink, cabinets, countertop, gas and dryer hookups, pantry, and additional storage closet. Traverse outside to a private retreat in the large backyard landscaped with mature trees, bushes, plants, and lawn. Added partition fencing provides additional privacy, while a concrete patio offers space to relax and entertain beneath a wall-mounted pergola. A second wall-mounted pergola provides slatted shade near the kitchen nook. A double gate allows vehicle access to a backyard parking pad and the detached workshop, adding even more flexibility to this exceptional Minden property.
Active
Price cut: $30K (10/9)
$695,000
2987 Del Rio Ln, Minden, NV 89423
3beds
1,763sqft
Single Family Residence
Built in 1999
0.33 Acres Lot
$-- Zestimate®
$394/sqft
$38/mo HOA
What's special
Additional storage closetGas and dryer hookupsDedicated laundry roomKitchen nookFormal dining areaVaulted ceilingFully equipped kitchen
- 22 days
- 1,880
- 112
Likely to sell faster than
Zillow last checked:
Listing updated:
Listed by:
Thomas Vander Laan BS.145706 775-552-5509,
Dickson Realty - Gardnerville
Source: NNRMLS,MLS#: 260012191
Facts & features
Interior
Bedrooms & bathrooms
- Bedrooms: 3
- Bathrooms: 2
- Full bathrooms: 2
Heating
- Forced Air, Natural Gas
Cooling
- Central Air, Electric
Appliances
- Included: Dishwasher, Disposal, Electric Range, Microwave, Refrigerator
- Laundry: Cabinets, Laundry Room, Sink, Washer Hookup
Features
- Ceiling Fan(s), Entrance Foyer, High Ceilings, No Interior Steps, Master Downstairs, Vaulted Ceiling(s), Walk-In Closet(s)
- Flooring: Carpet, Ceramic Tile
- Windows: Double Pane Windows, Vinyl Frames, Window Coverings
- Has fireplace: No
- Common walls with other units/homes: No Common Walls
Interior area
- Total structure area: 1,763
- Total interior livable area: 1,763 sqft
Property
Parking
- Total spaces: 5
- Parking features: Attached, Detached, Garage, Garage Door Opener, Parking Pad, RV Access/Parking, Tandem
- Attached garage spaces: 5
Features
- Levels: One
- Stories: 1
- Patio & porch: Uncovered, Porch, Covered, Patio
- Exterior features: Rain Gutters
- Spa features: None
- Fencing: Back Yard
Lot
- Size: 0.33 Acres
- Features: Landscaped, Level, Sprinklers In Rear
Details
- Additional structures: Workshop
- Parcel number: 142028110023
- Zoning: SFR, 1 Acre
Construction
Type & style
- Home type: SingleFamily
- Property subtype: Single Family Residence
Materials
- Insulation - Batts, Insulation - Blown-In, Brick Veneer
- Foundation: Insulated Foundation, Concrete Perimeter, Crawl Space
- Roof: Composition,Pitched,Shingle
Condition
- New construction: No
- Year built: 1999
Utilities & green energy
- Sewer: Public Sewer
- Water: Public
- Utilities for property: Cable Connected, Electricity Connected, Internet Connected, Natural Gas Connected, Phone Connected, Sewer Connected, Water Connected, Cellular Coverage, Underground Utilities, Water Meter Installed
Community & HOA
Community
- Security: Carbon Monoxide Detector(s), Smoke Detector(s)
- Subdivision: Saratoga Springs Estates
HOA
- Has HOA: Yes
- Amenities included: None
- HOA fee: $456 annually
- HOA name: Saratoga Springs Estates Homeowners Association
Location
- Region: Minden
Financial & listing details
- Price per square foot: $394/sqft
- Tax assessed value: $149,262
- Annual tax amount: $3,127
- Date on market: 9/22/2026
- Cumulative days on market: 23 days
- Listing terms: 1031 Exchange,Cash,Conventional,FHA,VA Loan
Estimated market value
Not available
Estimated sales range
Not available
Not available
Price history
| Date | Event | Price |
|---|---|---|
| 10/9/2026 | Price change | $695,000-4.1%$394/sqft |
Source:  NNRMLS #260012191 Report a problem NNRMLS #260012191 Report a problem | ||
| 9/22/2026 | Listed for sale | $725,000+66.7%$411/sqft |
Source: NNRMLS #260012191 Report a problem | ||
| 6/28/2005 | Sold | $435,000$247/sqft |
Source: Public Record Report a problem | ||
Public tax history
| Year | Property taxes | Tax assessment |
|---|---|---|
| 2025 | $2,948 +3% | $149,262 -0.5% |
| 2024 | $2,862 +3% | $149,974 +3.6% |
| 2023 | $2,779 +3% | $144,701 +18.3% |
| 2022 | $2,698 +3% | $122,353 +4% |
| 2021 | $2,619 | $117,663 +5.9% |
| 2020 | -- | $111,091 |
| 2019 | $2,543 | $111,091 +9.3% |
| 2018 | $2,543 +6.1% | $101,594 +6.4% |
| 2017 | $2,397 | $95,465 +7.6% |
| 2016 | $2,397 +2.6% | $88,748 |
| 2015 | $2,336 +3.2% | $88,748 +4.8% |
| 2014 | $2,264 | $84,669 +6.5% |
| 2013 | -- | $79,524 -4.3% |
| 2012 | -- | $83,075 -6.1% |
| 2011 | -- | $88,482 -2.3% |
| 2010 | -- | $90,555 -26.5% |
| 2009 | -- | $123,235 -7.8% |
| 2008 | -- | $133,635 +1.7% |
| 2007 | -- | $131,416 +16.5% |
| 2006 | -- | $112,847 +8.8% |
| 2005 | $1,642 +3% | $103,702 +41.9% |
| 2004 | $1,594 | $73,099 +16% |
| 2003 | -- | $63,031 +6% |
| 2002 | -- | $59,442 |
| 2001 | -- | $59,442 |
Find assessor info on the county website
Monthly payment
Est. payment
Payment breakdown
Explore the cost of this home by adjusting the details. Changes won't be saved.Climate risks
Neighborhood: 89423
Nearby schools
Schools provided by the listing agent
- Elementary: Pinon Hills
- Middle: Carson Valley
- High: Douglas
Source: NNRMLS. This data may not be complete. We recommend contacting the local school district to confirm school assignments for this home.

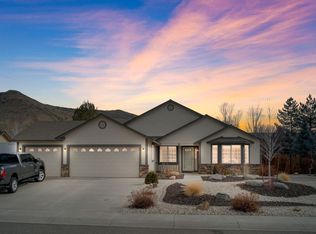
Similar homes
- $714,9003 bd2 ba1.9k sqft2963 Hot Springs Rd, Minden, NV 89423Active
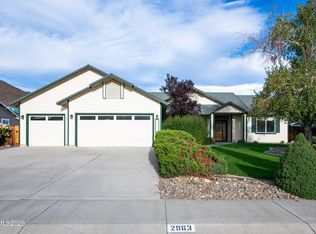
 MLS ID #260013078, Weston Park, RE/MAX Realty Affiliates. NNRMLS
 - $700,0003 bd2 ba1.7k sqft2947 Hot Springs Rd, Minden, NV 89423Active
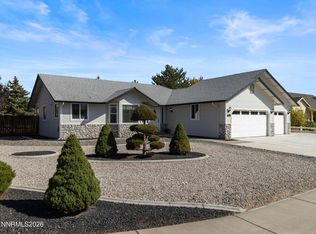 MLS ID #260012389, Laura Moline, RE/MAX Realty Affiliates. NNRMLS
 - $739,0003 bd2 ba1.7k sqft2643 Fawn Fescue Ct, Minden, NV 89423Active
 MLS ID #260013026, Christy Degenhart, RE/MAX Gold-Carson City. NNRMLS
 - $824,9004 bd3 ba2.1k sqft2951 San Mateo Dr, Minden, NV 89423Active
 MLS ID #260012369, Lauren Jantz, Wedgewood Homes Realty. NNRMLS
 - $650,0003 bd2 ba1.9k sqft1307 Bridle Way, Minden, NV 89423ActiveMLS ID #260012003, Lori Raschilla, RE/MAX Realty Affiliates. NNRMLS
- $615,0003 bd3 ba2k sqft3546 Long Dr, Minden, NV 89423ActiveMLS ID #260013114, Christine Corky Woodcock, Realty One Group Eminence. NNRMLS
- $749,0003 bd2 ba1.9k sqft2703 Stirrup Ct, Minden, NV 89423ActiveMLS ID #260011071, Kathy Kinder, RE/MAX Gold. NNRMLS
- $615,0003 bd2 ba1.5k sqft1257 Wrangler Cir, Minden, NV 89423ActiveMLS ID #260012141, Garet Rice, eXp Realty, LLC. NNRMLS
- $785,0003 bd2 ba1.5k sqft2833 Fuller Ave, Minden, NV 89423ActiveMLS ID #260010575, Chris Sieben, RE/MAX Professionals-Carson. NNRMLS
- $814,9994 bd2 ba2.1k sqft2953 San Mateo Dr, Minden, NV 89423ActiveMLS ID #260002984, Ginger Easley, RE/MAX Realty Affiliates. NNRMLS
- $649,9003 bd2 ba2k sqft2724 Stewart Ave, Minden, NV 89423ActiveMLS ID #260009049, Teresa Elges, Dickson Realty - Gardnerville. NNRMLS
- $639,0003 bd2 ba1.7k sqft2606 Wildrye Ct, Minden, NV 89423ActiveMLS ID #260005243, Denny Cavnar, Beverly Realty. NNRMLS
- $895,0003 bd2 ba2.3k sqft1138 Country Club Dr, Minden, NV 89423ActiveMLS ID #260012654, William Merrill, RE/MAX Realty Affiliates. NNRMLS
- $960,0004 bd3 ba2.5k sqft1271 La Sierra Ct, Minden, NV 89423ActiveMLS ID #260012761, William Merrill, RE/MAX Realty Affiliates. NNRMLS
- $899,0004 bd3 ba2.5k sqft2851 San Juan Cir, Minden, NV 89423ActiveMLS ID #260011770, Michael Koerner, eXp. NNRMLS
- $850,0005 bd4 ba2.4k sqft1140 Country Club Dr, Minden, NV 89423ActiveMLS ID #260011345, Maruf Akhter, RE/MAX Gold. NNRMLS
- $708,0004 bd3 ba2k sqft3443 Long Dr, Minden, NV 89423ActiveMLS ID #260007967, Jon Kirkpatrick, Chase International - ZC. NNRMLS
- $945,0004 bd3 ba2.3k sqft2827 Wade St, Minden, NV 89423ActiveMLS ID #260007978, Deana Davis, Realty One Group Eminence. NNRMLS
- $759,0004 bd3 ba2k sqft1719 Bougainvillea Dr, Minden, NV 89423ActiveMLS ID #260012066, Jason Lococo, Dickson Realty - Gardnerville. NNRMLS
- $675,0004 bd3 ba1.9k sqft1721 Lantana Dr, Minden, NV 89423ActiveMLS ID #260008305, Frank Benvenuto, Intrepid Realty LLC. NNRMLS
