This all-brick ranch brings the space, inside and out! Offering an impressive 3,088sf of finished living space, 4 bedrooms and 3 full baths, this home pairs classic character with thoughtful updates and a floor plan ready for everyday life! Step inside to a bright, open living area where beautiful hardwood floors, oversized windows and a fireplace create a warm and welcoming first impression. The updated kitchen keeps things fresh with white cabinetry, granite countertops, tile backsplash, stainless steel appliances and plenty of storage.
With 1,544 sq ft on the main level, there’s room to spread out without sacrificing the ease of ranch-style living. Downstairs, the finished lower level nearly doubles your usable space with an expansive recreation area, additional finished room and full bath. Room for guests, home office, game room, home gym or whatever life calls for next.
Outside may be one of the biggest surprises! A covered patio overlooks the spacious, tree-lined backyard, offering plenty of room for summer get-togethers, pets, gardening or simply enjoying your own outdoor space. An oversized detached 2-car garage adds even more versatility.
Located on historic West Cabanne Place, part of an area designated a historic district in 1980, this home offers a distinctive St. Louis setting with convenient access to Forest Park, the Central West End, Washington University, the Delmar Loop and so much more! With more than 3,000 finished square feet, a sprawling lot and a location rich in St. Louis history, this is city living with space you simply don’t expect to find!
Coming soon
Listed by: Keller Williams Chesterfield • Jason K Carlton • 314-348-4505
$275,000
6064 W Cabanne Pl, Saint Louis, MO 63112
3beds
3,088sqft
Single Family Residence
Built in 1960
0.46 Acres Lot
$-- Zestimate®
$89/sqft
$-- HOA
What's special
- 2 days |
- 319 |
- 24 |
Zillow last checked:
Listing updated:
Listed by:
Jason K Carlton 314-348-4505,
Keller Williams Chesterfield,
Dawn R Krause 636-549-1129,
Keller Williams Chesterfield
Source: MARIS,MLS#: 26051890 Originating MLS: St. Louis Association of REALTORS
Originating MLS: St. Louis Association of REALTORSFacts & features
Interior
Bedrooms & bathrooms
- Bedrooms: 3
- Bathrooms: 3
- Full bathrooms: 3
- Main level bathrooms: 2
- Main level bedrooms: 3
Heating
- Heat Pump, Natural Gas
Cooling
- Ceiling Fan(s), Central Air, Electric
Appliances
- Included: Stainless Steel Appliance(s), Gas Cooktop, Dishwasher, Microwave, Electric Oven, Refrigerator, Water Heater
Features
- Flooring: Hardwood, Luxury Vinyl
- Doors: Panel Door(s), Sliding Doors
- Basement: Partially Finished,Full,Sleeping Area
- Number of fireplaces: 1
- Fireplace features: Living Room
Interior area
- Total structure area: 3,088
- Total interior livable area: 3,088 sqft
- Finished area above ground: 1,544
Property
Parking
- Total spaces: 2
- Parking features: Attached, Garage, Garage Door Opener, Garage Faces Rear
- Attached garage spaces: 2
Features
- Levels: One
- Patio & porch: Covered, Front Porch, Patio
- Exterior features: Awning(s)
- Fencing: Chain Link,Partial
Lot
- Size: 0.46 Acres
- Features: Corner Lot, Level
Details
- Parcel number: 49110001200
- Special conditions: Standard
Construction
Type & style
- Home type: SingleFamily
- Architectural style: Ranch,Traditional
- Property subtype: Single Family Residence
Materials
- Brick
- Foundation: Concrete Perimeter
Condition
- Year built: 1960
Utilities & green energy
- Electric: Other
- Sewer: Public Sewer
- Water: Public
- Utilities for property: Cable Available, Electricity Connected, Natural Gas Connected, Sewer Connected, Water Connected
Community & HOA
Community
- Subdivision: Townsend/West Cabanne Place
HOA
- Has HOA: No
Location
- Region: Saint Louis
Financial & listing details
- Price per square foot: $89/sqft
- Tax assessed value: $16,130
- Annual tax amount: $1,348
- Date on market: 8/13/2026
- Listing terms: Cash,Conventional,FHA,VA Loan
- Electric utility on property: Yes
Estimated market value
Not available
Estimated sales range
Not available
Not available
Price history
| Date | Event | Price |
|---|---|---|
| 8/8/2026 | Listing removed | $299,000$97/sqft |
Source:  MARIS #26030413 Report a problem MARIS #26030413 Report a problem | ||
| 7/11/2026 | Listed for sale | $299,000$97/sqft |
Source: MARIS #26030413 Report a problem | ||
| 6/17/2026 | Contingent | $299,000$97/sqft |
Source: MARIS #26030413 Report a problem | ||
| 5/16/2026 | Listed for sale | $299,000$97/sqft |
Source: MARIS #26030413 Report a problem | ||
| 5/1/2026 | Listing removed | $299,000$97/sqft |
Source: MARIS #26003509 Report a problem | ||
| 4/28/2026 | Price change | $299,000-5.1%$97/sqft |
Source: MARIS #26003509 Report a problem | ||
| 3/13/2026 | Price change | $315,000-3%$102/sqft |
Source: MARIS #26003509 Report a problem | ||
| 2/5/2026 | Listed for sale | $324,900$105/sqft |
Source: MARIS #26003509 Report a problem | ||
| 1/23/2026 | Contingent | $324,900$105/sqft |
Source: MARIS #26003509 Report a problem | ||
| 1/22/2026 | Listed for sale | $324,900$105/sqft |
Source: MARIS #26003509 Report a problem | ||
| 11/10/2025 | Listing removed | $324,900$105/sqft |
Source: MARIS #25060330 Report a problem | ||
| 9/3/2025 | Listed for sale | $324,900+30%$105/sqft |
Source: MARIS #25060330 Report a problem | ||
| 10/26/2024 | Listing removed | $1,895$1/sqft |
Source: Zillow Rentals Report a problem | ||
| 9/6/2024 | Price change | $1,895-2.8%$1/sqft |
Source: Zillow Rentals Report a problem | ||
| 8/16/2024 | Price change | $1,950-13.3%$1/sqft |
Source: Zillow Rentals Report a problem | ||
| 6/20/2024 | Price change | $2,249-10%$1/sqft |
Source: Zillow Rentals Report a problem | ||
| 5/25/2024 | Price change | $2,499-10.1%$1/sqft |
Source: Zillow Rentals Report a problem | ||
| 4/13/2024 | Listed for rent | $2,780+32.4%$1/sqft |
Source: Zillow Rentals Report a problem | ||
| 8/11/2022 | Sold | -- |
Source: Public Record Report a problem | ||
| 7/25/2022 | Listing removed | -- |
Source: Zillow Rental Network Premium Report a problem | ||
| 6/23/2022 | Listed for rent | $2,100$1/sqft |
Source: Zillow Rental Network Premium Report a problem | ||
| 4/12/2022 | Sold | -- |
Source: Public Record Report a problem | ||
| 3/2/2021 | Listing removed | -- |
Source: MARIS #21007329 Report a problem | ||
| 2/10/2021 | Listed for sale | $249,900$81/sqft |
Source: MARIS #21007329 Report a problem | ||
| 12/20/2019 | Sold | -- |
Source: Public Record Report a problem | ||
Public tax history
| Year | Property taxes | Tax assessment |
|---|---|---|
| 2025 | $1,349 +4.4% | $16,130 +6.8% |
| 2024 | $1,292 +5.1% | $15,100 |
| 2023 | $1,230 +67% | $15,100 +76.2% |
| 2022 | $736 +0.1% | $8,570 |
| 2021 | $735 +1.1% | $8,570 |
| 2020 | $727 | $8,570 |
| 2019 | $727 | $8,570 +2.8% |
| 2018 | $727 -0.4% | $8,340 |
| 2017 | $730 -0.9% | $8,340 -1.4% |
| 2016 | $737 +10% | $8,460 |
| 2015 | $670 -11.8% | $8,460 |
| 2014 | $760 | $8,460 -12.3% |
| 2013 | $760 | $9,650 -21.9% |
| 2012 | -- | $12,350 |
| 2011 | -- | $12,350 |
| 2010 | -- | $12,350 -1.9% |
| 2009 | $865 +10.4% | $12,590 |
| 2008 | $784 | $12,590 +1.9% |
| 2007 | $784 | $12,350 |
| 2006 | $784 +1% | $12,350 +14.2% |
| 2005 | $776 +3.5% | $10,810 +9.4% |
| 2004 | $749 +2.9% | $9,880 |
| 2003 | $728 +0.8% | $9,880 +3.3% |
| 2002 | $722 | $9,560 |
| 2001 | -- | $9,560 +0.4% |
| 2000 | -- | $9,520 |
Find assessor info on the county website
Monthly payment
Est. payment
Payment breakdown
Explore the cost of this home by adjusting the details. Changes won't be saved.Climate risks
Neighborhood: West End
Nearby schools
GreatSchools rating
- 3/10Hamilton Elementary Community Ed.Grades: PK-5Distance: 0.5 mi
- 2/10Yeatman-Liddell Middle SchoolGrades: 6-8Distance: 3.8 mi
- 1/10Sumner High SchoolGrades: 9-12Distance: 3 mi
Schools provided by the listing agent
- Elementary: Hamilton Elem. Community Ed.
- Middle: Yeatman-Liddell Middle School
- High: Sumner High
Source: MARIS. This data may not be complete. We recommend contacting the local school district to confirm school assignments for this home.
- $9,750-- bd1 ba2k sqft6074 W Cabanne Pl, Saint Louis, MO 63112Off Market
- $3,2304 bd4 ba2k sqft6084 W Cabanne Pl, Saint Louis, MO 63112Off Market
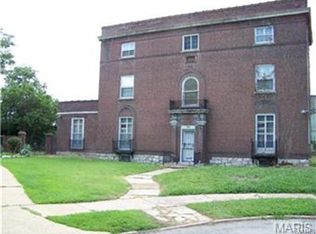
- $211,7003 bd3 ba1.7k sqft6060 W Cabanne Pl, Saint Louis, MO 63112Off Market
- $---- bd-- ba-- sqft6062 W Cabanne Pl, Saint Louis, MO 63112Off Market
- $446,4005 bd4 ba3.1k sqft6054 W Cabanne Pl, Saint Louis, MO 63112Off Market
- $183,6003 bd3 ba1.6k sqft6069 Cates Ave, Saint Louis, MO 63112Off Market
- $8,340-- bd1 ba1.6k sqft6063 Cates Ave, Saint Louis, MO 63112Off Market
- $710-- bd-- ba-- sqft6073 Cates Ave, Saint Louis, MO 63112Off Market
A local agent can set up tours, give advice and negotiate with sellers.
A local lender can help you make sure your offer is ready when you are.
Similar homes
- $299,9003 bd3 ba2.8k sqft3580 Greenway Chase Dr, Florissant, MO 63031For Sale

 MLS ID #26051079, Janette Avalos De Conte, BSG Realty. MARIS
 - $298,9003 bd2 ba1.6k sqft7958 Glenside Pl, Saint Louis, MO 63130For Sale
 MLS ID #25075816, Joan Newton, BHHS Select Properties. MARIS
 - $319,5003 bd3 ba2k sqft8257 Watson Rd, Saint Louis, MO 63119For Sale
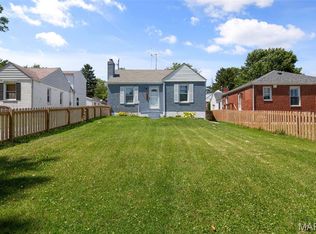 MLS ID #26051433, Stephen Nguyen, Platinum Realty of St. Louis. MARIS
 - $280,0003 bd2 ba1.5k sqft5221 Butler Hill Estates Dr, Saint Louis, MO 63128For Sale
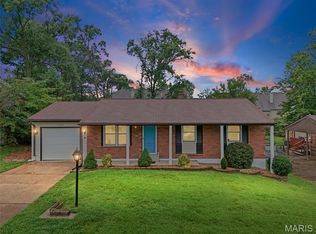 MLS ID #26049762, Brittany N Carter, Nettwork Global. MARIS
 - $250,0005 bd3 ba2.4k sqft12036 Larimore Rd, Saint Louis, MO 63138For SaleMLS ID #26050852, Julie A Carter, Worth Clark Realty. MARIS
- $319,9003 bd3 ba2.7k sqft1035 Rosary Tree Ct, Florissant, MO 63031For SaleMLS ID #26051076, Kati A Underwood, Equity Missouri LLC. MARIS
- $279,9002 bd2 ba1.8k sqft9831 Colchis Ln, Saint Louis, MO 63123For SaleMLS ID #26051059, Kevin Davis, Compass Realty Group. MARIS
- $229,5004 bd2 ba2.4k sqft2024 Diane Dr, Dupo, IL 62239For SaleMLS ID #26051780, Kim D Ruhl, RE/MAX Results Realty. MARIS
- $294,9004 bd3 ba1.6k sqft9713 Shuffle Dr, Saint Louis, MO 63123For SaleMLS ID #26048885, Amir Jugovic, Worth Clark Realty. MARIS
- $199,9003 bd2 ba1.5k sqft7448 Hillsdale Dr, Saint Louis, MO 63121For SaleMLS ID #26037131, Erica L Timko, Keller Williams Realty St. Louis. MARIS
- $375,0005 bd3 ba2.6k sqft5426 Mardel Ave, Saint Louis, MO 63109For SaleMLS ID #26032514, Frank E Krajczar, RedKey Realty Leaders. MARIS
- $174,9004 bd1 ba1.8k sqft8217 Cadillac Ln, Saint Louis, MO 63134For SaleMLS ID #26049272, Catherine A Pfeiffer, Vancil Brothers Realty. MARIS
- $300,0003 bd2 ba1.5k sqft4253 Swan Ave, Saint Louis, MO 63110For SaleMLS ID #26040867, Ida Karimov, Aleksander Kheyfets. MARIS
- $189,0002 bd2 ba1.8k sqft4720 Collins Ct, Saint Louis, MO 63116For SaleMLS ID #26051829, Michael Abernathy, MORE, REALTORS. MARIS
- $275,0002 bd2 ba1.8k sqft9828 Whitcomb Ln, Saint Louis, MO 63123For SaleMLS ID #26050442, Heather Bockhoff, Realty Executives of St. Louis. MARIS
- $215,0002 bd2 ba2.6k sqft1 Louise Ct, Florissant, MO 63031For SaleMLS ID #26036575, Paige Gossett, Coldwell Banker Realty - Gundaker. MARIS
- $268,9004 bd3 ba1.7k sqft3024 Caroline St, Saint Louis, MO 63104For SaleMLS ID #26039714, Joseph Buechler, HomePro Real Estate. MARIS
- $325,0003 bd2 ba2.1k sqft208 Meadowlark Ln, Saint Charles, MO 63301For SaleMLS ID #26040675, Corey J Sharp, Berkshire Hathaway HomeServices Select Properties. MARIS
- $349,0002 bd1 ba1.6k sqft640 Lewiston Dr, Saint Louis, MO 63122For SaleMLS ID #26050337, Sarah M Francois, Keller Williams Realty St. Louis. MARIS
- $379,0004 bd2 ba2.2k sqft3412 Wyoming St, Saint Louis, MO 63118For SaleMLS ID #26050478, Becky Canatsey, RE/MAX Results. MARIS
