Assumable loan of $247,000 at 2.5% to qualified buyers! Wonderfully well maintained 3-bedroom, 3-bath home featuring a finished basement, attached 2-car garage perched elegantly on a serene, elevated half-acre lot. This property boasts professional-grade, mature landscaping including established native species. Inside discover a bright, welcoming floor plan with spacious living areas designed for both everyday living and entertaining. The well-appointed kitchen opens to the main living spaces, creating a seamless flow for gatherings and family time. The finished basement provides valuable additional square footage. Thoughtfully engineered to balance convenience with seclusion, the home’s elevated position—paired mature perimeter trees—creates a natural privacy screen for the fully enclosed, fenced backyard. Enjoy tranquil mornings bathed in gentle light on the secluded front deck, or retreat to the second-floor rear deck and stone patio. Facing west, the backyard oasis offers shaded mornings, cool summer afternoons, and front-row seats to spectacular, unobstructed sunsets and clear, low-light-pollution stargazing.
Active
Price cut: $5K (9/20)
$439,900
299 N Ridge Way, Ruckersville, VA 22968
3beds
2,400sqft
Single Family Residence
Built in 2016
0.5 Acres Lot
$436,300 Zestimate®
$183/sqft
$20/mo HOA
What's special
Finished basementBright welcoming floor planStone patioFully enclosed fenced backyardEstablished native speciesProfessional-grade mature landscapingElevated position
- 82 days
- 861
- 54
Likely to sell faster than
Zillow last checked:
Listing updated:
Listed by:
CLAYTON BUTLER 434-326-3265,
THE HOGAN GROUP-CHARLOTTESVILLE 434-443-8441
Source: CAAR,MLS#: 679844 Originating MLS: Charlottesville Area Association of Realtors
Originating MLS: Charlottesville Area Association of RealtorsFacts & features
Interior
Bedrooms & bathrooms
- Bedrooms: 3
- Bathrooms: 3
- Full bathrooms: 3
- Main level bathrooms: 2
- Main level bedrooms: 3
Rooms
- Room types: Bathroom, Bonus Room, Bedroom, Full Bath, Great Room, Kitchen, Laundry
Primary bedroom
- Level: First
Bedroom
- Level: First
Primary bathroom
- Level: First
Bathroom
- Level: Basement
Bathroom
- Level: First
Bonus room
- Level: Basement
Great room
- Level: First
Kitchen
- Level: First
Laundry
- Level: Basement
Heating
- Heat Pump
Cooling
- Heat Pump
Appliances
- Included: Dishwasher, Electric Range, Microwave, Refrigerator, Dryer, Washer
- Laundry: Washer Hookup, Dryer Hookup
Features
- Primary Downstairs, Breakfast Bar, Recessed Lighting
- Flooring: Carpet, Hardwood, Porcelain Tile
- Basement: Exterior Entry,Finished,Heated,Partial,Walk-Out Access
- Number of fireplaces: 1
- Fireplace features: One, Glass Doors
Interior area
- Total structure area: 3,000
- Total interior livable area: 2,400 sqft
- Finished area above ground: 1,500
- Finished area below ground: 900
Property
Parking
- Total spaces: 2
- Parking features: Basement, Electricity, Garage Door Opener, Garage Faces Side
- Garage spaces: 2
Features
- Levels: One
- Stories: 1
- Patio & porch: Deck, Front Porch, Porch, Wood
Lot
- Size: 0.5 Acres
- Features: Garden, Open Lot
Details
- Parcel number: 37C 16 309
- Zoning description: R-1 Residential (Single Family)
Construction
Type & style
- Home type: SingleFamily
- Architectural style: Ranch
- Property subtype: Single Family Residence
Materials
- Stick Built, Vinyl Siding
- Foundation: Poured
- Roof: Composition,Shingle
Condition
- New construction: No
- Year built: 2016
Utilities & green energy
- Sewer: Public Sewer
- Water: Community/Coop
- Utilities for property: Fiber Optic Available
Community & HOA
Community
- Security: Surveillance System
- Subdivision: GREENE MOUNTAIN LAKE
HOA
- Has HOA: Yes
- Amenities included: Beach Rights, None, Picnic Area, Water
- Services included: Common Area Maintenance, Insurance, Reserve Fund, Road Maintenance, Snow Removal
- HOA fee: $240 annually
Location
- Region: Ruckersville
Financial & listing details
- Price per square foot: $183/sqft
- Tax assessed value: $397,300
- Annual tax amount: $2,741
- Date on market: 7/23/2026
- Cumulative days on market: 83 days
Estimated market value
$436,300
$414,000 - $458,000
$2,760/mo
Price history
| Date | Event | Price |
|---|---|---|
| 9/20/2026 | Price change | $439,900-1.1%$183/sqft |
Source:  CAAR #679844 Report a problem CAAR #679844 Report a problem | ||
| 8/19/2026 | Price change | $444,900-0.9%$185/sqft |
Source: CAAR #679844 Report a problem | ||
| 7/23/2026 | Listed for sale | $448,900+57.5%$187/sqft |
Source: CAAR #679844 Report a problem | ||
| 3/22/2019 | Sold | $285,000+14.7%$119/sqft |
Source: Public Record Report a problem | ||
| 2/17/2017 | Sold | $248,500$104/sqft |
Source: Public Record Report a problem | ||
Public tax history
| Year | Property taxes | Tax assessment |
|---|---|---|
| 2026 | $2,781 +1.4% | $397,300 |
| 2025 | $2,741 +5.7% | $397,300 +8.7% |
| 2024 | $2,594 -2.7% | $365,400 |
| 2023 | $2,667 +13.1% | $365,400 +27.1% |
| 2022 | $2,358 | $287,500 |
| 2021 | $2,358 +6.8% | $287,500 +6.8% |
| 2020 | $2,207 | $269,100 |
| 2019 | $2,207 +9% | $269,100 +3% |
| 2018 | $2,024 +444.2% | $261,200 |
| 2017 | $372 | -- |
| 2016 | $372 | -- |
| 2015 | $372 +3.3% | $48,000 |
| 2014 | $360 +108.3% | $48,000 |
| 2013 | $173 | $48,000 |
| 2012 | -- | $48,000 -14.3% |
| 2010 | -- | $56,000 |
Find assessor info on the county website
Monthly payment
Est. payment
Payment breakdown
Explore the cost of this home by adjusting the details. Changes won't be saved.Climate risks
Neighborhood: 22968
Nearby schools
Schools provided by the listing agent
- Elementary: Greene Primary
- Middle: William Monroe
- High: William Monroe
Source: CAAR. This data may not be complete. We recommend contacting the local school district to confirm school assignments for this home.
Similar homes
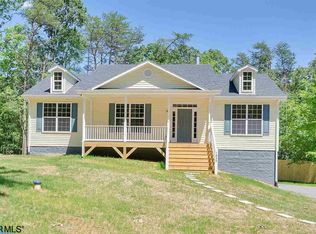
- $420,0003 bd3 ba2.3k sqft1159 Morning Glory Turn, Ruckersville, VA 22968For Sale

 MLS ID #681760, RICKY APPLEGATE, THE HOGAN GROUP-CHARLOTTESVILLE. CAAR
 - $460,0003 bd4 ba2.7k sqft153 Larchmont Cir, Ruckersville, VA 22968For Sale
 MLS ID #682008, MICHELE KIBLER, KELLER WILLIAMS ALLIANCE - CHARLOTTESVILLE. CAAR
 - $335,0003 bd2 ba1.2k sqft2155 Swift Run Rd, Ruckersville, VA 22968For Sale
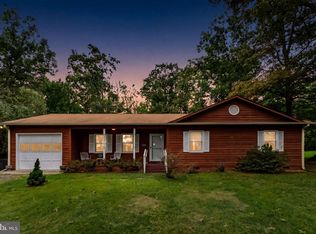
 MLS ID #VAGR2000912, Jake McNemar, RE/MAX Gateway. Bright MLS
 - $326,9003 bd2 ba2.1k sqft318 Jonquil Rd, Ruckersville, VA 22968For Sale
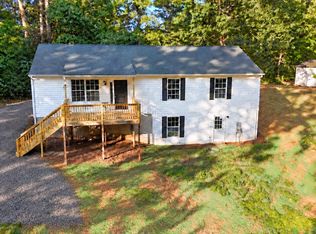 MLS ID #VAGR2000918, Tiffany Prine, NEXTHOME BLUE HERON REALTY GROUP. Bright MLS
 - $389,0005 bd2 ba2.7k sqft5343 Amicus Rd, Ruckersville, VA 22968For SaleMLS ID #678414, CHRIS KABBASH, COMPASS-Avenue. CAAR
- $399,9993 bd2 ba1.8k sqft497 Sunset Dr, Stanardsville, VA 22973For SaleMLS ID #668181, MELANIE MORRIS, OPENING DOORS REAL ESTATE. CAAR
- $379,0003 bd3 ba2k sqft386 Fairlane Dr, Stanardsville, VA 22973For SaleMLS ID #680014, MATTHEW WOODSON, BETTER HOMES & GARDENS R.E.-PATHWAYS. CAAR
- $439,9004 bd3 ba1.6k sqft101 Richards Ct, Ruckersville, VA 22968For SaleMLS ID #VAGR2000894, Josh Harris, Keeton & Co. Real Estate. Bright MLS
- $444,0005 bd3 ba2.2k sqft162 Richards Ct, Ruckersville, VA 22968For SaleMLS ID #680619, ERIN SAMUELS, NEST REALTY GROUP. CAAR
- $535,0003 bd2 ba2.3k sqft17 Rudolph St, Ruckersville, VA 22968For SaleMLS ID #682586, CRAIG MASSIE, COMPASS-Avenue. CAAR
- $420,0003 bd2 ba1.2k sqft2959 Burnley Station Rd, Barboursville, VA 22923For SaleMLS ID #676999, AMANDA SPIGONE, KELLER WILLIAMS ALLIANCE - CHARLOTTESVILLE. CAAR
- $399,0003 bd2 ba1.5k sqft323 Elizabeth Dr, Barboursville, VA 22923For SaleMLS ID #681521, MEGAN PERRY, BETTER HOMES & GARDENS R.E.-PATHWAYS. CAAR
- $450,0003 bd2 ba1.5k sqft3149 Burnley Station Rd, Barboursville, VA 22923For SaleMLS ID #681783, MARJORIE ADAM, BETTER HOMES & GARDENS R.E.-PATHWAYS. CAAR
- $499,0003 bd3 ba2.2k sqft95 Magnolia Ct, Barboursville, VA 22923For SaleMLS ID #679871, JESSICA SAADUT, MONTAGUE, MILLER & CO. - WESTFIELD. CAAR
- $459,9002 bd1 ba1.3k sqft136 Wolftown Hood Rd, Hood, VA 22723For SaleMLS ID #681894, LAURIE FALK, THE HOGAN GROUP-CHARLOTTESVILLE. CAAR
- $349,0003 bd2 ba2k sqft9070 Spotswood Trl, Stanardsville, VA 22973For SaleMLS ID #677559, STEVE RIPLEY, BETTER HOMES & GARDENS R.E.-PATHWAYS. CAAR
- $465,0003 bd3 ba2.3k sqft119 Lupine Ln, Charlottesville, VA 22911For SaleMLS ID #680301, THOMAS WARREN, KEETON & CO REAL ESTATE. CAAR
- $499,0003 bd3 ba3.5k sqft104 Half Penny Ln, Madison, VA 22727For SaleMLS ID #682799, NICK BRADLEY, REAL BROKER, LLC. CAAR
- $440,0004 bd2 ba1.8k sqft1730 Easy Ln, Charlottesville, VA 22911For SaleMLS ID #679954, JAN SHIFLETT, MONTAGUE, MILLER & CO.- MADISON. CAAR
- $499,0004 bd3 ba2.7k sqft182 Willow Way Rd, Barboursville, VA 22923For SaleMLS ID #681299, KATIE PEARL, KELLER WILLIAMS ALLIANCE - CHARLOTTESVILLE. CAAR
