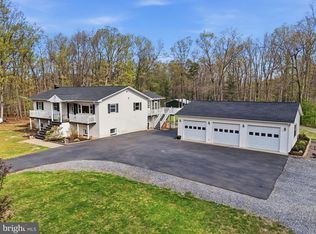
Nestled in the foothills of the Blue Ridge Mountains, this beautifully maintained home offers peaceful living with scenic mountain and water views. The landscaped grounds feature extensive hardscaping and seasonal blooms, best enjoyed from the expansive front porch or multi-tiered deck with hot tub. Inside, a bright, vaulted living room welcomes you with abundant natural light, hardwood and tile flooring, and detailed trim throughout. The main level includes a spacious eat-in kitchen, sunroom (ideal as a dining space), a remodeled hall bath, a primary suite, and two additional generously sized bedrooms. Upstairs, an enormous bonus room with a full bath, complete with a massive tile shower with stack stone accents, provides flexible living space. Recent updates include a new roof, multi-zone HVAC (3 units, 2–8 years old), and all new windows. Designed for entertaining and easy living, don't let this exceptional opportunity pass you by!
Active
Price cut: $25K (5/20)
$600,000
689 Mutton Hollow Rd, Stanardsville, VA 22973
3beds
2,684sqft
Est.:
Single Family Residence
Built in 1993
2.89 Acres Lot
$582,400 Zestimate®
$224/sqft
$-- HOA
What's special
Remodeled hall bathLandscaped groundsExtensive hardscapingSeasonal bloomsDetailed trim throughoutGenerously sized bedroomsExpansive front porch
- 42 days |
- 664 |
- 50 |
Zillow last checked:
Listing updated:
Listed by:
DANIEL BARBER 434-242-5318,
MONTICELLO COUNTRY REALTY, LLC
Source: CAAR,MLS#: 675725 Originating MLS: Charlottesville Area Association of Realtors
Originating MLS: Charlottesville Area Association of RealtorsTour with a local agent
Facts & features
Interior
Bedrooms & bathrooms
- Bedrooms: 3
- Bathrooms: 3
- Full bathrooms: 3
- Main level bathrooms: 2
- Main level bedrooms: 3
Rooms
- Room types: Bathroom, Bonus Room, Bedroom, Dining Room, Full Bath, Kitchen, Laundry, Living Room, Sunroom
Primary bedroom
- Level: First
Bedroom
- Level: First
Primary bathroom
- Level: First
Bathroom
- Level: First
Bathroom
- Level: Second
Bonus room
- Level: Second
Dining room
- Level: First
Kitchen
- Level: First
Laundry
- Level: First
Living room
- Level: First
Sunroom
- Level: First
Heating
- Electric, Forced Air, Heat Pump
Cooling
- Central Air, Ductless, Heat Pump
Features
- Primary Downstairs
- Flooring: Ceramic Tile, Hardwood, Porcelain Tile
- Windows: Double Pane Windows, Insulated Windows
- Has basement: No
- Has fireplace: Yes
- Fireplace features: Gas Log, Wood Burning Stove
Interior area
- Total structure area: 2,684
- Total interior livable area: 2,684 sqft
- Finished area above ground: 2,684
- Finished area below ground: 0
Property
Features
- Levels: One and One Half
- Stories: 1.5
- Patio & porch: Deck, Front Porch, Porch
- Has view: Yes
- View description: Mountain(s), Water
- Has water view: Yes
- Water view: Water
Lot
- Size: 2.89 Acres
Details
- Parcel number: 26A15A
- Zoning description: A-1 Agricultural
Construction
Type & style
- Home type: SingleFamily
- Architectural style: Craftsman
- Property subtype: Single Family Residence
Materials
- Stick Built, Vinyl Siding
- Foundation: Block, Brick/Mortar
- Roof: Architectural
Condition
- New construction: No
- Year built: 1993
Utilities & green energy
- Sewer: Conventional Sewer
- Water: Private, Well
- Utilities for property: Fiber Optic Available, High Speed Internet Available
Community & HOA
Community
- Security: Surveillance System
- Subdivision: NONE
HOA
- Has HOA: No
Location
- Region: Stanardsville
Financial & listing details
- Price per square foot: $224/sqft
- Tax assessed value: $328,800
- Annual tax amount: $2,269
- Date on market: 4/13/2026
- Cumulative days on market: 42 days
Estimated market value
$582,400
$553,000 - $612,000
$2,567/mo
Price history
| Date | Event | Price |
|---|---|---|
| 5/20/2026 | Price change | $600,000-4%$224/sqft |
Source:  CAAR #675725 Report a problem CAAR #675725 Report a problem | ||
| 4/13/2026 | Listed for sale | $625,000-6%$233/sqft |
Source: CAAR #675725 Report a problem | ||
| 11/1/2025 | Listing removed | $665,000$248/sqft |
Source:  Long & Foster Broker Feed #VAGR2000702 Report a problem Long & Foster Broker Feed #VAGR2000702 Report a problem | ||
| 6/24/2025 | Price change | $665,000-2.9%$248/sqft |
Source:  Bright MLS #VAGR2000702 Report a problem Bright MLS #VAGR2000702 Report a problem | ||
| 4/17/2025 | Listed for sale | $685,000-1.4%$255/sqft |
Source: Bright MLS #VAGR2000702 Report a problem | ||
| 2/8/2025 | Listing removed | $695,000$259/sqft |
Source: Long & Foster Broker Feed #VAGR2000588 Report a problem | ||
| 11/21/2024 | Listed for sale | $695,000+165.3%$259/sqft |
Source: Bright MLS #VAGR2000588 Report a problem | ||
| 7/1/2005 | Sold | $262,000$98/sqft |
Source: Public Record Report a problem | ||
Public tax history
| Year | Property taxes | Tax assessment |
|---|---|---|
| 2025 | $2,269 +2.6% | $328,800 +5.6% |
| 2024 | $2,210 -2.7% | $311,300 |
| 2023 | $2,273 +9.5% | $311,300 +23% |
| 2022 | $2,075 | $253,100 |
| 2021 | $2,075 +8.1% | $253,100 +8.1% |
| 2020 | $1,920 | $234,200 |
| 2019 | $1,920 +8.3% | $234,200 +2.4% |
| 2018 | $1,773 +9.5% | $228,800 |
| 2017 | $1,619 | $228,800 +9.5% |
| 2016 | $1,619 | $208,900 |
| 2015 | $1,619 +102.9% | $208,900 |
| 2014 | $798 | $208,900 |
| 2013 | $798 | $208,900 |
Find assessor info on the county website
Monthly payment
Est. payment$--/mo
Payment breakdown
Explore the cost of this home by adjusting the details. Changes won't be saved.
All calculations are estimates and provided by Zillow, Inc. for informational purposes only. Actual amounts may vary.
HOA fees may include property taxes on listings classified as Co-Ops. Contact the listing agent and/or owner for fee details.
Mortgage interest rates are dependent on a number of factors, including credit score, down payment, and repayment length. Interest rate data provided by Zillow Group Marketplace, Inc. as of 1/1/1970 from various mortgage lenders with which we have lead or other similar arrangements; the Estimated Payment is an average of those rates.
See how much you could borrow to make a competitive offer.
Climate risks
Neighborhood: 22973
Getting around
0 / 100
Car-DependentNearby schools
GreatSchools rating
- 5/10Nathanael Greene Elementary SchoolGrades: 3-5Distance: 2.7 mi
- 4/10William Monroe Middle SchoolGrades: 6-8Distance: 2.9 mi
- 7/10William Monroe High SchoolGrades: 9-12Distance: 2.9 mi
Schools provided by the listing agent
- Elementary: Nathanael Greene
- Middle: William Monroe
- High: William Monroe
Source: CAAR. This data may not be complete. We recommend contacting the local school district to confirm school assignments for this home.
A local agent can set up tours, give advice and negotiate with sellers.



- Virginia
- Greene County
- Stanardsville
- 22973
- 689 Mutton Hollow Rd
Nearby cities
Nearby zip codes
Other Stanardsville Topics
