Exceptional mid-century modern ranch on a beautifully wooded 0.42-acre home site in sought-after Silver View Estates, with approximately 3,000 square feet on the main level plus a full walk-out basement bringing total living space to a little over 4,000 square feet. A dramatic Italian marble entrance foyer with vaulted ceiling sets the tone, framing a commissioned stained-glass window depicting Silver Lake. The open 2-level staircase leading to the finished lower level adds to the open feel of the entrance foyer. Located off the foyer is a spacious office with built-ins as well as a cedar closet. The vaulted living room with patio doors lead to the upper balcony/deck area overlooking the backyard, centers on a marble fireplace, while the kitchen showcases an original Don Drumm tiled backsplash — a true work of art. Italian crystal light fixtures carry the home's distinctive style through room after room. Located near the kitchen and the separate breakfast room/dinette, is a 4-season room offering natural light from the outdoors. Three bedrooms and five baths (3 full, 2 half) offer flexible living, and the finished walk-out lower level adds a full second living suite with its own fireplace in the family room, built-in cabinetry, and wet bar — perfect for entertaining or multigenerational living. A fourth bedroom, a full bath and another kitchen, are located in the lower level. Enjoy covered porches, fountain areas, and mature landscaping outside; inside, newer furnaces and water heaters offer peace of mind. Attached 2-car garage with heater, brick and stone construction, forced-air gas heat, and central air complete the package. Rarely does a home this architecturally distinctive and lovingly maintained come to market — this one is truly one-of-a-kind.
Active
Price cut: $56.5K (9/24)
$550,000
2990 McCormick Rd, Stow, OH 44224
3beds
4,165sqft
Single Family Residence
Built in 1961
0.42 Acres Lot
$-- Zestimate®
$132/sqft
$-- HOA
What's special
Brick and stone constructionCovered porchesSpacious office with built-insFountain areasItalian crystal light fixturesMarble fireplaceMature landscaping
- 47 days
- 1,314
- 84
Zillow last checked:
Listing updated:
Listed by:
Justin T Aikens 330-388-2637 jaikens@kw.com,
Keller Williams Chervenic Rlty
Source: MLS Now,MLS#: 5241112 Originating MLS: Akron Cleveland Association of REALTORS
Originating MLS: Akron Cleveland Association of REALTORSFacts & features
Interior
Bedrooms & bathrooms
- Bedrooms: 3
- Bathrooms: 5
- Full bathrooms: 3
- 1/2 bathrooms: 2
- Main level bathrooms: 4
- Main level bedrooms: 2
Primary bedroom
- Description: Flooring: Carpet
- Level: First
- Dimensions: 20 x 15
Bedroom
- Description: Flooring: Carpet
- Level: Lower
- Dimensions: 12 x 10
Bedroom
- Description: Flooring: Carpet
- Level: First
- Dimensions: 20 x 12
Dining room
- Description: Flooring: Carpet
- Level: First
- Dimensions: 20 x 14
Eat in kitchen
- Description: Flooring: Carpet
- Level: Lower
- Dimensions: 12 x 11
Entry foyer
- Description: Flooring: Marble
- Features: Vaulted Ceiling(s)
- Level: First
- Dimensions: 13 x 12
Family room
- Description: Flooring: Carpet
- Features: Wet Bar, Fireplace, Bar
- Level: Lower
- Dimensions: 27 x 16
Kitchen
- Description: Flooring: Wood
- Level: First
- Dimensions: 20 x 11
Laundry
- Description: Flooring: Ceramic Tile
- Level: First
- Dimensions: 12 x 9
Living room
- Description: Flooring: Carpet
- Features: Beamed Ceilings, Fireplace, Vaulted Ceiling(s)
- Level: First
- Dimensions: 27 x 16
Other
- Description: Dinette Area off Kitchen on Main Level,Flooring: Wood
- Level: First
- Dimensions: 12 x 10
Sunroom
- Description: Flooring: Carpet
- Level: First
- Dimensions: 25 x 8
Workshop
- Level: Lower
- Dimensions: 14 x 10
Heating
- Forced Air, Fireplace(s), Gas
Cooling
- Central Air
Appliances
- Included: Built-In Oven, Cooktop, Dryer, Dishwasher, Disposal, Humidifier, Refrigerator, Washer
- Laundry: Washer Hookup, Electric Dryer Hookup, Main Level, Laundry Room, Laundry Tub, Sink
Features
- Beamed Ceilings, Wet Bar, Built-in Features, Cedar Closet(s), Chandelier, Cathedral Ceiling(s), Dry Bar, Double Vanity, Entrance Foyer, Kitchen Island, Laminate Counters, Storage, Soaking Tub, Vaulted Ceiling(s), Bar, Natural Woodwork, Wired for Sound
- Windows: Double Pane Windows, Screens, Wood Frames
- Basement: Exterior Entry,Full,Finished,Storage Space,Walk-Out Access,Sump Pump
- Number of fireplaces: 2
- Fireplace features: Gas Starter, Living Room, Raised Hearth, Recreation Room, Gas, Wood Burning
Interior area
- Total structure area: 4,165
- Total interior livable area: 4,165 sqft
- Finished area above ground: 2,965
- Finished area below ground: 1,200
Video & virtual tour
Property
Parking
- Total spaces: 2
- Parking features: Attached, Garage Faces Front, Garage, Garage Door Opener, Heated Garage, Storage
- Attached garage spaces: 2
Features
- Levels: One
- Stories: 1
- Patio & porch: Deck, Front Porch, Patio
- Exterior features: Courtyard, Rain Gutters, Storage, Uncovered Courtyard
Lot
- Size: 0.42 Acres
- Dimensions: 113 x 160
- Features: Back Yard, Landscaped, Wooded
Details
- Additional structures: Shed(s)
- Parcel number: 5701086
Construction
Type & style
- Home type: SingleFamily
- Architectural style: Ranch
- Property subtype: Single Family Residence
Materials
- Brick, Stone
- Foundation: Block
- Roof: Other
Condition
- Year built: 1961
Utilities & green energy
- Sewer: Public Sewer
- Water: Public
Community & HOA
Community
- Features: Park, Sidewalks
- Security: Security System, Smoke Detector(s)
- Subdivision: Silver View Estates
HOA
- Has HOA: No
Location
- Region: Stow
Financial & listing details
- Price per square foot: $132/sqft
- Tax assessed value: $400,300
- Annual tax amount: $8,196
- Date on market: 9/3/2026
- Cumulative days on market: 47 days
- Listing terms: Cash,Conventional
Estimated market value
Not available
Estimated sales range
Not available
Not available
Price history
| Date | Event | Price |
|---|---|---|
| 9/24/2026 | Price change | $550,000-9.3%$132/sqft |
Source:  MLS Now #5241112 Report a problem MLS Now #5241112 Report a problem | ||
| 9/3/2026 | Listed for sale | $606,480+78.4%$146/sqft |
Source: MLS Now #5241112 Report a problem | ||
| 9/1/2015 | Listing removed | $339,900$82/sqft |
Source: Keller Williams - KW Chervenic Realty #3715317 Report a problem | ||
| 6/2/2015 | Listed for sale | $339,900$82/sqft |
Source: Keller Williams - KW Chervenic Realty #3715317 Report a problem | ||
Public tax history
| Year | Property taxes | Tax assessment |
|---|---|---|
| 2025 | $8,296 -1.7% | $140,110 |
| 2024 | $8,438 +3.1% | $140,110 |
| 2023 | $8,183 +3.2% | $140,110 +26% |
| 2022 | $7,929 +0% | $111,195 |
| 2021 | $7,929 | $111,195 |
| 2020 | -- | $111,195 +3.4% |
| 2019 | $8,640 +21.8% | $107,541 +0% |
| 2018 | $7,094 +16.9% | $107,540 |
| 2017 | $6,066 | $107,540 +14% |
| 2016 | $6,066 | $94,300 |
| 2015 | $6,066 0% | $94,300 |
| 2014 | $6,069 -4.9% | $94,300 -5.7% |
| 2013 | $6,383 +0% | $99,990 |
| 2012 | $6,382 +0.1% | $99,990 0% |
| 2011 | $6,375 +7.4% | $99,995 -3.4% |
| 2010 | $5,938 | $103,541 |
| 2009 | -- | $103,541 |
| 2008 | $5,766 +12.8% | $103,541 +9% |
| 2007 | $5,113 +0.6% | $94,969 |
| 2006 | $5,081 +5.6% | $94,969 |
| 2005 | $4,813 | $94,969 |
| 2004 | -- | $94,969 |
| 2003 | $4,374 +0.2% | $94,969 |
| 2002 | $4,364 +8.4% | $94,969 +6% |
| 2001 | $4,024 0% | $89,625 |
| 2000 | $4,026 | $89,625 |
Find assessor info on the county website
Monthly payment
Est. payment
Payment breakdown
Explore the cost of this home by adjusting the details. Changes won't be saved.Climate risks
Neighborhood: 44224
Nearby schools
Schools provided by the listing agent
- District: Cuyahoga Falls CSD - 7705
Source: MLS Now. This data may not be complete. We recommend contacting the local school district to confirm school assignments for this home.
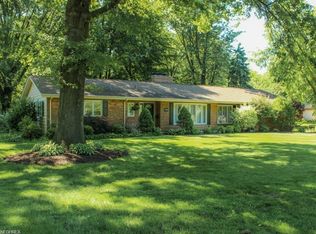
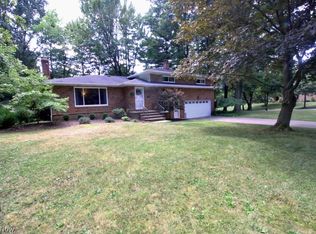
Similar homes
- $299,9003 bd3 ba2.5k sqft4102 Leewood Rd, Stow, OH 44224For Sale
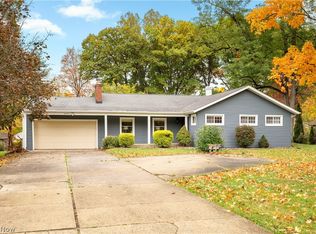 MLS ID #5252647, Mimi Vo, The Agency Cleveland Northcoast. MLS Now
 - $410,0003 bd2 ba3k sqft3855 Northview Dr, Stow, OH 44224For Sale
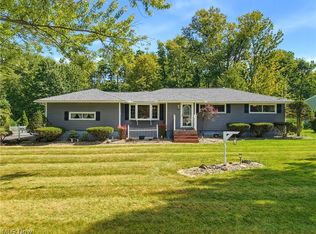 MLS ID #5243774, Jessica L Elzholz, Keller Williams Chervenic Rlty. MLS Now
 - $314,9004 bd3 ba2.7k sqft3504 Lakeview Blvd, Stow, OH 44224For Sale
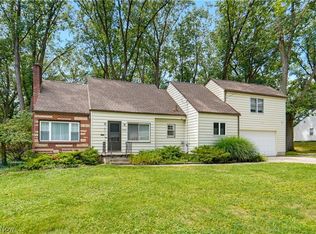 MLS ID #5242485, Amy Wengerd, EXP Realty, LLC.. MLS Now
 - $549,9003 bd4 ba2.6k sqft3090 Sourek Rd, Akron, OH 44333For Sale
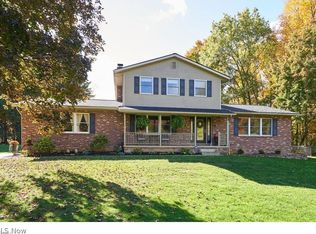 MLS ID #5232734, Danielle Mittler, HomeSmart Real Estate Momentum LLC. MLS Now
