A Place to Call Home, a Setting to Fall in Love With...
Lovingly maintained by its original owner, this inviting ranch sits on over 2 acres in the desirable Field School District. This property offers a rare combination of privacy, space, and comfort in a rural setting that feels a world away from the everyday hustle, yet remains just minutes from Route 76, downtown Kent, and Kent State University.
A welcoming front porch and a scenic backyard, this home invites you to slow down and feel at home. Enjoy quiet mornings in the sunroom, the beauty of changing seasons, and evenings gathered around the exposed brick fireplace. With room to relax, entertain, and enjoy the outdoors, this setting offers a rare sense of privacy.
Inside, more than 2,000 square feet includes 3 bedrooms, 3 full baths, and comfortable living spaces. The family room centered around a brick fireplace offers a great place to gather and seemlessly flows into a spacious kitchen with abundant cabinetry, and plentiful counter space. Newer wood flooring adds warmth and style to the formal dining room. The owner's suite features a private bath and glass doors leading to a deck overlooking the expansive backyard. Two additional bedrooms, first-floor laundry, and a four-season sunroom with baseboard heat complete the main level.
Need more space? The walkout lower level offers a kitchenette, full bath, recreation area, and private room ideal for an office, hobby space or accommodating guests. An attached 2-car garage in front and a second attached 1-car garage in the rear provide added storage and convenience.
Outside, enjoy the stone patio, large outbuilding shed with electric hookup, and devoted garden space.
Some houses simply offer a place to live. Others offer the space, setting, and feeling that make a place truly your own. With its one-owner history, thoughtful care, and beautiful surroundings, this home is ready for its next owners to make memories and write the next chapter.
Contingent
$389,000
1835 Lynn Rd, Kent, OH 44240
3beds
4,256sqft
Single Family Residence
Built in 1985
2.12 Acres Lot
$-- Zestimate®
$91/sqft
$-- HOA
What's special
Devoted garden spaceFirst-floor laundryWelcoming front porchStone patioExposed brick fireplaceScenic backyardPlentiful counter space
- 8 days
- 1,140
- 89
Likely to sell faster than
Zillow last checked:
Listing updated:
Listed by:
Matthew Farley 330-296-9997 jkohlre@jkohlre.com,
Jack Kohl Realty
Source: MLS Now,MLS#: 5253228 Originating MLS: Akron Cleveland Association of REALTORS
Originating MLS: Akron Cleveland Association of REALTORSFacts & features
Interior
Bedrooms & bathrooms
- Bedrooms: 3
- Bathrooms: 3
- Full bathrooms: 3
- Main level bathrooms: 2
- Main level bedrooms: 3
Primary bedroom
- Description: Double closet, walk through bathroom en-suite, glass door to walkout porch overlooking property,Flooring: Carpet
- Level: First
- Dimensions: 14 x 13
Bedroom
- Description: Flooring: Carpet
- Level: First
- Dimensions: 14 x 12
Bedroom
- Description: Flooring: Carpet
- Level: First
- Dimensions: 13 x 12
Primary bathroom
- Description: large bathroom with access from hallway or master bedroom,Flooring: Linoleum
- Level: First
- Dimensions: ND x ND
Bathroom
- Description: Flooring: Ceramic Tile
- Level: First
- Dimensions: ND x ND
Basement
- Description: bathroom w/ jacuzzi tub, walk out to sitting area, wet bar, kitchenette w fridge,stove, micro,Flooring: Tile
- Features: Wet Bar, Soaking Tub
- Level: Lower
- Dimensions: 23 x 13
Basement
- Description: finished space with ceiling fan and glass block windows. Great Rec room or additional bedroom,Flooring: Carpet
- Level: Lower
- Dimensions: 25 x 13
Dining room
- Description: Great Natural light with a view of the backyard,Flooring: Hardwood
- Features: Chandelier
- Level: First
- Dimensions: 10 x 12
Entry foyer
- Description: Flooring: Hardwood
- Level: First
- Dimensions: 13 x 11
Family room
- Description: Flooring: Carpet
- Features: Fireplace
- Level: First
- Dimensions: 20 x 12
Kitchen
- Description: Flooring: Ceramic Tile
- Features: Laminate Counters
- Level: First
- Dimensions: ND x ND
Laundry
- Description: electric dryer hookup,Flooring: Ceramic Tile
- Level: First
- Dimensions: ND x ND
Sunroom
- Description: great views, baseboard heating, skylights,Flooring: Carpet
- Features: High Ceilings
- Level: First
- Dimensions: ND x ND
Heating
- Baseboard, Forced Air, Fireplace(s), Oil, Wood
Cooling
- Central Air, Ceiling Fan(s)
Appliances
- Included: Dishwasher, Freezer, Disposal, Microwave, Range, Refrigerator, Water Softener
- Laundry: Electric Dryer Hookup, Inside, Main Level
Features
- Ceiling Fan(s), Chandelier, Entrance Foyer, Eat-in Kitchen, His and Hers Closets, High Speed Internet, In-Law Floorplan, Kitchen Island, Laminate Counters, Primary Downstairs, Multiple Closets, Open Floorplan, Storage, Soaking Tub, Jetted Tub
- Windows: Double Pane Windows, Skylight(s)
- Basement: Full,Partially Finished,Storage Space,Walk-Out Access,Sump Pump
- Number of fireplaces: 1
- Fireplace features: Family Room, Wood Burning
Interior area
- Total structure area: 4,256
- Total interior livable area: 4,256 sqft
- Finished area above ground: 1,960
- Finished area below ground: 2,296
Video & virtual tour
Property
Parking
- Total spaces: 3
- Parking features: Attached, Concrete, Direct Access, Driveway, Garage Faces Front, Garage, Garage Faces Rear
- Attached garage spaces: 3
Features
- Levels: One
- Stories: 1
- Patio & porch: Rear Porch, Deck, Porch, Balcony
- Exterior features: Balcony, Garden, Playground, Private Entrance, Private Yard, Rain Gutters, Storage
- Has view: Yes
- View description: Garden, Rural, Trees/Woods
Lot
- Size: 2.12 Acres
- Features: Back Yard, Flat, Front Yard, Garden, Landscaped, Level, Open Lot, Private, Paved, Wooded
Details
- Additional structures: Shed(s)
- Parcel number: 040250000003011
- Special conditions: Standard
Construction
Type & style
- Home type: SingleFamily
- Architectural style: Conventional
- Property subtype: Single Family Residence
Materials
- Brick, Vinyl Siding
- Foundation: Block
- Roof: Asphalt,Fiberglass,Shingle
Condition
- Year built: 1985
Utilities & green energy
- Sewer: Septic Tank
- Water: Well
Community & HOA
Community
- Subdivision: Ruggerio Acres
HOA
- Has HOA: No
Location
- Region: Kent
Financial & listing details
- Price per square foot: $91/sqft
- Tax assessed value: $312,600
- Annual tax amount: $5,270
- Date on market: 10/16/2026
- Cumulative days on market: 98 days
- Listing terms: Cash,Conventional,FHA
Estimated market value
Not available
Estimated sales range
Not available
Not available
Price history
| Date | Event | Price |
|---|---|---|
| 10/16/2026 | Listed for sale | $389,000-2.7%$91/sqft |
Source:  MLS Now #5253228 Report a problem MLS Now #5253228 Report a problem | ||
| 10/1/2026 | Listing removed | $399,900$94/sqft |
Source: MLS Now #5232719 Report a problem | ||
| 9/5/2026 | Price change | $399,900-8.1%$94/sqft |
Source: MLS Now #5232719 Report a problem | ||
| 8/22/2026 | Price change | $435,000-3.2%$102/sqft |
Source: MLS Now #5232719 Report a problem | ||
| 8/7/2026 | Price change | $449,500-2.3%$106/sqft |
Source: MLS Now #5232719 Report a problem | ||
| 7/31/2026 | Listed for sale | $459,995$108/sqft |
Source: MLS Now #5232719 Report a problem | ||
| 7/31/2026 | Listing removed | $459,995$108/sqft |
Source: MLS Now #5223800 Report a problem | ||
| 7/20/2026 | Price change | $459,995-3.2%$108/sqft |
Source: MLS Now #5223800 Report a problem | ||
| 7/2/2026 | Listed for sale | $475,000$112/sqft |
Source: MLS Now #5223800 Report a problem | ||
Public tax history
| Year | Property taxes | Tax assessment |
|---|---|---|
| 2025 | $5,270 +1.7% | $109,410 |
| 2024 | $5,183 +0.2% | $109,410 +24.3% |
| 2023 | $5,173 -0.3% | $87,990 |
| 2022 | $5,188 +2.4% | $87,990 |
| 2021 | $5,066 +15.1% | $87,990 +27.9% |
| 2020 | $4,401 +1.4% | $68,780 |
| 2019 | $4,338 +38% | $68,780 +16.8% |
| 2018 | $3,144 | $58,910 |
| 2017 | $3,144 +0.2% | $58,910 |
| 2016 | $3,137 +3.3% | $58,910 |
| 2015 | $3,036 +3.6% | $58,910 |
| 2014 | $2,929 +2.4% | $58,910 |
| 2013 | $2,861 +0.3% | $58,910 |
| 2012 | $2,852 -0.5% | $58,910 -5.7% |
| 2011 | $2,866 +0.1% | $62,480 |
| 2010 | $2,863 +2.1% | $62,480 |
| 2009 | $2,803 | $62,480 |
| 2008 | $2,803 | $62,480 -4.9% |
| 2007 | -- | $65,730 |
| 2005 | $2,794 -0.3% | -- |
| 2004 | $2,803 +24.1% | -- |
| 2003 | $2,260 -0.6% | -- |
| 2002 | $2,274 -52.5% | -- |
| 2001 | $4,784 +2.2% | -- |
| 2000 | $4,682 +16.6% | -- |
| 1999 | $4,017 | -- |
Find assessor info on the county website
Monthly payment
Est. payment
Payment breakdown
Explore the cost of this home by adjusting the details. Changes won't be saved.Climate risks
Neighborhood: 44240
Nearby schools
Schools provided by the listing agent
- District: Field LSD - 6703
Source: MLS Now. This data may not be complete. We recommend contacting the local school district to confirm school assignments for this home.
Similar homes
- $425,0004 bd4 ba3.3k sqft952 Ravenna Rd, Kent, OH 44240For Sale
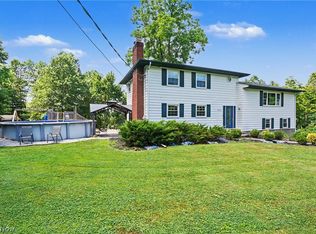 MLS ID #5254445, Cheryl Nash, Keller Williams Chervenic Rlty. MLS Now
 - $350,0004 bd3 ba2.8k sqft3055 Townsend St NW, Uniontown, OH 44685For Sale
 MLS ID #5254614, Kevin Wasie, Exactly. MLS Now
 - $399,9993 bd3 ba2.6k sqft2443 Ridgewood Rd, Akron, OH 44313For Sale
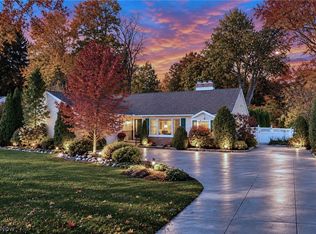 MLS ID #5255443, Stephanie C Beeson, Berkshire Hathaway HomeServices Stouffer Realty. MLS Now
 - $385,0004 bd4 ba3.3k sqft836 Jacoby Rd, Akron, OH 44321For Sale
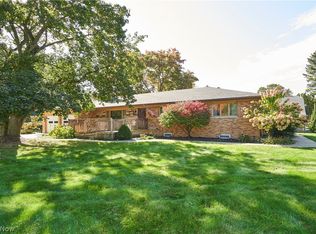 MLS ID #5252776, Gina Luisi, Berkshire Hathaway HomeServices Stouffer Realty. MLS Now
