Skip main navigation
Sold for $469,900
  • $469,900

    2991 N Borcherding Road, Madison, IN 47250

    3beds
    1,991sqft
    Single Family Residence
    Built in 2026
    1.32 Acres Lot
    $469,900 Zestimate®
    $236/sqft
    $2,968 Estimated rent

    Home value

    $469,900

    Estimated sales range

    Not available

    $2,968/mo

    Zestimate® history
    Loading
    Loading...

    Owner options

    List your home for rent

    $2,968/mo

    Rent Zestimate®

    Find your next renter with Zillow Rental Manager. Plus, with online applications, you can quickly screen prospective tenants – for free.

    Learn more

    $2,968/mo

    Rent Zestimate®

    Refinance and save

    $2,848/mo

    Est. payment

    Refinancing to a lower rate could help reduce your monthly payments and save thousands over the life of the loan.

    See today's rates

    $2,848/mo

    Est. payment

    Explore your selling options

    Work with a Zillow partner agent

    Leverage their expertise and Zillow's premium Showcase listings to get your home seen by more buyers.

    Get started

    List with your own agent

    Get your home in front of millions of buyers by listing it on Zillow.

    Learn how to do it

    Sell it yourself

    Take full control of how buyers see your home on Zillow by listing For Sale by Owner (FSBO).

    List your home

    What's special

    Oversized primary suiteQuartz countertopsCustom tile showerDouble vanitiesSpacious open layoutCovered back patioAbundant workspace
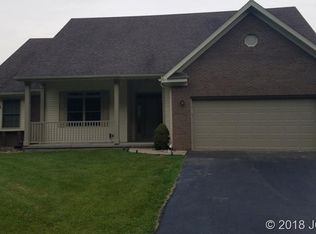
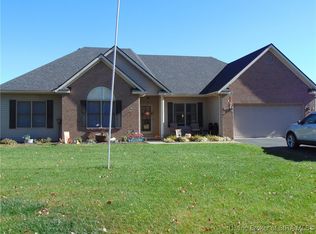
    Welcome home to this beautifully designed 3 bedroom, 2 bath property, situated on over an acre of wooded privacy on Madison Hilltop. Combining modern finishes with peaceful surroundings, this home offers the perfect balance of comfort, style, and functionality. Inside, you'll find a spacious open layout highlighted by a large kitchen featuring quartz countertops, abundant workspace and a walk in pantry. An oversized primary suite that offers double vanities, custom tile shower, and a walk in closet. The home also includes a covered back patio and oversized 2 car garage. This property is ideal for buyers seeking newer construction, upscale finishes.

    Zillow last checked:

    Listing updated:

    Listed by:

    Lisa Hammock,

    F.C. Tucker/Scott Lynch Group

    Bought with:

    Alex Meredith, RB24001723

    Keller Williams Realty Consultants

    Source: SIRA,MLS#: 202609517MLS LogoOriginating MLS: Southern Indiana REALTORS Association

    Facts & features

    Interior

    Bedrooms & bathrooms
    • Bedrooms: 3
    • Bathrooms: 2
    • Full bathrooms: 2
    Primary bedroom
    • Description: Flooring: Luxury Vinyl Plank
    • Level: First
    • Dimensions: 17.4 x 15.8
    Bedroom
    • Description: Flooring: Luxury Vinyl Plank
    • Level: First
    • Dimensions: 10.9 x 11.4
    Bedroom
    • Description: Flooring: Luxury Vinyl Plank
    • Level: First
    • Dimensions: 11.3 x 12.11
    Dining room
    • Description: Flooring: Luxury Vinyl Plank
    • Level: First
    • Dimensions: 14.3 x 15.2
    Other
    • Description: Master Bath,Flooring: Tile
    • Level: First
    • Dimensions: 10.11 x 8.9
    Other
    • Description: Flooring: Tile
    • Level: First
    • Dimensions: 5 x 10.9
    Kitchen
    • Description: Flooring: Luxury Vinyl Plank
    • Level: First
    • Dimensions: 10.10 x 16.10
    Other
    • Description: Great Room,Flooring: Luxury Vinyl Plank
    • Level: First
    • Dimensions: 25.11 x 17.11
    Other
    • Description: Master Closet,Flooring: Luxury Vinyl Plank
    • Level: First
    • Dimensions: 4.7 x 11.4
    Other
    • Description: Laundry room,Flooring: Tile
    • Level: First
    • Dimensions: 5.9 x 6.2
    Other
    • Description: Mud Room,Flooring: Luxury Vinyl Plank
    • Level: First
    • Dimensions: 5.10 x 7.8
    Other
    • Description: Entry way,Flooring: Luxury Vinyl Plank
    • Level: First
    • Dimensions: 6.6 x 8.5
    Other
    • Description: Pantry,Flooring: Luxury Vinyl Plank
    • Level: First
    • Dimensions: 3.3 x 9.11
    Other
    • Description: Garage,Flooring: Other
    • Level: First
    • Dimensions: 26.3 x 24.5
    Heating
    • Heat Pump
    Cooling
    • Heat Pump
    Appliances
    • Included: Dishwasher, Disposal, Oven, Range, Refrigerator
    • Laundry: Main Level, Laundry Room
    Features
    • Wet Bar, Ceiling Fan(s), Eat-in Kitchen, Bath in Primary Bedroom, Main Level Primary, Open Floorplan, Pantry, Utility Room, Walk-In Closet(s)
    • Windows: Screens
    • Has basement: No
    • Has fireplace: No
    • Fireplace features: None
    Interior area
    • Total structure area: 1,991
    • Total interior livable area: 1,991 sqft
    • Finished area above ground: 1,991
    • Finished area below ground: 0

    Property

    Parking
    • Total spaces: 2
    • Parking features: Attached, Garage
    • Attached garage spaces: 2
    • Has uncovered spaces: Yes
    Features
    • Levels: One
    • Stories: 1
    • Patio & porch: Covered, Patio, Porch
    • Exterior features: Paved Driveway, Porch, Patio
    Lot
    • Size: 1.32 Acres
    • Dimensions: 225 x 273 x 225 x 275
    • Features: Corner Lot, Wooded
    Details
    • Parcel number: 390819000005002006
    • Zoning: Residential
    • Zoning description: Residential

    Construction

    Type & style
    • Home type: SingleFamily
    • Architectural style: One Story
    • Property subtype: Single Family Residence
    Materials
    • Hardboard
    • Foundation: Block, Slab
    • Roof: Shingle
    Condition
    • Resale
    • New construction: Yes
    • Year built: 2026
    Details
    • Builder name: ALH Farms LLC

    Utilities & green energy

    • Sewer: Septic Tank
    • Water: Connected, Public

    Community & HOA

    Location
    • Region: Madison

    Financial & listing details

    • Price per square foot: $236/sqft
    • Annual tax amount: $10
    • Date on market: 6/23/2026
    • Cumulative days on market: 27 days
    • Listing terms: Cash,Conventional,FHA,USDA Loan,VA Loan
    • Road surface type: Paved

    Price history

    DateEventPrice
    7/20/2026Sold$469,900$236/sqft
    Source: SIRA #202609517 Report a problem
    6/23/2026Listed for sale$469,900+754.4%$236/sqft
    Source: SIRA #202609517 Report a problem
    8/28/2025Listing removed$55,000$28/sqft
    Source: SIRA #2024010565 Report a problem
    5/1/2025Listed for sale$55,000$28/sqft
    Source: SIRA #2024010565 Report a problem
    2/6/2025Listing removed$55,000$28/sqft
    Source: SIRA #2024010565 Report a problem
    1/23/2025Pending sale$55,000$28/sqft
    Source: SIRA #2024010565 Report a problem
    9/4/2024Listed for sale$55,000$28/sqft
    Source: SIRA #2024010565 Report a problem

    Public tax history

    Tax history is unavailable.

    Neighborhood: 47250

    Nearby schools

    GreatSchools rating
    Get pre-qualified for a loan
    At Zillow Home Loans, we can pre-qualify you in as little as 5 minutes with no impact to your credit score.

    An equal housing lender. NMLS #10287.