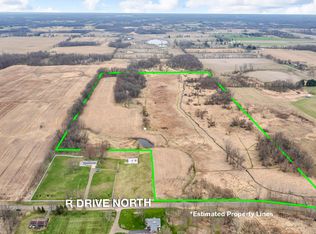
The home you've been waiting for! Situated on over 5 beautiful acres in Springport, this 3-bedroom home offers the perfect combination of country living and thoughtful updates including a new metal roof, gutters and insulation. Step inside to find gorgeous custom woodwork throughout the main living areas, an updated kitchen with stainless steel appliances, fresh paint, spacious rooms and large windows showcasing the peaceful country setting. The inviting living area features a fireplace, while the enclosed porch offers the perfect spot to enjoy your morning coffee or unwind in the evening. The mudroom has been transformed to include laundry, a washing station and additional storage. The full basement offers plenty of opportunity to finish and expand your living space or simply enjoy the additional storage. Outside, the home sits well off the road surrounded by beautiful open space, mature trees and gorgeous sunset views. The large pole barn has its own entrance, another bonus!
Active
$450,000
29920 R Dr N, Springport, MI 49284
3beds
1,683sqft
Single Family Residence
Built in 1968
5.72 Acres Lot
$425,400 Zestimate®
$267/sqft
$-- HOA
What's special
Mature treesFresh paintNew metal roofSpacious roomsGorgeous sunset views
- 5 days
- 341
- 24
Zillow last checked:
Listing updated:
Listed by:
Breanne Speer 517-465-0648,
RE/MAX Perrett Associates - Marshall 269-781-8966
Source: MichRIC,MLS#: 26052523
Facts & features
Interior
Bedrooms & bathrooms
- Bedrooms: 3
- Bathrooms: 2
- Full bathrooms: 1
- 1/2 bathrooms: 1
- Main level bedrooms: 3
Primary bedroom
- Level: Main
- Area: 180.56
- Dimensions: 12.20 x 14.80
Bedroom 2
- Level: Main
- Area: 139.08
- Dimensions: 12.20 x 11.40
Bedroom 3
- Level: Main
- Area: 149.48
- Dimensions: 10.10 x 14.80
Bathroom 1
- Level: Main
- Area: 84.53
- Dimensions: 7.90 x 10.70
Bathroom 2
- Level: Main
- Area: 32
- Dimensions: 4.00 x 8.00
Dining area
- Level: Main
- Area: 190.39
- Dimensions: 12.60 x 15.11
Dining room
- Level: Main
- Area: 222.75
- Dimensions: 16.50 x 13.50
Kitchen
- Level: Main
- Area: 229.52
- Dimensions: 15.10 x 15.20
Living room
- Level: Main
- Area: 244.35
- Dimensions: 18.10 x 13.50
Heating
- Forced Air
Cooling
- Central Air
Appliances
- Included: Dishwasher, Dryer, Microwave, Oven, Range, Refrigerator, Washer
- Laundry: Laundry Room, Main Level
Features
- Basement: Full
- Number of fireplaces: 2
Interior area
- Total structure area: 1,851
- Total interior livable area: 1,683 sqft
- Finished area below ground: 0
Property
Parking
- Total spaces: 1
- Parking features: Attached
- Garage spaces: 1
Features
- Stories: 1
Lot
- Size: 5.72 Acres
- Dimensions: 529 x 437
Details
- Additional structures: Pole Barn
- Parcel number: 0612400300
Construction
Type & style
- Home type: SingleFamily
- Architectural style: Ranch
- Property subtype: Single Family Residence
Materials
- Brick, Vinyl Siding
- Roof: Metal
Condition
- New construction: No
- Year built: 1968
Utilities & green energy
- Sewer: Septic Tank
- Water: Well
Community & HOA
Location
- Region: Springport
Financial & listing details
- Price per square foot: $267/sqft
- Tax assessed value: $75,271
- Annual tax amount: $3,598
- Date on market: 10/2/2026
- Listing terms: Cash,FHA,VA Loan,USDA Loan,MSHDA,Conventional
Estimated market value
$425,400
$404,000 - $447,000
$1,704/mo
Price history
| Date | Event | Price |
|---|---|---|
| 10/2/2026 | Listed for sale | $450,000+200.8%$267/sqft |
Source:  MichRIC #26052523 Report a problem MichRIC #26052523 Report a problem | ||
| 7/19/2010 | Sold | $149,600$89/sqft |
Source: Public Record Report a problem | ||
Public tax history
| Year | Property taxes | Tax assessment |
|---|---|---|
| 2026 | $3,577 +1.9% | $132,700 +24.1% |
| 2025 | $3,511 +5.7% | $106,900 -6% |
| 2024 | $3,321 | $113,700 +25.4% |
| 2023 | -- | $90,700 +8.9% |
| 2022 | -- | $83,300 +1.8% |
| 2021 | -- | $81,800 -12.2% |
| 2020 | -- | $93,200 +24.1% |
| 2018 | -- | $75,100 +25.2% |
| 2017 | -- | $60,000 +0.2% |
| 2016 | -- | $59,900 +4.9% |
| 2015 | -- | $57,100 -10.4% |
| 2014 | -- | $63,700 -3.5% |
| 2013 | -- | $66,010 +11.5% |
| 2011 | -- | $59,200 |
Find assessor info on the county website
Monthly payment
Est. payment
Payment breakdown
Explore the cost of this home by adjusting the details. Changes won't be saved.Climate risks
Neighborhood: 49284
Similar homes
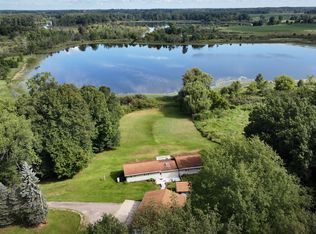
- $345,0004 bd1 ba1.5k sqft18760 28 Mile Rd, Albion, MI 49224For Sale
 MLS ID #26041529, Joseph Verbeke, ACE Real Estate Services. MichRIC
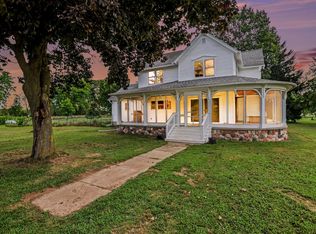
 - $410,0003 bd2 ba2.4k sqft27445 H Dr S, Albion, MI 49245For Sale
 MLS ID #26043465, Gavin A Homer, eXp Realty LLC. MichRIC
 - $--3 bd3 ba2.1k sqft754 Beverly Park Pl, Jackson, MI 49203AuctionServiceLink Auction
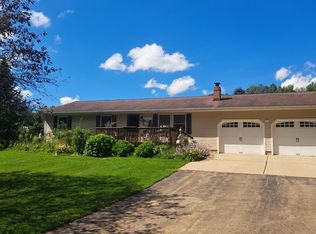
- $423,9003 bd1 ba1.2k sqft6300 S Bradley Rd, Bellevue, MI 49021For Sale
 MLS ID #26047479, Rahjah Stahlhood, Coldwell Banker Morehart Realty. MichRIC
 - $399,5003 bd2 ba1.5k sqft132 Remington Dr, Spring Arbor, MI 49283For SaleMLS ID #26041463, Desiree Thomas, Century 21 Affiliated. MichRIC
- $419,9003 bd2 ba1.9k sqft3867 Edgar Rd, Leslie, MI 49251For SaleMLS ID #26045175, Brock Fletcher, KELLER WILLIAMS LANSING. MichRIC
- $349,9003 bd2 ba2.1k sqft6480 Sears Rd, Horton, MI 49246For SaleMLS ID #26045283, SHERRY HOOD, Howard Hanna Real Estate Services. MichRIC
- $325,0003 bd3 ba1.4k sqft6463 Maple Lane Rd, Rives Junction, MI 49277For SaleMLS ID #26035409, April Benoist, Five Star Real Estate-Jackson. MichRIC
- $430,0003 bd3 ba1.5k sqft5495 W Toles Rd, Mason, MI 48854For SaleMLS ID #26046556, Andrew S Bigelow, Bellabay Realty (North). MichRIC
- $308,5005 bd2 ba2.1k sqft25160 F Dr N, Albion, MI 49224For SaleMLS ID #26042229, McKenzie Scholtus, Century 21 Affiliated - Jackson. MichRIC
- $340,0004 bd2 ba1.9k sqft5867 E Hillcrest Dr, Eaton Rapids, MI 48827For SaleMLS ID #26030771, NEAL W SANFORD, KW Realty Living. MichRIC
- $229,0003 bd2 ba1.5k sqft6266 Kikendall Rd, Eaton Rapids, MI 48827For Sale
 MLS ID #20261072377, Amer Bally, Community Choice Realty Inc. Realcomp II
 - $335,0003 bd3 ba2k sqft7870 Sears Rd, Horton, MI 49246For SaleMLS ID #26001004, ERIC ROPP, Century 21 Affiliated - Jackson. MichRIC
- $375,0003 bd2 ba1.3k sqft4250 Rives Junction Rd, Jackson, MI 49201For SaleMLS ID #26039614, ERIC ROPP, Century 21 Affiliated - Jackson. MichRIC
- $249,0003 bd2 ba1.7k sqft4499 Onondaga Rd, Onondaga, MI 49264For Sale
 MLS ID #50221389, Scott Fader, Joseph Walter Realty LLC. MiRealSource
 - $350,0004 bd3 ba2k sqft8590 Greenfield Hwy, Bellevue, MI 49021For SaleMLS ID #26023280, Kenneth R Taylor, Bellabay Realty (Middleville). MichRIC
- $320,0003 bd1 ba1.6k sqft26475 W Michigan Ave, Albion, MI 49224For SaleMLS ID #20261074169, Paul J Harmon, Harmon Real Estate LLC. Realcomp II
- $275,0004 bd2 ba1.5k sqft17785 North Dr E, Marshall, MI 49068For SaleMLS ID #26035310, Clint Burghdorf, Berkshire Hathaway HomeServices Michigan Real Estate. MichRIC
- $229,0003 bd2 ba1.7k sqft6496 Bowerman Rd, Horton, MI 49246For SaleMLS ID #26042944, Dana Brown Homes, The Brokerage House. MichRIC
- $350,0004 bd2 ba1.9k sqft4723 McCain Rd, Jackson, MI 49201For SaleMLS ID #26047791, SUSAN M MOHLMAN, Sproat Realty Professionals-J. MichRIC
