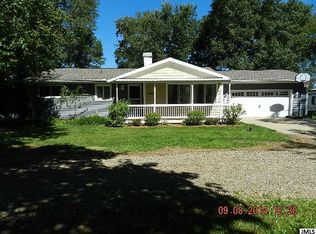
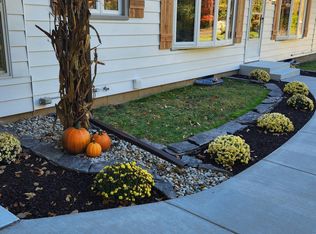
Original owner! Welcome to this beautiful 3-BR, 2-BA ranch nestled on 2 peaceful acres, offering the perfect blend of comfortable living and country charm. Step inside to a warm and inviting foyer leading to a vaulted living room featuring beautiful wood floors, a cozy fireplace and a stunning window wall that fills the space with natural light while showcasing picturesque views of the deck & yard with mature trees. The home also offers a family room, convenient main-level laundry, charming porch perfect for relaxing and enjoying the peaceful surroundings & a partially finished basement with additional fireplace. The pole barn offers excellent space for a work shop and recreational equipment. Surrounded by mature trees and natural beauty, this special property delivers the privacy and tranquility of country living while still offering an easy commute to the highway. A wonderful opportunity to own a well-loved home that has been cherished by the same owner since day one!
Active
Price cut: $10K (9/21)
$349,900
6480 Sears Rd, Horton, MI 49246
3beds
2,107sqft
Single Family Residence
Built in 1965
2 Acres Lot
$343,800 Zestimate®
$166/sqft
$-- HOA
What's special
Cozy fireplaceBeautiful wood floorsWarm and inviting foyerFamily roomConvenient main-level laundryStunning window wallNatural light
- 54 days
- 522
- 39
Zillow last checked:
Listing updated:
Listed by:
SHERRY HOOD 517-936-9719,
Howard Hanna Real Estate Services 517-787-9800
Source: MichRIC,MLS#: 26045283
Facts & features
Interior
Bedrooms & bathrooms
- Bedrooms: 3
- Bathrooms: 2
- Full bathrooms: 2
- Main level bedrooms: 3
Primary bedroom
- Level: Main
- Area: 172.9
- Dimensions: 13.00 x 13.30
Bedroom 2
- Level: Main
- Area: 216
- Dimensions: 16.00 x 13.50
Bedroom 3
- Level: Main
- Area: 140.4
- Dimensions: 10.40 x 13.50
Bathroom 1
- Level: Main
- Area: 56.42
- Dimensions: 6.20 x 9.10
Bathroom 2
- Level: Main
- Area: 58.9
- Dimensions: 9.50 x 6.20
Dining room
- Level: Main
- Area: 111.11
- Dimensions: 8.11 x 13.70
Family room
- Level: Main
- Area: 238.75
- Dimensions: 19.10 x 12.50
Kitchen
- Level: Main
- Area: 92.82
- Dimensions: 10.20 x 9.10
Laundry
- Level: Main
- Area: 19.43
- Dimensions: 6.70 x 2.90
Living room
- Level: Main
- Area: 311.85
- Dimensions: 23.10 x 13.50
Recreation
- Level: Lower
- Area: 427.95
- Dimensions: 31.70 x 13.50
Heating
- Hot Water
Cooling
- Ductless
Appliances
- Included: Humidifier, Dishwasher, Dryer, Microwave, Range, Refrigerator, Washer, Water Softener Owned
- Laundry: Electric Dryer Hookup, Laundry Closet, Main Level
Features
- Ceiling Fan(s), Pantry
- Flooring: Laminate, Linoleum, Stone, Wood
- Windows: Screens, Insulated Windows
- Basement: Crawl Space,Daylight,Partial,Walk-Out Access
- Number of fireplaces: 2
- Fireplace features: Living Room, Wood Burning
Interior area
- Total structure area: 1,680
- Total interior livable area: 2,107 sqft
- Finished area below ground: 427
Property
Parking
- Total spaces: 1
- Parking features: Garage Faces Front, Garage Door Opener, Attached
- Garage spaces: 1
Features
- Stories: 1
- Fencing: Chain Link
Lot
- Size: 2 Acres
- Dimensions: 316 x 275
- Features: Shrubs/Hedges
Details
- Additional structures: Shed(s), Barn(s)
- Parcel number: 000123425100100
- Zoning description: 401-RES
Construction
Type & style
- Home type: SingleFamily
- Architectural style: Ranch,Traditional
- Property subtype: Single Family Residence
Materials
- Stone, Vinyl Siding, Wood Siding
- Roof: Shingle
Condition
- New construction: No
- Year built: 1965
Utilities & green energy
- Water: Well
- Utilities for property: Phone Available, Cable Available
Community & HOA
Location
- Region: Horton
Financial & listing details
- Price per square foot: $166/sqft
- Tax assessed value: $81,255
- Annual tax amount: $2,954
- Date on market: 8/27/2026
- Listing terms: Cash,FHA,Conventional
- Road surface type: Paved
Estimated market value
$343,800
$327,000 - $361,000
$2,112/mo
Price history
| Date | Event | Price |
|---|---|---|
| 9/21/2026 | Price change | $349,900-2.8%$166/sqft |
Source:  MichRIC #26045283 Report a problem MichRIC #26045283 Report a problem | ||
| 8/27/2026 | Listed for sale | $359,900$171/sqft |
Source: MichRIC #26045283 Report a problem | ||
Public tax history
| Year | Property taxes | Tax assessment |
|---|---|---|
| 2026 | -- | $109,400 +4.8% |
| 2025 | -- | $104,400 +4.4% |
| 2024 | -- | $100,000 +11.9% |
| 2021 | $2,535 +4.5% | $89,350 +19.3% |
| 2020 | $2,426 | $74,920 +6.8% |
| 2019 | $2,426 -96% | $70,160 +1% |
| 2018 | $61,276 | $69,470 +0.9% |
| 2017 | $61,276 | $68,850 -4.9% |
| 2016 | $61,276 | $72,370 -5% |
| 2015 | $61,276 | $76,170 +7.7% |
| 2014 | $61,276 | $70,700 -3.7% |
| 2012 | -- | $73,420 -2.5% |
| 2011 | -- | $75,320 -6.2% |
| 2010 | -- | $80,270 -3% |
| 2009 | -- | $82,770 |
Find assessor info on the county website
Monthly payment
Est. payment
Payment breakdown
Explore the cost of this home by adjusting the details. Changes won't be saved.Climate risks
Neighborhood: 49246
Nearby schools
Schools provided by the listing agent
- Elementary: Concord Elementary School
- Middle: Concord Middle School
- High: Concord High School
Source: MichRIC. This data may not be complete. We recommend contacting the local school district to confirm school assignments for this home.
Similar homes
- $335,0003 bd3 ba2k sqft7870 Sears Rd, Horton, MI 49246For Sale
 MLS ID #26001004, ERIC ROPP, Century 21 Affiliated - Jackson. MichRIC
 - $344,9994 bd2 ba2.2k sqft5900 Springbrook Rd, Horton, MI 49246For Sale
 MLS ID #26031098, Noelle A Pelton, Epique Realty. MichRIC
 - $255,0003 bd2 ba2k sqft5366 Folks Rd, Horton, MI 49246For Sale
 MLS ID #26040856, Blake Wyant, The Charles Reinhart Company. MichRIC
 - $359,9004 bd2 ba1.7k sqft11450 King Rd, Concord, MI 49237For Sale
 MLS ID #26053225, Jodi Burns-Buehrer, ERA REARDON REALTY, L.L.C.. MichRIC
 - $339,0003 bd2 ba1.9k sqft3140 Happy Valley Rd, Jackson, MI 49203For SaleMLS ID #26024798, Brynn Stelter, The Charles Reinhart Company. MichRIC
- $350,0004 bd2 ba1.9k sqft4723 McCain Rd, Jackson, MI 49201For SaleMLS ID #26047791, SUSAN M MOHLMAN, Sproat Realty Professionals-J. MichRIC
- $340,0003 bd2 ba1.9k sqft3805 N Parma Rd, Parma, MI 49269For SaleMLS ID #26053261, LAURA BRANIGAN, Howard Hanna Real Estate Services. MichRIC
- $370,0003 bd2 ba2.4k sqft27445 H Dr S, Albion, MI 49245For SaleMLS ID #26043465, Gavin A Homer, eXp Realty LLC. MichRIC
- $283,0003 bd2 ba1.3k sqft6530 S Jackson Rd, Jackson, MI 49201For SaleMLS ID #26052207, Sean Ross, Xsell Realty. MichRIC
- $249,9004 bd2 ba1.9k sqft475 Skyline Dr, Horton, MI 49246For SaleMLS ID #26046711, Jarchow & Lester, PRODUCTION REALTY - GRASS LAKE. MichRIC
- $299,9004 bd3 ba2.3k sqft1678 W Kimmel Rd, Jackson, MI 49201For SaleMLS ID #25053705, JENIFER SCANLON, The Brokerage House. MichRIC
- $515,0004 bd4 ba3k sqft7783 Fowler Rd, Horton, MI 49246For SaleMLS ID #26048410, JERRY E COCHRANE, Sproat Realty Professionals. MichRIC
- $249,9004 bd1 ba1.3k sqft544 Maitland Dr, Horton, MI 49246For SaleMLS ID #26039011, Stephanie Bosanac-Mortimer, RE/MAX Mid-Michigan R.E.. MichRIC
- $365,0003 bd3 ba1.6k sqft9917 Cady Rd, Jackson, MI 49201For SaleMLS ID #26053157, David Mueller, Real Broker LLC Ann Arbor. MichRIC
- $295,0003 bd2 ba1.7k sqft1844 N Walmont Rd, Jackson, MI 49203For SaleMLS ID #26051390, Amanda Lougheed, Home 1st Real Estate. MichRIC
- $344,9003 bd4 ba2.5k sqft903 Briarcliff Rd, Jackson, MI 49203For SaleMLS ID #26042825, Megan Koch, Key Realty One LLC. MichRIC
- $329,9003 bd2 ba2k sqft210 W Grove Ave, Michigan Center, MI 49254For SaleMLS ID #26053985, Mary Jane Whitson, Exit Realty 1st LLC. MichRIC
- $374,9004 bd3 ba2.3k sqft5129 N Bardstone St, Jackson, MI 49201For SaleMLS ID #26030741, JENIFER SCANLON, The Brokerage House. MichRIC
- $409,9003 bd2 ba1.6k sqft1812 Liberty Woods Rd, Clarklake, MI 49234For SaleMLS ID #26045851, Tony Pruitt, EXP Realty. MichRIC
