Bright & beautiful townhome with high end finishes & amazing location near Old Town & CSU! This 3 Bed/2.5 Bath townhome features an open layout with luxury vinyl plank flooring & over sized windows bringing in mountain views. Gorgeous white kitchen with granite countertops, SS appliances, subway tile backsplash, & slab center island. Large primary bedroom with walk-in closet & full bath. Enjoy sunsets on your private fenced in courtyard, great for pets. Oversized two-car garage. No Metro. Lock & Leave.
Coming soon 08/19
$435,000
314 Skyraider Way #2, Fort Collins, CO 80524
3beds
1,662sqft
Townhouse
Built in 2019
1,750 Square Feet Lot
$-- Zestimate®
$262/sqft
$292/mo HOA
What's special
- 1 day |
- 102 |
- 11 |
Zillow last checked:
Listing updated:
Listed by:
Colton Lussenhop 970-988-7939,
Resident Realty
Source: IRES as distributed by MLS GRID,MLS#: 1066413
Facts & features
Interior
Bedrooms & bathrooms
- Bedrooms: 3
- Bathrooms: 3
- Full bathrooms: 2
- 1/2 bathrooms: 1
- Main level bathrooms: 1
Primary bedroom
- Description: Carpet
- Features: Full Primary Bath
- Level: Upper
- Area: 182 Square Feet
- Dimensions: 13 x 14
Bedroom 2
- Description: Carpet
- Level: Upper
- Area: 132 Square Feet
- Dimensions: 12 x 11
Bedroom 3
- Description: Carpet
- Level: Upper
- Area: 121 Square Feet
- Dimensions: 11 x 11
Dining room
- Description: Luxury Vinyl
- Level: Main
- Area: 100 Square Feet
- Dimensions: 10 x 10
Kitchen
- Description: Luxury Vinyl
- Level: Main
- Area: 132 Square Feet
- Dimensions: 11 x 12
Laundry
- Description: Varies
- Level: Upper
- Area: 36 Square Feet
- Dimensions: 6 x 6
Living room
- Description: Luxury Vinyl
- Level: Main
- Area: 182 Square Feet
- Dimensions: 13 x 14
Heating
- Forced Air
Cooling
- Central Air
Appliances
- Included: Electric Range, Dishwasher, Refrigerator, Microwave, Disposal
- Laundry: Washer/Dryer Hookup
Features
- Eat-in Kitchen, Open Floorplan, Walk-In Closet(s), Kitchen Island
- Windows: Window Coverings
- Basement: Crawl Space
Interior area
- Total structure area: 1,662
- Total interior livable area: 1,662 sqft
- Finished area above ground: 1,662
Property
Parking
- Total spaces: 2
- Parking features: Attached, Oversized
- Attached garage spaces: 2
- Details: Attached
Accessibility
- Accessibility features: Level Lot
Features
- Levels: Two
- Stories: 2
- Patio & porch: Patio, Enclosed
- Spa features: Community
- Fencing: Fenced,Wood
- Has view: Yes
- View description: Mountain(s), Hills, Plains View, City
Lot
- Size: 1,750 Square Feet
- Features: Level, Paved, Curbs, Gutters, Sidewalks
Details
- Parcel number: R1665977
- Zoning: RES
- Special conditions: Private Owner
Construction
Type & style
- Home type: Townhouse
- Property subtype: Townhouse
- Attached to another structure: Yes
Materials
- Frame, Composition
- Roof: Composition
Condition
- New construction: No
- Year built: 2019
Utilities & green energy
- Electric: City of FTC
- Gas: Xcel
- Sewer: Public Sewer
- Water: District
- Utilities for property: Natural Gas Available, Electricity Available, Cable Available, Satellite Avail, High Speed Avail
Green energy
- Energy efficient items: Windows, High Efficiency Furnace
Community & HOA
Community
- Features: Pool, Playground, Park, Trail(s)
- Security: Fire Alarm
- Subdivision: East Ridge 3rd Filing
HOA
- Has HOA: Yes
- Services included: Common Amenities, Snow Removal, Management, Utilities, Exterior Maintenance, Water, Insurance, Sewer
- HOA fee: $292 monthly
- HOA name: East Ridge HOA
- HOA phone: 303-482-2213
Location
- Region: Fort Collins
Financial & listing details
- Price per square foot: $262/sqft
- Tax assessed value: $436,000
- Annual tax amount: $2,716
- Date on market: 8/13/2026
- Listing terms: Cash,Conventional,FHA,VA Loan
- Exclusions: Washer/Dryer & Seller's Personal Property
- Electric utility on property: Yes
- Road surface type: Asphalt
Estimated market value
Not available
Estimated sales range
Not available
Not available
Price history
| Date | Event | Price |
|---|---|---|
| 12/23/2019 | Sold | $331,425$199/sqft |
Source:  IRES as distributed by MLS GRID #886410 Report a problem IRES as distributed by MLS GRID #886410 Report a problem | ||
| 11/6/2019 | Pending sale | $331,425$199/sqft |
Source: RE/MAX ALLIANCE #6319511 Report a problem | ||
| 9/23/2019 | Price change | $331,425-2.6%$199/sqft |
Source: RE/MAX ALLIANCE #6319511 Report a problem | ||
| 7/23/2019 | Price change | $340,425+1.2%$205/sqft |
Source: RE/MAX ALLIANCE #6319511 Report a problem | ||
| 6/27/2019 | Listed for sale | $336,425$202/sqft |
Source: RE/MAX Alliance-FTC South #886410 Report a problem | ||
Public tax history
| Year | Property taxes | Tax assessment |
|---|---|---|
| 2025 | $2,716 +12% | $27,250 -5.9% |
| 2024 | $2,425 +2.4% | $28,957 -1% |
| 2023 | $2,368 -1% | $29,238 +16.6% |
| 2022 | $2,393 +4.9% | $25,076 -2.8% |
| 2021 | $2,281 +236.1% | $25,798 +5.8% |
| 2020 | $679 +1891.6% | $24,375 +237.6% |
| 2019 | $34 | $7,221 +1830.7% |
| 2018 | $34 | $374 |
Find assessor info on the county website
Monthly payment
Est. payment
Payment breakdown
Explore the cost of this home by adjusting the details. Changes won't be saved.Climate risks
Neighborhood: Airpark
Nearby schools
GreatSchools rating
- 5/10Laurel Elementary SchoolGrades: PK-5Distance: 2 mi
- 5/10Lincoln Middle SchoolGrades: 6-8Distance: 4.1 mi
- 8/10Fort Collins High SchoolGrades: 9-12Distance: 3.4 mi
Schools provided by the listing agent
- Elementary: Laurel
- Middle: Lincoln
- High: Ft Collins
Source: IRES as distributed by MLS GRID. This data may not be complete. We recommend contacting the local school district to confirm school assignments for this home.
- $417,5003 bd3 ba1.6k sqft314 Skyraider Way UNIT 4, Fort Collins, CO 80524Off Market
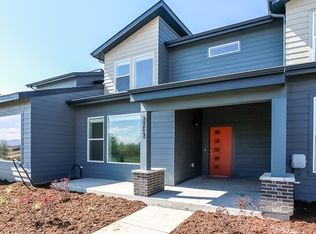
- $430,4003 bd3 ba1.6k sqft314 Skyraider Way UNIT 1, Fort Collins, CO 80524Off Market

- $454,9003 bd2 ba1.8k sqft314 Skyraider Way #5, Fort Collins, CO 80524Off Market
- $443,1003 bd1 ba1.6k sqft302 Skyraider Way UNIT 1, Fort Collins, CO 80524Off Market
- $406,1003 bd3 ba1.6k sqft302 Skyraider Way UNIT 2, Fort Collins, CO 80524Off Market
- $440,2003 bd2 ba1.8k sqft302 Skyraider Way UNIT 5, Fort Collins, CO 80524Off Market
- $405,1003 bd3 ba1.6k sqft302 Skyraider Way UNIT 3, Fort Collins, CO 80524Off Market
- $374,5003 bd2 ba1.6k sqft302 Skyraider Way, Fort Collins, CO 80524Off Market
A local agent can set up tours, give advice and negotiate with sellers.
A local lender can help you make sure your offer is ready when you are.
Similar homes
- $449,0003 bd3 ba1.6k sqft2008 Winamac Drive, Fort Collins, CO 80524For Sale

 MLS ID #9455769, Katherine McCaslin, Serhant Colorado LLC. REcolorado as distributed by MLS GRID
 - $425,0003 bd3 ba1.7k sqft2938 Barnstormer St #2, Fort Collins, CO 80524For Sale
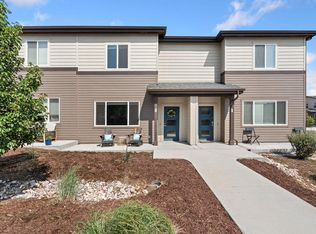
 MLS ID #1066054, Daniel Mark Valles, C3 Real Estate Solutions, LLC. IRES as distributed by MLS GRID
 - $449,9903 bd3 ba1.4k sqft990 Nettle Ln, Fort Collins, CO 80524New Construction
 IRES as distributed by MLS GRID
 - $429,0003 bd3 ba1.7k sqft2920 Barnstormer St #3, Fort Collins, CO 80524For Sale
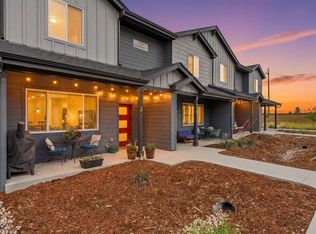 MLS ID #1062831, Rebekah Harvey, Resident Realty. IRES as distributed by MLS GRID
 - $460,0003 bd3 ba1.6k sqft702 Cairnes Dr #A-1, Fort Collins, CO 80524For SaleMLS ID #1064241, Sebrina Osilka, Allegiant Property Service. IRES as distributed by MLS GRID
- $429,0003 bd3 ba1.4k sqft3343 Green Lake Dr #1, Fort Collins, CO 80524For SaleMLS ID #1058694, Cindy Montgomery, Coldwell Banker Realty-NOCO. IRES as distributed by MLS GRID
- $448,0003 bd3 ba1.8k sqft2968 Barnstormer St #3, Fort Collins, CO 80524For SaleMLS ID #1061886, Janet Borchert, WK Real Estate. IRES as distributed by MLS GRID
- from $406,9902 bd4 ba1.5k sqftFossil Creek Interior Plan, Waterfield, Fort Collins, CO 80524New ConstructionDream Finders Homes
- $495,1253 bd3 ba1.4k sqft3124 Comet St, Fort Collins, CO 80524New ConstructionIRES as distributed by MLS GRID
- from $401,9903 bd3 ba1.4k sqftGrove Plan, Waterfield, Fort Collins, CO 80524New ConstructionDream Finders Homes
- $454,7502 bd3 ba1.1k sqft360 N Delozier Rd, Fort Collins, CO 80524New ConstructionMLS ID #1066343, Kendall Pashak, RE/MAX Alliance-FTC South. IRES as distributed by MLS GRID
- $419,9903 bd3 ba1.4k sqft960 Nettle Ln, Fort Collins, CO 80524New ConstructionIRES as distributed by MLS GRID
- $595,0003 bd3 ba2.3k sqft2103 Bock St, Fort Collins, CO 80524For SaleMLS ID #1066430, Juliane Mosebar, Focal Real Estate Group. IRES as distributed by MLS GRID
- $501,5504 bd3 ba1.5k sqft366 N Delozier Rd, Fort Collins, CO 80524New ConstructionIRES as distributed by MLS GRID
- from $479,9903 bd2 ba1.3k sqftSanitas Plan, Waterfield, Fort Collins, CO 80524New ConstructionDream Finders Homes
- $454,7502 bd3 ba1.1k sqft360 N Delozier, Fort Collins, CO 80524New ConstructionHartford Homes
- $458,9003 bd3 ba1.6k sqft427 Houghton Ct, Fort Collins, CO 80524For SaleMLS ID #1061946, NoCo Home Team, C3 Real Estate Solutions, LLC. IRES as distributed by MLS GRID
- $504,5303 bd3 ba1.4k sqft3130 Comet St, Fort Collins, CO 80524New ConstructionHartford Homes
- $569,0003 bd2 ba1.2k sqft801 Verde Ave, Fort Collins, CO 80524For SaleMLS ID #1066302, Sam Moes, Roots Real Estate. IRES as distributed by MLS GRID
- $395,0002 bd2 ba1.4k sqft533 Vicot Way #C, Fort Collins, CO 80524For SaleMLS ID #1064812, Daniel Mark Valles, C3 Real Estate Solutions, LLC. IRES as distributed by MLS GRID
