Welcome to country living at its finest! Nestled on 2.62 acres of fairly flat, gated, and cross-fenced pastureland, this beautifully updated 1905 classic farmhouse seamlessly blends timeless historic charm with some modern upgrades. Boasting 4 bedrooms 1.5 bathrooms and 2,963 square feet of living space, this home offers plenty of room to stretch out both inside and out. Step past the welcoming front porch and into a light-filled main level featuring stunning, freshly sanded and stained hardwood floors. The spacious living area with woodburning fire flows effortlessly into the dining room or the kitchen, with its vibrant new cabinet paint, and a fully refreshed pantry. A completely renovated downstairs half bathroom features a new vanity, sink, flooring, and modern finishes. Also, on the main floor find a mudroom with a complete second entrance and additional storage room complete with new insulation, sheetrock, and paint. The entire interior shines with a crisp coat of new paint and updated trim throughout. Upstairs there are 4 bedrooms and a full bathroom with tub/shower combo The primary bedroom has a small deck overlooking the yard and an attached room with pellet stove that could be an attached office, 5th bedroom or an upstairs family area. Bedrooms 2 and 3 are fairly standard but good size and bedroom 4 also has its own little room separate from the sleeping area that is currently being used as an office. The outdoor space is an absolute dream for hobbyists and outdoor enthusiasts alike. The sprawling property includes a dedicated fire pit for evening gatherings, an outbuilding, a tool shed, a poultry coop, and ample RV parking space. Located just minutes from the heart of Colton, this tranquil country retreat offers a perfect balance of privacy and community.
Active
Price cut: $4K (8/29)
$645,999
29922 S Hult Rd, Colton, OR 97017
4beds
2,963sqft
Residential, Single Family Residence
Built in 1905
2.62 Acres Lot
$-- Zestimate®
$218/sqft
$-- HOA
What's special
Tool shedAmple rv parking spaceFully refreshed pantryVibrant new cabinet paintLight-filled main levelPoultry coopWelcoming front porch
- 14 days
- 863
- 39
Zillow last checked:
Listing updated:
Listed by:
Brian Whistler 503-349-9084,
Premiere Property Group, LLC,
Greg Whistler 503-936-3495,
Premiere Property Group, LLC
Source: RMLS (OR),MLS#: 311690563
Facts & features
Interior
Bedrooms & bathrooms
- Bedrooms: 4
- Bathrooms: 2
- Full bathrooms: 1
- Partial bathrooms: 1
- Main level bathrooms: 1
Rooms
- Room types: Bedroom 4, Mud Room, Laundry, Bedroom 2, Bedroom 3, Dining Room, Family Room, Kitchen, Living Room, Primary Bedroom
Primary bedroom
- Features: Balcony, Closet
- Level: Upper
- Area: 168
- Dimensions: 12 x 14
Bedroom 2
- Features: Closet
- Level: Upper
- Area: 120
- Dimensions: 10 x 12
Bedroom 3
- Features: Closet
- Level: Upper
- Area: 140
- Dimensions: 10 x 14
Bedroom 4
- Features: Closet
- Level: Upper
- Area: 126
- Dimensions: 9 x 14
Dining room
- Level: Main
- Area: 180
- Dimensions: 12 x 15
Family room
- Features: Pellet Stove
- Level: Upper
- Area: 132
- Dimensions: 11 x 12
Kitchen
- Features: Bathroom, Dishwasher, Exterior Entry, Pantry, Free Standing Range, Free Standing Refrigerator
- Level: Main
- Area: 195
- Width: 15
Living room
- Features: Fireplace Insert
- Level: Main
- Area: 405
- Dimensions: 15 x 27
Heating
- Forced Air
Cooling
- None
Appliances
- Included: Dishwasher, Free-Standing Range, Free-Standing Refrigerator, Electric Water Heater
- Laundry: Laundry Room
Features
- Wainscoting, Closet, Bathroom, Pantry, Balcony
- Flooring: Hardwood
- Windows: Wood Frames
- Basement: Storage Space
- Number of fireplaces: 2
- Fireplace features: Pellet Stove, Wood Burning, Insert
Interior area
- Total structure area: 2,963
- Total interior livable area: 2,963 sqft
Video & virtual tour
Property
Parking
- Parking features: Driveway, RV Access/Parking
- Has uncovered spaces: Yes
Features
- Stories: 2
- Patio & porch: Porch
- Exterior features: Fire Pit, Yard, Exterior Entry, Balcony
- Fencing: Cross Fenced,Fenced
- Has view: Yes
- View description: Pond, Seasonal, Trees/Woods
- Has water view: Yes
- Water view: Pond
Lot
- Size: 2.62 Acres
- Features: Gated, Gentle Sloping, Level, Pasture, Seasonal, Trees, Acres 1 to 3
Details
- Additional structures: Outbuilding, PoultryCoop, RVParking, ToolShed
- Parcel number: 01055958
- Zoning: Unknown
Construction
Type & style
- Home type: SingleFamily
- Architectural style: Farmhouse
- Property subtype: Residential, Single Family Residence
Materials
- Brick, Wood Siding
- Foundation: Concrete Perimeter
- Roof: Composition
Condition
- Resale
- New construction: No
- Year built: 1905
Details
- Warranty included: Yes
Utilities & green energy
- Gas: Propane
- Sewer: Septic Tank
- Water: Community
Community & HOA
Community
- Security: None
HOA
- Has HOA: No
Location
- Region: Colton
Financial & listing details
- Price per square foot: $218/sqft
- Tax assessed value: $656,940
- Annual tax amount: $3,749
- Date on market: 7/10/2026
- Listing terms: Cash,Conventional,FHA,VA Loan
- Road surface type: Gravel
Estimated market value
Not available
Estimated sales range
Not available
Not available
Price history
| Date | Event | Price |
|---|---|---|
| 8/29/2026 | Price change | $645,999-0.6%$218/sqft |
Source:  RMLS (OR) #311690563 Report a problem RMLS (OR) #311690563 Report a problem | ||
| 8/11/2026 | Pending sale | $649,999$219/sqft |
Source: RMLS (OR) #311690563 Report a problem | ||
| 7/27/2026 | Price change | $649,999-1.5%$219/sqft |
Source: RMLS (OR) #311690563 Report a problem | ||
| 7/10/2026 | Listed for sale | $660,000+20%$223/sqft |
Source: RMLS (OR) #311690563 Report a problem | ||
| 4/3/2023 | Sold | $550,000$186/sqft |
Source: RMLS (OR) #23342710 Report a problem | ||
| 1/30/2023 | Pending sale | $550,000$186/sqft |
Source: RMLS (OR) #23342710 Report a problem | ||
| 1/13/2023 | Listed for sale | $550,000+60.3%$186/sqft |
Source: RMLS (OR) #23342710 Report a problem | ||
| 8/7/2019 | Sold | $343,002+5.5%$116/sqft |
Source: RMLS (OR) #19033967 Report a problem | ||
| 7/1/2019 | Pending sale | $325,000$110/sqft |
Source: Premiere Property Group, LLC #19033967 Report a problem | ||
| 6/26/2019 | Listed for sale | $325,000+85.7%$110/sqft |
Source: Premiere Property Group, LLC #19033967 Report a problem | ||
| 12/27/1996 | Sold | $175,000$59/sqft |
Source: Public Record Report a problem | ||
Public tax history
| Year | Property taxes | Tax assessment |
|---|---|---|
| 2025 | $3,749 -0.8% | $319,556 +3% |
| 2024 | $3,781 +3.5% | $310,249 +3% |
| 2023 | $3,652 +2.9% | $301,213 +3% |
| 2022 | $3,549 +5% | $292,440 +3% |
| 2021 | $3,379 +2.8% | $283,923 +3% |
| 2020 | $3,286 +3.1% | $275,654 +3% |
| 2019 | $3,188 +2.4% | $267,626 +3% |
| 2018 | $3,113 | $259,831 +3% |
| 2017 | $3,113 +6.5% | $252,263 +3% |
| 2016 | $2,922 | $244,916 +3% |
| 2015 | $2,922 +2.8% | $237,783 +3% |
| 2014 | $2,841 +15.2% | $230,857 +3% |
| 2013 | $2,466 -1.2% | $224,133 +3% |
| 2012 | $2,496 +2.5% | $217,605 +3% |
| 2011 | $2,435 +0.7% | $211,267 +3% |
| 2010 | $2,418 +2.2% | $205,114 +3% |
| 2009 | $2,365 +7.3% | $199,140 +3% |
| 2008 | $2,204 +2.9% | $193,340 +3% |
| 2007 | $2,142 +5.2% | $187,709 +3% |
| 2006 | $2,036 -15.5% | $182,242 +3% |
| 2005 | $2,409 +1.9% | $176,934 +3% |
| 2004 | $2,364 +2.4% | $171,781 +3% |
| 2003 | $2,308 +1.6% | $166,778 +3% |
| 2002 | $2,273 +6.7% | $161,920 +3% |
| 2001 | $2,130 +7.4% | $157,204 +3% |
| 2000 | $1,984 | $152,625 |
Find assessor info on the county website
Monthly payment
Est. payment
Payment breakdown
Explore the cost of this home by adjusting the details. Changes won't be saved.Climate risks
Neighborhood: 97017
Nearby schools
Schools provided by the listing agent
- Elementary: Colton
- Middle: Colton
- High: Colton
Source: RMLS (OR). This data may not be complete. We recommend contacting the local school district to confirm school assignments for this home.
Similar homes
- $669,9004 bd2 ba1.5k sqft15122 S Union Mills Rd, Mulino, OR 97042Active

 MLS ID #739416103, Cassie Strickler, Knipe Realty ERA Powered. RMLS (OR)
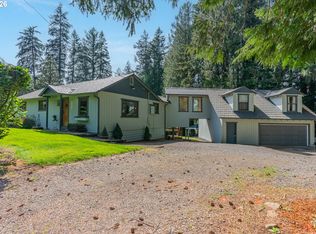
 - $650,0003 bd2 ba2.3k sqft25465 S Beavercreek Rd, Beavercreek, OR 97004Active
 MLS ID #739758498, Sean Mele, Opt. RMLS (OR)
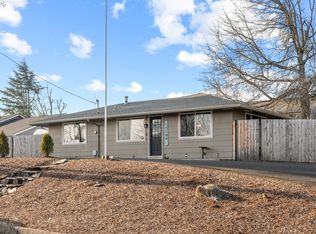
 - $639,0005 bd2 ba2.2k sqft13399 Nobel Rd, Oregon City, OR 97045Active
 MLS ID #535994762, Brittany Gibbs, Move Real Estate Inc. RMLS (OR)
 - $619,9003 bd2 ba1.7k sqft10501 S Rosewood Way, Molalla, OR 97038Active
 MLS ID #703226207, Amy Legg, MORE Realty. RMLS (OR)
 - $819,9505 bd3 ba3.2k sqft16832 S Stone Hill Dr, Molalla, OR 97038ActiveMLS ID #436130148, David Peck, MORE Realty. RMLS (OR)
- $654,0004 bd3 ba1.8k sqft20990 SE Highway 212, Damascus, OR 97089ActiveMLS ID #774325576, Jeff Veenker, Investors Choice, Inc.. RMLS (OR)
- $625,0004 bd3 ba2.1k sqft22225 SE Peggy Ann Dr, Damascus, OR 97089ActiveMLS ID #641484418, Nick Shivers, eXp Realty, LLC. RMLS (OR)
- $635,0004 bd2 ba2.3k sqft128 NE 12th Ave, Canby, OR 97013ActiveMLS ID #784252480, Stephen FitzMaurice, eXp Realty, LLC. RMLS (OR)
- $599,0003 bd2 ba2.4k sqft5480 Grove St, West Linn, OR 97068ActiveMLS ID #248037918, Brian Migliaccio, Premiere Property Group, LLC. RMLS (OR)
- $719,0004 bd3 ba2.3k sqft436 NW Territorial Rd, Canby, OR 97013ActiveMLS ID #524263609, Will Snyder, Equity Oregon Real Estate. RMLS (OR)
- $650,0003 bd2 ba1.5k sqft24950 NE Airport Rd, Aurora, OR 97002ActiveMLS ID #701671746, Ben Droukas, Keller Williams PDX Central. RMLS (OR)
- $800,0004 bd3 ba3.3k sqft19720 S Hinkle Rd, Oregon City, OR 97045ActiveMLS ID #189800036, Stephanie Wells, Real Broker. RMLS (OR)
- $495,0004 bd2 ba1.8k sqft206 Hauser Ct, Molalla, OR 97038ActiveMLS ID #263818488, Kellie Kotlar, Proud Realty LLC. RMLS (OR)
- $799,0004 bd4 ba3.5k sqft19588 S Mattoon Rd, Estacada, OR 97023ActiveMLS ID #302077405, Chrissy Tese-Moe, Works Real Estate. RMLS (OR)
- $749,0004 bd2 ba2.5k sqft20220 SE Delia St, Damascus, OR 97089ActiveMLS ID #124897707, Jeff Ellers, Oregon First. RMLS (OR)
- $619,9003 bd2 ba3.2k sqft318 S Ivy St, Canby, OR 97013ActiveMLS ID #716599305, Mary Jeanne Sheveland, RE/MAX Equity Group. RMLS (OR)
- $559,9003 bd3 ba2.2k sqft229 Finneys Ave, Molalla, OR 97038ActiveMLS ID #593230596, Benjamin Nelson, Epique Realty. RMLS (OR)
- $590,0003 bd2 ba2k sqft35267 S Acer Ln, Molalla, OR 97038ActiveMLS ID #250440785, Tammy Gibson, Coldwell Banker Professional. RMLS (OR)
- $699,9003 bd3 ba3k sqft2111 Club House Dr, West Linn, OR 97068ActiveMLS ID #139574191, Susy Calhoun, Better Homes & Gardens Realty. RMLS (OR)
- $665,0002 bd2 ba2.1k sqft16127 Harley Ave, Oregon City, OR 97045ActiveMLS ID #104793463, Stephanie Peck, eXp Realty, LLC. RMLS (OR)
