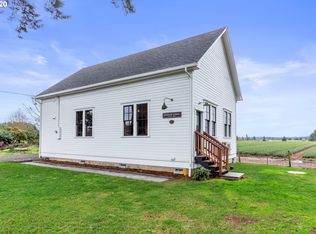
Seller has located replacement property, have your agent show you this charming remodeled farmhouse on approximately 0.62 acres, located just outside Canby city limits but inside UGB = low property taxes. The zoning allows for a separate guest house to be built, or the property may be annexed into the city for future development, potentially creating two additional lots. Buyer to perform due diligence and confirm all development possibilities. This 4-bedroom, 3-bath home offers a peaceful country setting surrounded by farmland, providing privacy while remaining within walking distance of town amenities. Features include a main-level primary suite with heated floors, abundant built-ins and storage, and a finished basement with a family room. The fenced yard, complete with an automatic gate, offers excellent entertaining spaces and beautiful sunset views. Additional features include a large four-bay carport and ample RV parking. The beautifully landscaped yard enhances the property's privacy and includes an underground sprinkler system. The seller has drafted plans for an addition—ask for more information.
Active
Price cut: $20K (9/17)
$699,000
436 NW Territorial Rd, Canby, OR 97013
4beds
2,394sqft
Residential, Single Family Residence
Built in 1900
0.62 Acres Lot
$-- Zestimate®
$292/sqft
$-- HOA
What's special
Fenced yardRemodeled farmhouseBeautifully landscaped yardSurrounded by farmlandAmple rv parkingExcellent entertaining spacesAbundant built-ins and storage
- 138 days
- 1,174
- 119
Zillow last checked:
Listing updated:
Listed by:
Will Snyder 503-833-2626,
Equity Oregon Real Estate
Source: RMLS (OR),MLS#: 524263609
Facts & features
Interior
Bedrooms & bathrooms
- Bedrooms: 4
- Bathrooms: 3
- Full bathrooms: 3
- Main level bathrooms: 2
Rooms
- Room types: Bedroom 4, Utility Room, Bedroom 2, Bedroom 3, Dining Room, Family Room, Kitchen, Living Room, Primary Bedroom
Primary bedroom
- Features: Bathroom, Walkin Closet
- Level: Main
Bedroom 2
- Level: Upper
Bedroom 3
- Level: Upper
Bedroom 4
- Level: Upper
Dining room
- Features: Wood Stove
- Level: Main
Family room
- Level: Lower
Kitchen
- Features: Dishwasher, Disposal, Free Standing Range
- Level: Main
Living room
- Level: Main
Heating
- Wood Stove
Cooling
- None
Appliances
- Included: Dishwasher, Disposal, Free-Standing Range, Stainless Steel Appliance(s), Electric Water Heater, Tank Water Heater
Features
- Bathroom, Walk-In Closet(s)
- Flooring: Luxury Vinyl Plank
- Windows: Double Pane Windows, Vinyl Frames
- Basement: Crawl Space,Finished,Partial
- Number of fireplaces: 1
- Fireplace features: Insert, Wood Burning Stove
Interior area
- Total structure area: 2,394
- Total interior livable area: 2,394 sqft
Video & virtual tour
Property
Parking
- Total spaces: 3
- Parking features: RV Access/Parking, Carport, Detached
- Garage spaces: 3
- Has carport: Yes
Features
- Stories: 3
- Patio & porch: Covered Deck, Porch
- Exterior features: Fire Pit, Yard
- Fencing: Fenced
- Has view: Yes
- View description: Territorial
Lot
- Size: 0.62 Acres
- Dimensions: 138' x 197'
- Features: Level, Sprinkler, SqFt 20000 to Acres1
Details
- Additional structures: Outbuilding, RVParking
- Parcel number: 00776477
- Zoning: RRFF5
Construction
Type & style
- Home type: SingleFamily
- Architectural style: Farmhouse
- Property subtype: Residential, Single Family Residence
Materials
- Lap Siding, Wood Siding
- Foundation: Concrete Perimeter
- Roof: Metal
Condition
- Approximately
- New construction: No
- Year built: 1900
Utilities & green energy
- Sewer: Standard Septic
- Water: Shared Well
Community & HOA
HOA
- Has HOA: No
Location
- Region: Canby
Financial & listing details
- Price per square foot: $292/sqft
- Tax assessed value: $553,298
- Annual tax amount: $3,852
- Date on market: 5/29/2026
- Listing terms: Cash,Conventional,FHA,VA Loan
- Road surface type: Paved
Estimated market value
Not available
Estimated sales range
Not available
Not available
Price history
| Date | Event | Price |
|---|---|---|
| 9/17/2026 | Price change | $699,000-2.8%$292/sqft |
Source:  RMLS (OR) #524263609 Report a problem RMLS (OR) #524263609 Report a problem | ||
| 9/9/2026 | Price change | $719,000-5.4%$300/sqft |
Source: RMLS (OR) #524263609 Report a problem | ||
| 9/2/2026 | Pending sale | $760,000$317/sqft |
Source: RMLS (OR) #524263609 Report a problem | ||
| 8/11/2026 | Price change | $760,000-3.8%$317/sqft |
Source: RMLS (OR) #524263609 Report a problem | ||
| 7/5/2026 | Listed for sale | $790,000$330/sqft |
Source: RMLS (OR) #524263609 Report a problem | ||
| 6/23/2026 | Pending sale | $790,000$330/sqft |
Source: RMLS (OR) #524263609 Report a problem | ||
| 5/29/2026 | Listed for sale | $790,000+167.8%$330/sqft |
Source: RMLS (OR) #524263609 Report a problem | ||
| 2/20/2013 | Sold | $295,000+5.4%$123/sqft |
Source: RMLS (OR) #13670756 Report a problem | ||
| 1/8/2013 | Listed for sale | $279,900+24.4%$117/sqft |
Source: Clarity CRM, Inc. #13670756 Report a problem | ||
| 4/7/1999 | Sold | $225,000$94/sqft |
Source: Public Record Report a problem | ||
Public tax history
| Year | Property taxes | Tax assessment |
|---|---|---|
| 2025 | $3,853 +2.9% | $269,217 +3% |
| 2024 | $3,746 +2.3% | $261,376 +3% |
| 2023 | $3,662 +6.9% | $253,764 +3% |
| 2022 | $3,425 +4.1% | $246,373 +3% |
| 2021 | $3,291 +1.5% | $239,198 +3% |
| 2020 | $3,242 +5.5% | $232,232 +3% |
| 2019 | $3,072 +2.1% | $225,468 +3% |
| 2018 | $3,009 | $218,901 +3% |
| 2017 | $3,009 +6.2% | $212,525 +3% |
| 2016 | $2,834 | $206,335 +3% |
| 2015 | $2,834 +3.7% | $200,325 +3% |
| 2014 | $2,734 +26.5% | $194,490 +23.1% |
| 2013 | $2,162 +3.3% | $157,973 +3% |
| 2012 | $2,092 +2.5% | $153,372 +3% |
| 2011 | $2,041 +2.8% | $148,905 +3% |
| 2010 | $1,986 +2.6% | $144,568 +3% |
| 2009 | $1,936 +9% | $140,357 +3% |
| 2008 | $1,777 +2.2% | $136,269 +3% |
| 2007 | $1,738 +3.6% | $132,300 +3% |
| 2006 | $1,678 -1.3% | $128,447 +3% |
| 2005 | $1,701 +1.1% | $124,706 +3% |
| 2004 | $1,682 +3% | $121,074 +3% |
| 2003 | $1,632 +3.9% | $117,548 +3% |
| 2002 | $1,571 +1% | $114,124 +3% |
| 2001 | $1,556 +4% | $110,800 +3% |
| 2000 | $1,497 | $107,573 |
Find assessor info on the county website
Monthly payment
Est. payment
Payment breakdown
Explore the cost of this home by adjusting the details. Changes won't be saved.Climate risks
Neighborhood: 97013
Nearby schools
Schools provided by the listing agent
- Elementary: Eccles
- Middle: Baker Prairie
- High: Canby
Source: RMLS (OR). This data may not be complete. We recommend contacting the local school district to confirm school assignments for this home.
Similar homes
- $425,0003 bd2 ba1.8k sqft945 N Juniper St, Canby, OR 97013Active

 MLS ID #554582602, Pamela Ruble, Redfin. RMLS (OR)
 - $749,9004 bd4 ba2k sqft19330 Howell St, Gladstone, OR 97027Active
 MLS ID #135373226, Lance Nelson, Real Broker. RMLS (OR)
 - $574,9003 bd2 ba2.1k sqft19766 S Impala Ln, Oregon City, OR 97045Active
 MLS ID #213611777, David Columbus, Living Room Realty. RMLS (OR)
 - $729,5004 bd3 ba2.8k sqft29653 SW Camelot St, Wilsonville, OR 97070Active
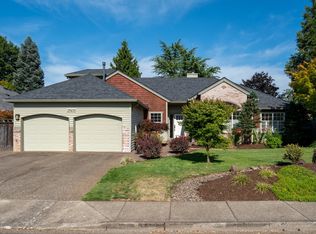 MLS ID #645701264, Lisa Willett, Cascade Hasson Sotheby's International Realty. RMLS (OR)
 - $624,9004 bd2 ba1.5k sqft15122 S Union Mills Rd, Mulino, OR 97042ActiveMLS ID #739416103, Cassie Strickler, Knipe Realty ERA Powered. RMLS (OR)
- $749,0003 bd3 ba2.1k sqft9615 SW Omara St, Tigard, OR 97223ActiveMLS ID #700440945, Brian Denne, Premiere Property Group, LLC. RMLS (OR)
- $749,9994 bd3 ba2.5k sqft12625 SW Harlequin Dr, Beaverton, OR 97007ActiveMLS ID #607059973, Heather Bonney, MORE Realty. RMLS (OR)
- $729,0004 bd3 ba2.9k sqft8611 SW 19th Ave, Portland, OR 97219ActiveMLS ID #103832662, Kim Rose, Cascade Hasson Sotheby's International Realty. RMLS (OR)
- $715,0004 bd2 ba2.2k sqft4920 SW 31st Dr, Portland, OR 97239ActiveMLS ID #567517485, Sara Gray, John L. Scott Portland Central. RMLS (OR)
- $699,0004 bd3 ba2.3k sqft13335 SE Woodland Cir, Happy Valley, OR 97086ActiveMLS ID #160760448, Jennifer Valencia, Think Real Estate. RMLS (OR)
- $799,0004 bd1 ba2.5k sqft24305 NE Highway 240, Newberg, OR 97132ActiveMLS ID #367668335, Kelly Hagglund, The Kelly Group Real Estate. RMLS (OR)
- $799,0004 bd2 ba1.9k sqft19636 S Ridge Rd, Oregon City, OR 97045ActiveMLS ID #465916675, Brooke Behrman, eXp Realty, LLC. RMLS (OR)
- $689,9004 bd3 ba2.7k sqft5844 SW Ralston Dr, Portland, OR 97239ActiveMLS ID #432883610, Christy MacColl, Windermere Realty Trust. RMLS (OR)
- $759,9004 bd2 ba2.6k sqft2824 SW Illinois St, Portland, OR 97239ActiveMLS ID #747723371, Jack Waddle, Keller Williams Realty Portland Elite. RMLS (OR)
- $659,0003 bd2 ba2k sqft22581 S Schieffer Rd, Colton, OR 97017ActiveMLS ID #428423570, Stephanie Peck, eXp Realty, LLC. RMLS (OR)
- $650,0003 bd3 ba1.7k sqft12540 SW 121st Ave, Tigard, OR 97223ActiveMLS ID #188237386, Leanne Bach, The Agency Portland. RMLS (OR)
- $725,0003 bd3 ba2.6k sqft2210 SW Broadway Dr, Portland, OR 97201ActiveMLS ID #276560642, Beth Nelsen, Keller Williams Realty Professionals. RMLS (OR)
- $650,0004 bd3 ba2k sqft13154 SE 137th Dr, Happy Valley, OR 97086ActiveMLS ID #347643959, Jennifer Chau, Portland Digs. RMLS (OR)
- $680,0005 bd4 ba3k sqft12400 SW 131st Ave, Tigard, OR 97223ActiveMLS ID #665364182, Timothy Saeland, RE/MAX Equity Group. RMLS (OR)
- $825,0002 bd2 ba2.1k sqft13903 Redland Rd, Oregon City, OR 97045ActiveMLS ID #626891200, Mike Day, HomeSource. RMLS (OR)
