Four beautiful acres along the Chautauqua Gorge, right in the Village of Westfield! This property has the feel of being out in the country, yet downtown shops, restaurants, Patterson Library, Welch Field, and Westfield Academy and Central School are all nearby. The park-like setting features open lawns, mature trees, gardens, and wooded areas, along with a raised platform overlooking the gorge and a horseshoe pit.
The home has so much character, starting with the impressive great room featuring vaulted ceilings, exposed timber beams, a floor-to-ceiling wood-burning stone fireplace, and a wall of windows that fills the room with natural light. The bright kitchen offers vaulted ceilings, a large center island, abundant cabinetry and counter space, multiple pantries, and two dishwashers. Just off the living areas is a sunken indoor hot tub area surrounded by windows. The first floor includes two bedrooms, including the primary with a walk-in closet and an oversized bathroom featuring double vanities, a separate soaking tub, and tiled shower. Upstairs are three additional bedrooms, an updated full bath, and a fantastic laundry room with built-in cabinetry, a folding area, and plenty of storage.
The attached two-car garage has additional space that could be converted back to a third bay, while the large detached garage/workshop offers plenty of room for vehicles, equipment, projects, and storage. Additional features include a whole-house generator, greenhouse and gardening areas, a fenced area suitable for a dog run, and a playhouse with electricity. An inground pool with a pool house and half bath completes this unique property, offering plenty to appreciate both inside and out.
Active
$450,000
24 W 2nd St, Westfield, NY 14787
5beds
3,861sqft
Single Family Residence
Built in 1900
4.3 Acres Lot
$-- Zestimate®
$117/sqft
$-- HOA
What's special
Greenhouse and gardening areasLarge center islandPlayhouse with electricityFloor-to-ceiling wood-burning stone fireplaceExposed timber beamsMultiple pantriesTwo dishwashers
- 2 days
- 655
- 92
Zillow last checked:
Listing updated:
Listed by:
Howard Hanna Holt - Mayville 716-753-7880,
Brandi Russo 702-592-7263
Source: NYSAMLSs,MLS#: R1723116 Originating MLS: Chautauqua-Cattaraugus
Facts & features
Interior
Bedrooms & bathrooms
- Bedrooms: 5
- Bathrooms: 4
- Full bathrooms: 2
- 1/2 bathrooms: 2
- Main level bathrooms: 3
- Main level bedrooms: 2
Heating
- Gas, Forced Air, Hot Water, Multiple Heating Units
Appliances
- Included: Dryer, Dishwasher, Exhaust Fan, Electric Water Heater, Gas Oven, Gas Range, Microwave, Refrigerator, Range Hood, Washer, Water Purifier Rented
- Laundry: Upper Level
Features
- Breakfast Bar, Cathedral Ceiling(s), Separate/Formal Dining Room, Entrance Foyer, Separate/Formal Living Room, Granite Counters, Hot Tub/Spa, Kitchen Island, Pantry, Sliding Glass Door(s), Skylights, Bedroom on Main Level, Main Level Primary
- Flooring: Carpet, Hardwood, Laminate, Varies
- Doors: Sliding Doors
- Windows: Skylight(s)
- Basement: Crawl Space
- Number of fireplaces: 1
Interior area
- Total structure area: 3,861
- Total interior livable area: 3,861 sqft
Property
Parking
- Total spaces: 5
- Parking features: Attached, Garage, Workshop in Garage, Circular Driveway, Garage Door Opener
- Attached garage spaces: 5
Accessibility
- Accessibility features: Accessible Bedroom
Features
- Patio & porch: Patio
- Exterior features: Blacktop Driveway, Pool, Patio
- Pool features: In Ground
- Has spa: Yes
- Spa features: Hot Tub
- Has view: Yes
- View description: Water
- Has water view: Yes
- Water view: Water
- Waterfront features: River Access, Stream
- Body of water: Chautauqua Creek
- Frontage length: 300
Lot
- Size: 4.3 Acres
- Dimensions: 161 x 700
- Features: Irregular Lot, Residential Lot
Details
- Additional structures: Greenhouse, Pool House, Second Garage
- Additional parcels included: 0672012090080003057001
- Parcel number: 0672012090080003004001
- Special conditions: Standard
- Other equipment: Generator
- Horses can be raised: Yes
- Horse amenities: Horses Allowed
Construction
Type & style
- Home type: SingleFamily
- Architectural style: Contemporary
- Property subtype: Single Family Residence
Materials
- Cedar, Vinyl Siding
- Foundation: Block, Stone
- Roof: Asphalt,Rolled/Hot Mop,Shingle
Condition
- Resale
- Year built: 1900
Utilities & green energy
- Electric: Circuit Breakers
- Sewer: Connected
- Water: Connected, Public
- Utilities for property: Sewer Connected, Water Connected
Community & HOA
Community
- Subdivision: Holland Land Company's Su
Location
- Region: Westfield
Financial & listing details
- Price per square foot: $117/sqft
- Tax assessed value: $178,900
- Annual tax amount: $9,767
- Date on market: 10/21/2026
- Listing terms: Cash,Conventional,FHA,VA Loan
Estimated market value
Not available
Estimated sales range
Not available
Not available
Price history
| Date | Event | Price |
|---|---|---|
| 10/22/2026 | Listed for sale | $450,000-9.8%$117/sqft |
Source:  NYSAMLSs #R1723116 Report a problem | ||
| 10/16/2026 | Listing removed | $499,000$129/sqft |
Source: NYSAMLSs #R1680948 Report a problem | ||
| 9/8/2026 | Pending sale | $499,000$129/sqft |
Source: NYSAMLSs #R1680948 Report a problem | ||
| 6/1/2026 | Contingent | $499,000$129/sqft |
Source: NYSAMLSs #R1680948 Report a problem | ||
| 5/12/2026 | Listed for sale | $499,000-3.7%$129/sqft |
Source: NYSAMLSs #R1680948 Report a problem | ||
| 9/24/2025 | Listing removed | $518,000$134/sqft |
Source: NYSAMLSs #R1617827 Report a problem | ||
| 8/24/2025 | Price change | $518,000-3.7%$134/sqft |
Source: NYSAMLSs #R1617827 Report a problem | ||
| 8/14/2025 | Listed for sale | $538,000$139/sqft |
Source: NYSAMLSs #R1617827 Report a problem | ||
| 7/13/2025 | Pending sale | $538,000$139/sqft |
Source: NYSAMLSs #R1617827 Report a problem | ||
| 7/8/2025 | Listed for sale | $538,000$139/sqft |
Source: NYSAMLSs #R1617827 Report a problem | ||
Public tax history
| Year | Property taxes | Tax assessment |
|---|---|---|
| 2025 | -- | $177,900 |
| 2024 | -- | $177,900 |
| 2023 | -- | $177,900 |
| 2022 | -- | $177,900 |
| 2021 | -- | $177,900 |
| 2020 | -- | $177,900 |
| 2019 | -- | $177,900 |
| 2018 | -- | $177,900 |
| 2017 | $3,745 | $177,900 |
| 2016 | -- | $177,900 |
| 2015 | -- | $177,900 |
| 2014 | -- | $177,900 |
| 2013 | -- | $177,900 |
| 2012 | -- | $177,900 |
| 2011 | -- | $177,900 |
| 2010 | -- | $177,900 |
| 2009 | -- | $177,900 |
| 2008 | -- | $177,900 |
| 2007 | -- | $177,900 |
| 2006 | -- | $177,900 |
| 2005 | -- | $177,900 -0.1% |
| 2004 | -- | $178,100 |
| 2003 | -- | $178,100 +81.9% |
| 2002 | -- | $97,890 |
Find assessor info on the county website
Monthly payment
Climate risks
Neighborhood: 14787
Nearby schools
Schools provided by the listing agent
- District: Westfield Academy and Central
Source: NYSAMLSs. This data may not be complete. We recommend contacting the local school district to confirm school assignments for this home.
Similar homes
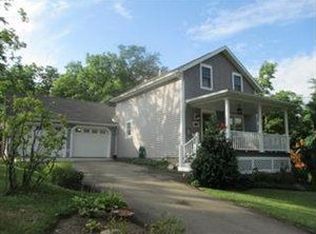
- $409,0003 bd4 ba2.3k sqft10 Chase St, Westfield, NY 14787For Sale

 MLS ID #R1705515, Rachel Willow, Listing by: Howard Hanna Holt - Mayville. NYSAMLSs
- $459,0004 bd4 ba2.1k sqft5809 Magnolia Rd, Mayville, NY 14757For Sale
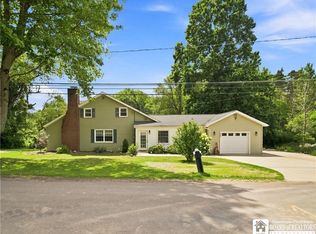 MLS ID #R1704759, Tiffany Borst, Listing by: PropertyMatch USA, LLC. NYSAMLSs
- $440,0005 bd3 ba3.2k sqft5113 Maple Springs Ellery Rd, Bemus Pt, NY 14712For Sale
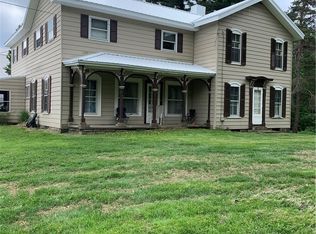 MLS ID #R1689677, Roger Penhollow, Listing by: Real Estate Advantage. NYSAMLSs
- $469,9004 bd3 ba5.7k sqft4994 W Lake Rd, Mayville, NY 14757For Sale
 MLS ID #R1686773, AnnaMarie Bennett, Listing by: ERA Team VP Real Estate. NYSAMLSs
- $498,9005 bd2 ba2.5k sqft6179 Breeze Ln, Dewittville, NY 14728For SaleMLS ID #R1703733, Brandi Russo, Listing by: Howard Hanna Holt - Mayville. NYSAMLSs
- $424,9004 bd3 ba2.1k sqft201 Chautauqua St, Fredonia, NY 14063For SaleMLS ID #R1696759, Anne LaPaglia, Listing by: Howard Hanna Holt - Fredonia. NYSAMLSs
- $429,9004 bd3 ba2.6k sqft315 Chestnut St, Fredonia, NY 14063For SaleMLS ID #R1687057, Anne LaPaglia, Listing by: Howard Hanna Holt - Fredonia. NYSAMLSs
- $236,0003 bd2 ba2k sqft40 E Chautauqua St, Mayville, NY 14757For SaleMLS ID #R1722016, Nicholas Holt, Listing by: Howard Hanna Holt - Mayville. NYSAMLSs
- $498,0004 bd4 ba2.4k sqft5991 Elm Ave, Dewittville, NY 14728For SaleMLS ID #R1706149, Heidi Brooks, Listing by: Real Estate Advantage. NYSAMLSs
- $299,9007 bd2 ba2k sqft8131 Bear Lake Rd S, Stockton, NY 14784For SaleMLS ID #R1671737, Anne LaPaglia, Listing by: Howard Hanna Holt - Fredonia. NYSAMLSs
- $489,0003 bd2 ba2.7k sqft5145 W Shorewood Dr, Dunkirk, NY 14048For SaleMLS ID #R1720577, Cynthia Rosenbloom, Listing by: ERA Team VP Real Estate. NYSAMLSs
- $329,9004 bd2 ba3.4k sqft9159 Skinner Rd, Fredonia, NY 14063For SaleMLS ID #R1703609, Anne LaPaglia, Listing by: Howard Hanna Holt - Fredonia. NYSAMLSs
- $324,9003 bd2 ba2.1k sqft3323 Clymer Sherman Rd, Sherman, NY 14781For SaleMLS ID #R1712843, Daryl Green, Listing by: Real Estate Advantage. NYSAMLSs
- $424,9004 bd3 ba2.6k sqft330 Central Ave, Fredonia, NY 14063For SaleMLS ID #R1712743, Brenda Burgstrom, Listing by: Premier Realty & Investments. NYSAMLSs
- $299,0004 bd2 ba2.6k sqft3036 W Lake Rd N, Ashville, NY 14710For SaleMLS ID #R1711278, William Burley, Listing by: Century 21 Turner Brokers. NYSAMLSs
- $599,0004 bd5 ba3k sqft3725 Pickard Rd, Sinclairville, NY 14782For SaleMLS ID #R1676203, AnnaMarie Bennett, Listing by: ERA Team VP Real Estate. NYSAMLSs
- $650,0005 bd2 ba2k sqft6112 Lookout Ave, Dewittville, NY 14728For SaleMLS ID #B1707458, Mandy Gotham, Listing by: Berkshire Hathaway Homeservices WNY Properties. NYSAMLSs
- $369,0003 bd3 ba2.9k sqft10745 S Roberts Rd, Dunkirk, NY 14048For SaleMLS ID #R1700754, Sorena Gilkinson, Listing by: ERA Team VP Real Estate. NYSAMLSs
- $399,5003 bd3 ba2k sqft5480 Scandia Dr, Bemus Point, NY 14712For SaleMLS ID #R1636765, Mark Sleggs, Listing by: Century 21 Turner Brokers. NYSAMLSs
