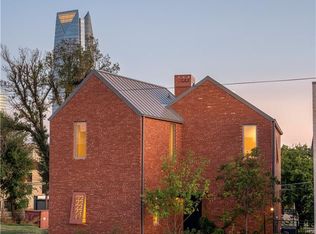
A rare architectural offering in the heart of Downtown Oklahoma City, this stand-alone, single-family residence delivers an exceptional blend of modern design, artisanal craftsmanship, and captivating skyline views. Every detail has been thoughtfully considered, from the museum-finished gallery walls, white oak flooring, European-style windows, and curated lighting to the elegant fixtures and bespoke architectural elements throughout. Decorative metal doors open to an airy breezeway and formal entry, where custom shelving offers a glimpse into the striking gourmet kitchen. Designed for both entertaining and everyday living, the kitchen features an oversized eat-in quartzite island, seamless custom oak cabinetry, concealed appliances, and open display shelving. The adjoining living room is anchored by a wood-burning fireplace and opens directly to a private courtyard complete with downtown views, creating a refined indoor-outdoor retreat. Bathed in natural light, a gallery-style hall overlooks the courtyard and leads to the main-level primary suite, a spa-inspired bath, an expansive dressing room with private laundry, and a convenient morning kitchen. Upstairs are three generously sized bedrooms, a full bath, and a second laundry area. A beautifully illuminated stairwell leads to the attached two-car garage and additional flexible space ideal for a private wine room, fitness studio, or storage. Low-maintenance grounds provide the freedom to enjoy the city’s acclaimed dining, entertainment, and cultural destinations, while the potential for a future balcony offers the opportunity to further enhance the home’s remarkable urban views. Constructed with an uncompromising commitment to quality, this one-of-a-kind residence is a sophisticated downtown sanctuary unlike anything else in Oklahoma City.
For sale
$925,000
614 NW 6th St, Oklahoma City, OK 73102
4beds
3,293sqft
Single Family Residence
Built in 2018
3,502 Square Feet Lot
$902,200 Zestimate®
$281/sqft
$-- HOA
What's special
Captivating skyline viewsElegant fixturesBespoke architectural elementsCustom shelvingDecorative metal doorsSpa-inspired bathAiry breezeway
- 1 day
- 114
- 6
Likely to sell faster than
Zillow last checked:
Listing updated:
Listed by:
Chris George 405-627-0801,
Chinowth & Cohen
Source: MLSOK/OKCMAR as distributed by MLS GRID,MLS#: 1246876
Facts & features
Interior
Bedrooms & bathrooms
- Bedrooms: 4
- Bathrooms: 3
- Full bathrooms: 2
- 1/2 bathrooms: 1
Heating
- Has Heating (Unspecified Type)
Cooling
- Has cooling: Yes
Appliances
- Included: Dishwasher, Disposal, Microwave, Refrigerator, Washer/Dryer, Water Heater, Built-In Electric Oven, Built-In Gas Range
Features
- Paint Woodwork, Stained Wood
- Flooring: Tile, Wood
- Windows: Double Pane, Low-Emissivity Windows
- Number of fireplaces: 1
- Fireplace features: Masonry
Interior area
- Total structure area: 3,293
- Total interior livable area: 3,293 sqft
Property
Parking
- Total spaces: 2
- Parking features: Garage
- Garage spaces: 2
Features
- Levels: Multi/Split
- Exterior features: Rain Gutters
Lot
- Size: 3,502 Square Feet
- Features: Interior Lot
Details
- Parcel number: 614NW6th73102
- Special conditions: None
Construction
Type & style
- Home type: SingleFamily
- Architectural style: Contemporary,Modern
- Property subtype: Single Family Residence
Materials
- Brick & Frame
- Foundation: Slab
- Roof: Other
Condition
- Year built: 2018
Utilities & green energy
- Utilities for property: Cable Available, High Speed Internet, Public
Community & HOA
Location
- Region: Oklahoma City
Financial & listing details
- Price per square foot: $281/sqft
- Tax assessed value: $1,157,161
- Annual tax amount: $15,643
- Date on market: 8/29/2026
- Electric utility on property: Yes
Estimated market value
$902,200
$857,000 - $947,000
$2,768/mo
Price history
| Date | Event | Price |
|---|---|---|
| 8/29/2026 | Price change | $925,000-14.4%$281/sqft |
Source:  MLSOK/OKCMAR as distributed by MLS GRID #1246876 Report a problem MLSOK/OKCMAR as distributed by MLS GRID #1246876 Report a problem | ||
| 3/13/2025 | Price change | $1,080,000-0.5%$328/sqft |
Source: MLSOK/OKCMAR as distributed by MLS GRID #1159432 Report a problem | ||
| 1/7/2025 | Price change | $1,085,000-9.2%$329/sqft |
Source: MLSOK/OKCMAR as distributed by MLS GRID #1149774 Report a problem | ||
| 11/21/2024 | Price change | $1,195,511-0.2%$363/sqft |
Source: MLSOK/OKCMAR as distributed by MLS GRID #1142981 Report a problem | ||
| 8/16/2024 | Listed for sale | $1,198,111+8.9%$364/sqft |
Source: MLSOK/OKCMAR as distributed by MLS GRID #1128202 Report a problem | ||
| 5/4/2023 | Listing removed | -- |
Source: Zillow Rentals Report a problem | ||
| 3/21/2023 | Listed for rent | $7,200$2/sqft |
Source: Zillow Rentals Report a problem | ||
| 11/5/2022 | Listing removed | -- |
Source:  Engel & Volkers Report a problem Engel & Volkers Report a problem | ||
| 7/7/2022 | Price change | $1,100,000-6%$334/sqft |
Source: MLSOK/OKCMAR as distributed by MLS GRID #1002050 Report a problem | ||
| 6/10/2022 | Price change | $1,170,000-2.1%$355/sqft |
Source: MLSOK/OKCMAR as distributed by MLS GRID #1002050 Report a problem | ||
| 4/2/2022 | Listed for sale | $1,195,000+19.5%$363/sqft |
Source: MLSOK/OKCMAR as distributed by MLS GRID #1002050 Report a problem | ||
| 10/1/2020 | Sold | $1,000,000-8.7%$304/sqft |
Source: MLSOK/OKCMAR as distributed by MLS GRID #923198 Report a problem | ||
| 9/2/2020 | Pending sale | $1,095,000$333/sqft |
Source: Sage Sotheby's Realty #923198 Report a problem | ||
| 8/20/2020 | Listed for sale | $1,095,000-6%$333/sqft |
Source: Sage Sotheby's Realty #923198 Report a problem | ||
| 7/5/2020 | Listing removed | $1,165,000$354/sqft |
Source: Sage Sotheby's Realty #884950 Report a problem | ||
| 4/3/2020 | Price change | $1,165,000-0.9%$354/sqft |
Source: Sage Sotheby's International Realty #884950 Report a problem | ||
| 3/4/2020 | Price change | $1,175,000-7.8%$357/sqft |
Source: Sage Sotheby's International Realty #884950 Report a problem | ||
| 9/28/2019 | Listed for sale | $1,275,000+3542.9%$387/sqft |
Source: Sage Sotheby's Realty #884950 Report a problem | ||
| 2/1/2007 | Sold | $35,000$11/sqft |
Source: Public Record Report a problem | ||
Public tax history
| Year | Property taxes | Tax assessment |
|---|---|---|
| 2025 | $15,644 +4.2% | $127,287 +5% |
| 2024 | $15,019 +5.9% | $121,225 +5% |
| 2023 | $14,180 +9.6% | $115,453 +5% |
| 2022 | $12,934 +4.9% | $109,956 +5% |
| 2021 | $12,326 +144.8% | $104,720 +147.7% |
| 2020 | $5,034 +3863.1% | $42,277 +3022.4% |
| 2019 | $127 +5% | $1,354 +5% |
| 2018 | $121 -13% | $1,290 +5% |
| 2017 | $139 | $1,228 -73.8% |
| 2016 | $139 -73.8% | $4,679 +5% |
| 2015 | $531 +9.9% | $4,456 +5% |
| 2014 | $483 | $4,244 +10.2% |
| 2012 | -- | $3,850 |
| 2011 | -- | $3,850 |
| 2010 | -- | $3,850 |
| 2009 | -- | $3,850 |
| 2008 | -- | $3,850 +404.6% |
| 2007 | -- | $763 +15.6% |
| 2003 | -- | $660 |
| 2002 | -- | $660 |
| 2001 | -- | $660 -20% |
| 2000 | -- | $825 -0.6% |
| 1999 | -- | $830 |
Find assessor info on the county website
Monthly payment
Est. payment
Payment breakdown
Explore the cost of this home by adjusting the details. Changes won't be saved.Climate risks
Neighborhood: 73102
Nearby schools
Schools provided by the listing agent
- Elementary: John Rex Charter
- Middle: John Rex Charter
- High: Douglass HS
Source: MLSOK/OKCMAR as distributed by MLS GRID. This data may not be complete. We recommend contacting the local school district to confirm school assignments for this home.

Similar homes
- $869,0004 bd4 ba2.4k sqft616 NW 6th St, Oklahoma City, OK 73102For Sale
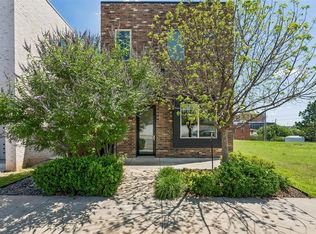 MLS ID #1230725, Kelly Hames, MK Partners Inc. MLSOK/OKCMAR as distributed by MLS GRID
 - $1,199,0004 bd4 ba2.9k sqft617 NW 5th St, Oklahoma City, OK 73102For Sale
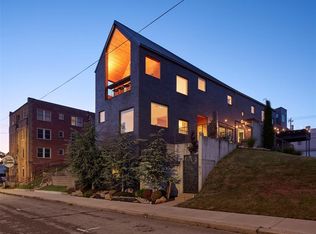 MLS ID #1227637, Britta Thrift, Sage Sotheby's Realty. MLSOK/OKCMAR as distributed by MLS GRID
 - $993,0004 bd4 ba3.5k sqft141 NE 14th St, Oklahoma City, OK 73104For Sale
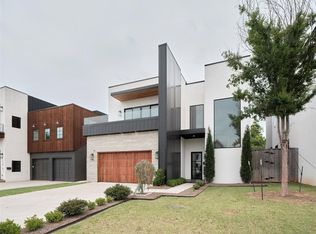 MLS ID #1237119, Charli Bullard, Engel and Volkers Oklahoma City. MLSOK/OKCMAR as distributed by MLS GRID
 - $975,0003 bd3 ba2.1k sqft923 N Francis Ave, Oklahoma City, OK 73106For Sale
 MLS ID #1185379, Delicia Chamberlain, Ellum Realty Firm. MLSOK/OKCMAR as distributed by MLS GRID
