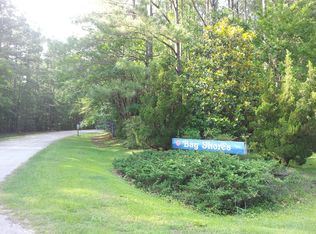
A Private Coastal Retreat on 10.77 Acres. Nestled within the peaceful setting of Bay Shores Estates, this remarkable 10.77-acre property offers the rare combination of privacy, comfort, and the relaxed coastal lifestyle that defines life in Pamlico County.
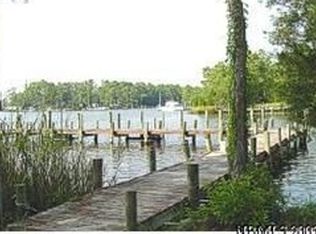
A welcoming front porch introduces the home's warm and inviting character. Inside, the thoughtful floor plan blends classic charm with comfortable living. A formal dining room with rich wood flooring provides an elegant space for gatherings, while the spacious living room features a gas log fireplace and opens to a screened porch just off the living room and kitchen--an ideal place to enjoy quiet mornings or evening breezes overlooking the surrounding landscape. The primary bedroom is conveniently located on the first floor and adjoins an en-suite bath, with direct access to the laundry area and mud room for everyday ease. Upstairs, two additional bedrooms and a full bath offer comfortable accommodations for family and guests. The kitchen is equipped with stainless appliances, including a Samsung refrigerator, GE dishwasher, and GE range, complemented by solid surface countertops designed for both durability and style. A detached double garage provides excellent space for vehicles, storage, or hobbies and includes two gas heaters, air conditioning, and a hot water heater. The finished upper level features a full bath, sink, and microwave, offering flexible space for a variety of uses. Additional highlights include a metal roof installed approximately two years ago, tile flooring in the den, and carpeted bedrooms. Owners in Bay Shores Estates also have access to a deeded boat slip through the neighborhood boat owners association. While the slips currently require rebuilding, the association offers the opportunity for future boating access to the beautiful waters of Pamlico Sound. With expansive acreage, inviting living spaces, and boating potential, this special property offers a rare opportunity to enjoy the natural beauty and tranquility of Merritt, North Carolina.
Under contract
Price cut: $25K (9/9)
$373,500
427 Bay Shores Road, Merritt, NC 28556
3beds
2,156sqft
Single Family Residence
Built in 1998
10.77 Acres Lot
$353,500 Zestimate®
$173/sqft
$37/mo HOA
What's special
- 162 days
- 1,358
- 117
Zillow last checked:
Listing updated:
Listed by:
Suzanne Gwaltney 252-670-3797,
Century 21 Sail/Loft Realty
Source: Hive MLS,MLS#: 100574092 Originating MLS: Neuse River Region Association of Realtors
Originating MLS: Neuse River Region Association of RealtorsFacts & features
Interior
Bedrooms & bathrooms
- Bedrooms: 3
- Bathrooms: 2
- Full bathrooms: 2
Rooms
- Room types: Living Room, Dining Room, Master Bedroom, Bedroom 2, Bedroom 3, Laundry, Other
Primary bedroom
- Level: First
- Dimensions: 16.3 x 13.2
Bedroom 2
- Level: Second
- Dimensions: 16.8 x 10.1
Bedroom 3
- Level: Second
- Dimensions: 16.3 x 16.9
Dining room
- Level: First
- Dimensions: 16.3 x 13.2
Kitchen
- Level: First
- Dimensions: 15.7 x 13.1
Laundry
- Level: First
- Dimensions: 10.3 x 3
Living room
- Level: First
- Dimensions: 13.1 x 19.4
Other
- Description: Mud Room
- Level: First
- Dimensions: 10.2 x 6.3
Heating
- Heat Pump, Electric
Cooling
- Central Air, Heat Pump
Appliances
- Included: Washer, Refrigerator, Dryer, Dishwasher, Electric Range
- Laundry: Laundry Closet
Features
- Master Downstairs, Entrance Foyer, Gas Log
- Flooring: Carpet, Vinyl, Hardwood
- Basement: None
- Attic: Access Only
- Number of fireplaces: 1
- Fireplace features: Gas Log
Interior area
- Total structure area: 2,156
- Total interior livable area: 2,156 sqft
Property
Parking
- Total spaces: 2
- Parking features: Circular Driveway, Unpaved, Garage
- Garage spaces: 2
- Has uncovered spaces: Yes
Accessibility
- Accessibility features: None
Features
- Levels: One and One Half
- Patio & porch: Deck, Porch, Screened
- Fencing: None
- View description: None
- Waterfront features: None
- Frontage type: See Remarks
Lot
- Size: 10.77 Acres
- Features: Wooded, Boat Slip
Details
- Parcel number: J04333a
- Zoning: residential
- Special conditions: Standard
Construction
Type & style
- Home type: SingleFamily
- Property subtype: Single Family Residence
- Attached to another structure: Yes
Materials
- Vinyl Siding, Wood Frame
- Foundation: Block, Crawl Space
- Roof: Metal
Condition
- New construction: No
- Year built: 1998
Utilities & green energy
- Sewer: Septic Tank
- Water: County Water
- Utilities for property: Water Connected
Community & HOA
Community
- Subdivision: Bay Shore Estates
HOA
- Has HOA: Yes
- Amenities included: Boat Slip - Assigned
- HOA fee: $330 annually
- HOA name: Bay Shores POA
- HOA phone: 252-745-0729
- Second HOA fee: $110 annually
- Second HOA name: Bay Shores BOA
- Second HOA phone: 252-745-0729
Location
- Region: Merritt
Financial & listing details
- Price per square foot: $173/sqft
- Tax assessed value: $289,297
- Annual tax amount: $1,370
- Date on market: 5/15/2026
- Cumulative days on market: 162 days
- Listing agreement: Exclusive Right To Sell
- Listing terms: Cash,Conventional
- Road surface type: Paved
Estimated market value
$353,500
$336,000 - $371,000
$2,077/mo
Price history
| Date | Event | Price |
|---|---|---|
| 10/20/2026 | Contingent | $373,500$173/sqft |
Source:  Hive MLS #100574092 Report a problem Hive MLS #100574092 Report a problem | ||
| 9/9/2026 | Price change | $373,500-6.3%$173/sqft |
Source: Hive MLS #100574092 Report a problem | ||
| 7/23/2026 | Price change | $398,500-6.2%$185/sqft |
Source: Hive MLS #100574092 Report a problem | ||
| 5/15/2026 | Listed for sale | $425,000$197/sqft |
Source: Hive MLS #100574092 Report a problem | ||
Public tax history
| Year | Property taxes | Tax assessment |
|---|---|---|
| 2025 | $1,371 | $194,046 |
| 2024 | $1,371 +2.9% | $194,046 |
| 2023 | $1,332 | $194,046 |
| 2022 | $1,332 | $194,046 |
| 2021 | $1,332 | $194,046 |
| 2020 | $1,332 +8% | $194,046 +8% |
| 2019 | $1,233 | $179,643 |
| 2018 | $1,233 -6.6% | -- |
| 2017 | $1,320 -0.2% | -- |
| 2016 | $1,322 -0.3% | -- |
| 2015 | $1,326 +7.5% | $179,643 |
| 2014 | $1,233 | $179,643 |
| 2013 | $1,233 | -- |
| 2012 | -- | -- |
| 2011 | -- | -- |
Find assessor info on the county website
Monthly payment
Est. payment
Payment breakdown
Explore the cost of this home by adjusting the details. Changes won't be saved.Climate risks
Neighborhood: 28556
Nearby schools
Schools provided by the listing agent
- Elementary: Pamlico County Primary
- Middle: Pamlico County
- High: Pamlico County
Source: Hive MLS. This data may not be complete. We recommend contacting the local school district to confirm school assignments for this home.
Similar homes
- $425,0003 bd2 ba1.8k sqft143 Riggs Creek Drive, Merritt, NC 28556For Sale
 MLS ID #100591873, Karen Thomas, Karen Thomas Real Estate. Hive MLS
 - $425,0003 bd2 ba1.7k sqft106 Windlass Way, Aurora, NC 27806For Sale
 MLS ID #100607826, ROWLAND & THE HOME SALES TEAM, Keller Williams Realty. Hive MLS
 - $359,0003 bd2 ba1.9k sqft225 Godfrey Boulevard, Havelock, NC 28532For Sale
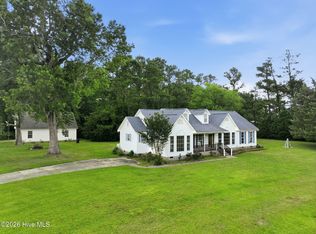 MLS ID #100582262, Cheryl R Tankard, Robbins And Associates Realty, Inc.. Hive MLS
 - $254,0003 bd1 ba1.2k sqft6634 Florence Road, Merritt, NC 28556For Sale
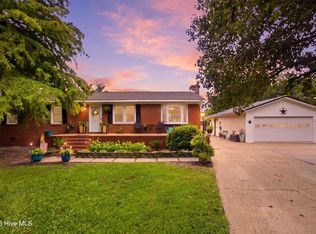 MLS ID #100592192, Kacy Cline Forbes, Realty ONE Group East. Hive MLS
 - $425,0003 bd2 ba1.5k sqft1800 Lee Landing Road, New Bern, NC 28560For SaleMLS ID #100593896, Phillip Prescott, NextHome Inner & Outer Banks. Hive MLS
- $216,0003 bd2 ba1.2k sqft564 Alligator Loop Road, Merritt, NC 28556For SaleMLS ID #100598075, MARCIA WERNEKE, NEUSE REALTY, INC. Hive MLS
- $375,0003 bd2 ba1.5k sqft22329 Nc Highway 55, Oriental, NC 28571For SaleMLS ID #100588261, ALLEN PROPST, MARINER REALTY, INC. Hive MLS
- $415,0003 bd3 ba2.4k sqft543 Cooper-Leath Trail, Oriental, NC 28571For SaleMLS ID #100464949, Gregory Green, MARINER REALTY, INC. Hive MLS
- $385,0003 bd2 ba2.3k sqft2995 Hickory Point Road, Aurora, NC 27806For SaleMLS ID #100601448, Jackson Lancaster, eXp Realty. Hive MLS
- $360,0004 bd3 ba2.4k sqft2290 Nc-306, Grantsboro, NC 28529For SaleMLS ID #100571355, Dalma Wilson Uzzle III, Coldwell Banker Sea Coast AB. Hive MLS
- $375,0003 bd3 ba1.8k sqft65 Overlook Court E Boat Slip #5, Grantsboro, NC 28529For SaleMLS ID #100562427, Meredith Wilson Real Estate, Keller Williams Realty. Hive MLS
- $379,9003 bd3 ba2.2k sqft2119 Royal Pines Drive, New Bern, NC 28560For SaleMLS ID #100601965, MARCIA WERNEKE, NEUSE REALTY, INC. Hive MLS
- $375,0003 bd3 ba2.3k sqft1203 Coral Reef Court, New Bern, NC 28560For SaleMLS ID #100602786, ShelbyLynn Henry, All Ways Moving Real Estate Co. LLC. Hive MLS
- $440,0003 bd3 ba2k sqft503 Audubon Drive, Oriental, NC 28571For SaleMLS ID #100586317, Jessica L Mayo, COLDWELL BANKER SEA COAST ADVANTAGE. Hive MLS
- $380,0003 bd3 ba2.5k sqft105 Maple Farms Lane, Havelock, NC 28532For SaleMLS ID #100608277, ROWLAND & THE HOME SALES TEAM, Keller Williams Realty. Hive MLS
- $315,0003 bd2 ba2.1k sqft860 Main Street, Bayboro, NC 28515For SaleMLS ID #100528765, The Christi Hill Real Estate Team, Keller Williams Innovate. Hive MLS
- $340,0003 bd2 ba1.9k sqft1210 Pelican Drive, New Bern, NC 28560For SaleMLS ID #100594474, SUSANNE PENDLETON, COLDWELL BANKER SEA COAST ADVANTAGE. Hive MLS
- $448,0003 bd2 ba1.5k sqft106 Whittaker Point Road, Oriental, NC 28571For SaleMLS ID #100566080, Beth Frazer, Beth Frazer & Associates, Inc.. Hive MLS
- $349,9003 bd2 ba2.2k sqft833 Pelican Drive, New Bern, NC 28560For SaleMLS ID #100576391, Susan R. Pike, Coldwell Banker Sea Coast AB. Hive MLS
- $339,5003 bd2 ba2.2k sqft6207 Gondolier Drive, New Bern, NC 28560For SaleMLS ID #100604611, SUSANNE PENDLETON, COLDWELL BANKER SEA COAST ADVANTAGE. Hive MLS
