Escape to your own private sanctuary with this charming 3-bedroom, 1-bathroom ranch style home. Perfectly nestled on 7 scenic, wooded acres in beautiful Saranac, NY. Whether you are looking for a peaceful year-round home, a weekend Adirondack getaway, or a property with room to expand, this private estate offers the perfect blend of cozy single-level living and endless outdoor freedom. The living room offers an abundance of natural light, beautiful views and a cozy wood-burning fireplace. The functional kitchen flows seamlessly to the dining area and the bedrooms and full bathroom are down the hall, offering separation and privacy. Enjoy the enclosed sunporch and the partial basement which houses utilities, laundry and has space for storage. Outside you'll find a 1.5 car garage, several outbuildings and sheds, a generously sized yard space, along with acres of woods for ultimate privacy. Reach out today for your private showing.
For sale
$189,900
55 Standish Rd, Saranac, NY 12981
3beds
1,182sqft
Single Family Residence
Built in 1974
7 Acres Lot
$189,400 Zestimate®
$161/sqft
$-- HOA
What's special
Cozy wood-burning fireplaceBeautiful viewsGenerously sized yard spaceCozy single-level livingSeveral outbuildings and shedsEnclosed sunporch
- 8 days
- 392
- 29
Likely to sell faster than
Zillow last checked:
Listing updated:
Listed by:
Kingdom Realty Upstate NY LLC 518-414-5852,
Courtney De La Cruz
Source: ACVMLS,MLS#: 208617
Facts & features
Interior
Bedrooms & bathrooms
- Bedrooms: 3
- Bathrooms: 1
- Full bathrooms: 1
- Main level bathrooms: 1
- Main level bedrooms: 3
Bedroom 1
- Features: Carpet
- Level: First
- Area: 177.84 Square Feet
- Dimensions: 11.4 x 15.6
Bedroom 2
- Features: Carpet
- Level: First
- Area: 128.82 Square Feet
- Dimensions: 11.3 x 11.4
Bedroom 3
- Features: Carpet
- Level: First
- Area: 99.44 Square Feet
- Dimensions: 11.3 x 8.8
Bathroom
- Features: Laminate Counters
- Level: First
- Area: 61.5 Square Feet
- Dimensions: 8.2 x 7.5
Dining room
- Features: Laminate Counters
- Level: First
- Area: 106.02 Square Feet
- Dimensions: 11.4 x 9.3
Kitchen
- Features: Laminate Counters
- Level: First
- Area: 109.88 Square Feet
- Dimensions: 13.4 x 8.2
Living room
- Features: Carpet
- Level: First
- Area: 208.06 Square Feet
- Dimensions: 10.1 x 20.6
Sunroom
- Description: Unheated
- Features: Carpet
- Level: First
- Area: 147.25 Square Feet
- Dimensions: 15.5 x 9.5
Heating
- Forced Air, Kerosene, Wood
Appliances
- Included: Freezer, Gas Range, Refrigerator
- Laundry: In Basement
Features
- Ceiling Fan(s)
- Flooring: Carpet, Laminate
- Basement: Block,Partial
- Number of fireplaces: 1
- Fireplace features: Living Room, Wood Burning
Interior area
- Total structure area: 1,182
- Total interior livable area: 1,182 sqft
- Finished area above ground: 1,182
- Finished area below ground: 0
Property
Parking
- Parking features: Garage
- Has garage: Yes
Features
- Levels: One
- Patio & porch: Enclosed, Porch
Lot
- Size: 7 Acres
Details
- Additional structures: Outbuilding, Shed(s), Storage
- Parcel number: 262.149
- Other equipment: Dehumidifier
Construction
Type & style
- Home type: SingleFamily
- Architectural style: Ranch
- Property subtype: Single Family Residence
Materials
- Wood Siding
- Foundation: Block
- Roof: Metal
Condition
- Year built: 1974
Utilities & green energy
- Electric: 100 Amp Service
- Sewer: Septic Tank
- Water: Well
Community & HOA
Location
- Region: Saranac
Financial & listing details
- Price per square foot: $161/sqft
- Tax assessed value: $125,600
- Annual tax amount: $2,798
- Date on market: 10/16/2026
- Listing agreement: Exclusive Right To Sell
- Listing terms: Cash,Conventional
- Lease term: Short Term Lease
- Road surface type: Paved
Estimated market value
$189,400
$180,000 - $199,000
$1,884/mo
Price history
| Date | Event | Price |
|---|---|---|
| 10/16/2026 | Listed for sale | $189,900$161/sqft |
Source:  ACVMLS #208617 Report a problem | ||
Public tax history
| Year | Property taxes | Tax assessment |
|---|---|---|
| 2025 | -- | $116,000 |
| 2024 | -- | $116,000 |
| 2023 | -- | $116,000 +11.5% |
| 2022 | -- | $104,000 +13.9% |
| 2021 | -- | $91,300 +7.4% |
| 2020 | -- | $85,000 |
| 2019 | -- | $85,000 |
| 2018 | -- | $85,000 |
| 2017 | $488 | $85,000 |
| 2016 | -- | $85,000 |
| 2015 | -- | $85,000 |
| 2014 | -- | $85,000 |
| 2013 | -- | $85,000 |
| 2012 | -- | $85,000 |
| 2011 | -- | $85,000 |
| 2010 | -- | $85,000 |
| 2009 | -- | $85,000 |
| 2008 | -- | $85,000 +15% |
| 2007 | -- | $73,900 |
| 2006 | -- | $73,900 +13.5% |
| 2005 | -- | $65,100 |
| 2004 | -- | $65,100 +5.9% |
| 2003 | -- | $61,500 +8.3% |
| 2002 | -- | $56,800 |
| 2001 | -- | $56,800 |
| 2000 | -- | $56,800 |
Find assessor info on the county website
Monthly payment
Climate risks
Neighborhood: 12981


Similar homes
- $225,0003 bd2 ba1.6k sqft4164 State Route 3, Saranac, NY 12981For Sale
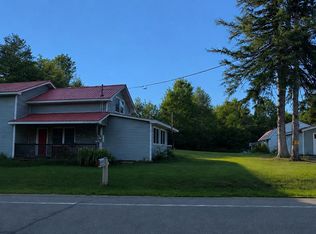 MLS ID #208137, Kimberly Llewellyn, Listing by: Coldwell Banker Whitbeck Assoc. Plattsburgh. ACVMLS
- $205,0003 bd2 ba1.1k sqft4382 State Route 3, Redford, NY 12978For Sale
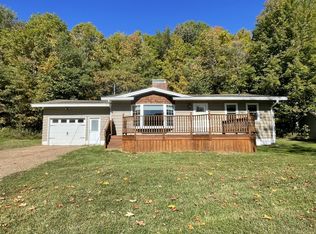 MLS ID #208524, Loretta Cappiello, Listing by: Donald Duley & Associates. ACVMLS
- $175,0004 bd1 ba1.4k sqft150 Church St, Redford, NY 12978For Sale
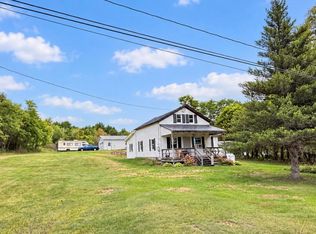 MLS ID #208368, Alec Currier, Listing by: Century 21 The One. ACVMLS
- $189,5004 bd1 ba1.5k sqft4 Trudeau Rd, Cadyville, NY 12918For Sale
 MLS ID #208633, Sarah Cromie, Listing by: REMAX North Country. ACVMLS
