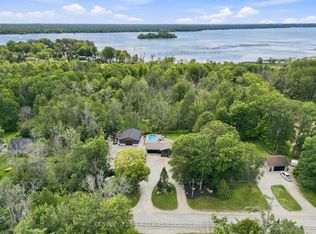
Modern. Refined. Effortless. A striking custom contemporary home offering just under 2,550 sq ft of thoughtfully designed living space with deeded access to Lake Couchiching, Bramshott private beach and park, and a setting that perfectly blends modern style with everyday comfort. Built with full ICF construction, this home delivers quality from the ground up. Inside, the open-concept main level is defined by custom cabinetry, quartz countertops, engineered hardwood, heated floors, and warm wood accents throughout. The kitchen takes centre stage with a beautifully appointed layout complemented by a dedicated coffee bar, while walkouts from the dining area and primary suite extend the living space outdoors. The fully fenced backyard features a spacious deck, creating an inviting setting for summer entertaining or quiet evenings at home. A generous mudroom, 2-piece bath and utility room add function without compromising the clean, contemporary aesthetic. Upstairs, three bedrooms are joined by a spacious loft style family room overlooking the main level, a large laundry room and two full bathrooms. The primary suite is a true retreat, complete with a private balcony featuring privacy screening, dual walk-in closets and a luxurious ensuite with dual vanities, a walk-in shower with double rain heads, built-in bench and heated flooring. Additional highlights include a finished oversized attached single-car garage with inside entry and a flat roof membrane system. Stylish, sophisticated and exceptionally well considered, this is contemporary living with deeded access to Lake Couchiching, Bramshott private park and beach, the highway just moments away.
For sale
C$899,900
3134 Goldstein Rd, Severn, ON L0K 2B0
3beds
3baths
Single Family Residence
Built in ----
7,486 Square Feet Lot
$-- Zestimate®
C$--/sqft
C$-- HOA
What's special
- 9 days
- 3
- 0
Zillow last checked:
Listing updated:
Listed by:
KELLER WILLIAMS EXPERIENCE REALTY
Source: TRREB,MLS®#: S13818052 Originating MLS®#: Toronto Regional Real Estate Board
Originating MLS®#: Toronto Regional Real Estate BoardFacts & features
Interior
Bedrooms & bathrooms
- Bedrooms: 3
- Bathrooms: 3
Heating
- Forced Air, Gas
Cooling
- Central Air
Appliances
- Included: Water Heater
Features
- Upgraded Insulation
- Basement: None
- Has fireplace: Yes
- Fireplace features: Electric
Interior area
- Living area range: 2000-2500 null
Video & virtual tour
Property
Parking
- Total spaces: 7
- Parking features: Private Double, Inside Entrance, Other
- Has garage: Yes
Accessibility
- Accessibility features: Level Entrance
Features
- Stories: 2
- Patio & porch: Deck
- Exterior features: Year Round Living
- Pool features: None
Lot
- Size: 7,486 Square Feet
- Features: Hospital, Beach, Lake/Pond, Lake Access, Wooded/Treed, Park
Details
- Parcel number: 586140122
- Other equipment: Air Exchanger
Construction
Type & style
- Home type: SingleFamily
- Property subtype: Single Family Residence
- Attached to another structure: Yes
Materials
- Metal/Steel Siding
- Foundation: Insulated Concrete Form
- Roof: Membrane
Details
- Builder name: Cazcon Homes
Utilities & green energy
- Sewer: Sewer
Community & HOA
Community
- Security: Alarm System
Location
- Region: Severn
Financial & listing details
- Annual tax amount: C$4,570
- Date on market: 9/23/2026
Price history
Price history is unavailable.
Public tax history
Tax history is unavailable.
Climate risks
Neighborhood: L0K
Nearby schools
GreatSchools rating
No schools nearby
We couldn't find any schools near this home.

Similar homes
- C$925,0003 bd3 ba-- sqft2438 Amigo Dr, Severn, ON L3V 0T9For Sale
 MLS ID #S13844482, KELLER WILLIAMS EXPERIENCE REALTY. TRREB
 - C$999,9983 bd2 ba-- sqft2807 Lakeside Dr, Severn, ON L3V 0V9For Sale
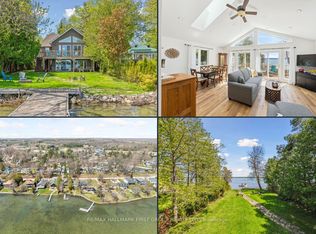 MLS ID #S13848008, RE/MAX HALLMARK FIRST GROUP REALTY LTD.. TRREB
 - C$1,099,9005 bd3 ba-- sqft3779 Agnew Rd, Severn, ON L0K 2B0For Sale
 MLS ID #S13746744, CENTURY 21 B.J. ROTH REALTY LTD., BROKERAGE. TRREB
 - C$629,9003 bd2 ba-- sqft3332 Cleveland Ave, Severn, ON L3V 0V9For Sale
 MLS ID #S13845626, Century 21 B.J. Roth Realty Ltd.. TRREB
